
Charlotte Brontéstraat 3391102 XD AmsterdamVenserpolder-Oost
€ 315,000 k.k.
Description
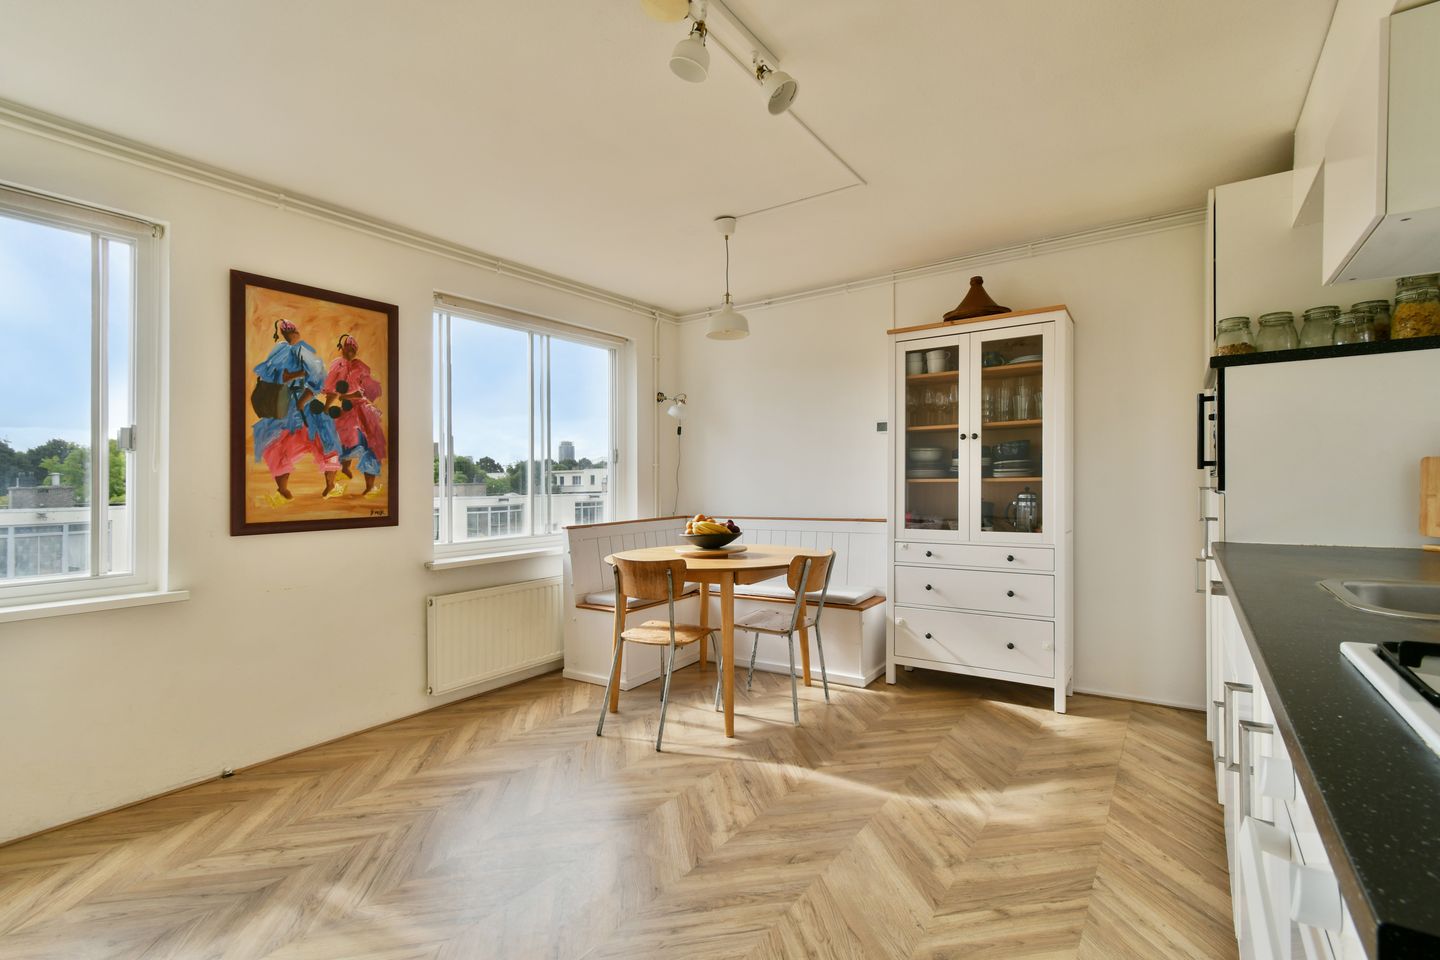
Spacious 4-room corner apartment of approximately 75 m² with three bedrooms and private storage, located on the top floor in the popular Venserpolder neighbourhood!
Are you looking for a comfortable, well-designed apartment in a central location in Amsterdam-Zuidoost? Then this well-maintained corner apartment is definitely worth viewing! The property features a bright living room, three bedrooms, a practical kitchen and a private storage room on the ground floor. Thanks to its top-floor location, corner position and large windows, the apartment benefits from plenty of natural light. Its excellent accessibility and proximity to shops, public transport and recreational facilities make it an attractive home for both first-time buyers and those looking to move up the property ladder.
LOCATION AND ACCESSIBILITY
The apartment is situated in the green and centrally located Venserpolder neighbourhood, a pleasant residential area where tranquillity and urban amenities come together. For everyday shopping, several supermarkets and shops are available in the immediate vicinity. The Amsterdamse Poort shopping centre, offering a wide range of shops, speciality stores and restaurants, is also just a short distance away. Those who enjoy spending time outdoors can visit the nearby Nelson Mandela Park or the Ouderkerkerplas recreational area. Various sports facilities can also be found in the surrounding area. The location also has plenty to offer in terms of entertainment. The Johan Cruijff ArenA, Ziggo Dome, AFAS Live, Pathé ArenA and Villa ArenA shopping centre are all easily accessible. Amsterdam UMC (AMC location), various schools and childcare facilities are also located nearby. Accessibility is excellent. Venserpolder metro station is within walking distance, while Amsterdam Bijlmer ArenA, Strandvliet and Duivendrecht stations can easily be reached by bicycle or public transport. These stations provide convenient connections to destinations including Amsterdam Central Station, Schiphol Airport and Utrecht. By car, the nearby A1, A2, A9 and A10 motorways provide easy access to Amsterdam, Utrecht and the rest of the Randstad metropolitan area.
LAYOUT
The apartment is accessed via the well-maintained communal staircase and is situated on the top floor. Upon entering, you arrive in the central hallway, which provides access to almost all rooms. The bright living room is located at the front of the apartment. Large windows allow plenty of natural daylight to enter, creating an open and welcoming atmosphere. The kitchen is practically designed and fitted with a neat kitchen unit and various built-in appliances. Thanks to its corner position, the apartment offers three bedrooms. These versatile rooms can be used as a main bedroom, children's bedroom, home office or guest room, providing plenty of flexibility to adapt the layout to your personal needs. The bathroom is equipped with a shower, a washbasin with vanity unit and a connection for a washing machine. The apartment also features a separate toilet. On the ground floor, there is a private storage room of approximately 6 m², offering convenient space for bicycles, suitcases and other belongings.
LEASEHOLD
The leasehold for both the apartment and the storage room has been prepaid until 1 February 2035. The current owner has already taken advantage of the favourable transition scheme to perpetual leasehold. As a result, the annual ground rent for the period following the current leasehold term has already been established. From 1 February 2035, the annual ground rent will amount to €113.06 (2026 price level), subject to annual indexation.
KEY FEATURES
Living area of approximately 75 m²;
Corner apartment with plenty of natural light;
Located on the top floor;
Three bedrooms;
Private storage room of approximately 6 m² on the ground floor;
Active and professionally managed Homeowners' Association (VvE);
Monthly service charges of approximately €207.11;
Leasehold prepaid until 1 February 2035;
Thereafter, an annual ground rent of €113.06 (2026 price level), subject to indexation;
Energy label B;
Central location close to shops, public transport, recreational facilities and major roads;
Transfer date to be agreed upon.
Features
Transfer of ownership
- Listed since
- Acceptance
- Available in consultation
- Asking price
- € 315,000 kosten koper
- Asking price per m²
- € 4,200
- Status
- Available
Construction
- Type apartment
- Apartment with shared street entrance (apartment)
- Building type
- Resale property
- Year of construction
- 1984
- Type of roof
- Flat roof covered with asphalt roofing
Surface areas and volume
- Areas
- Living area
- 75 m²
- External storage space
- 5 m²
- Volume in cubic meters
- 228 m³
Layout
- Number of rooms
- 4 rooms (3 bedrooms)
- Number of bath rooms
- 1 bathroom and 1 separate toilet
- Bathroom facilities
- Shower and sink
- Number of stories
- 1 story
- Facilities
- Passive ventilation system and TV via cable
- Located at
- 4th floor
Energy
- Energy label
- Insulation
- Double glazing
- Heating
- CH boiler
- Hot water
- CH boiler
- CH boiler
- Gas-fired combination boiler
Cadastral data
- WEESPERKARSPEL A 1880
- Cadastral map
- Ownership situation
- Municipal ownership encumbered with long-term leaset
- Fees
- Paid until 01-02-2035
Exterior space
- Location
- In residential district
Storage space
- Shed / storage
- Storage box
- Facilities
- Electricity
Parking
- Type of parking facilities
- Paid parking, public parking and resident's parking permits
VVE (Owners Association) checklist
- Registration with KvK
- Yes
- Annual meeting
- Yes
- Periodic contribution
- Yes
- Reserve fund present
- Yes
- Maintenance plan
- Yes
- Building insurance
- Yes
© 2001-2026 funda