
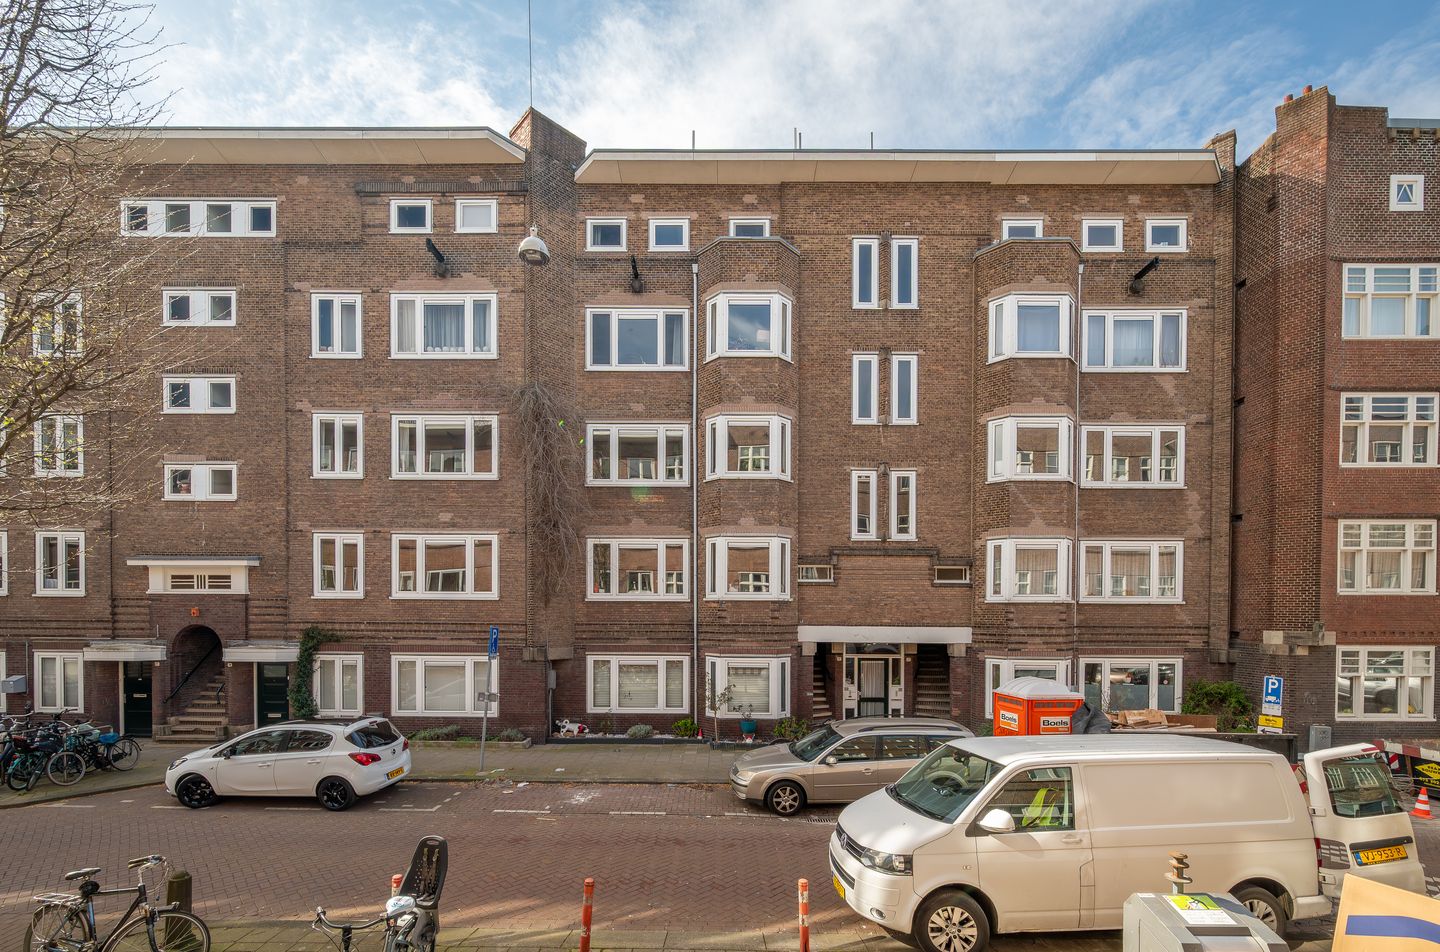
Eye-catcherSlim ingedeeld 2-kamer appartement met fantastisch dakterras!
Description
Located in a prime spot in the popular Baarsjes area, we offer this charming and efficiently laid-out 1-bedroom apartment. Situated on the top floor, the property features a ?????? rooftop terrace of no less than 18 m². The apartment is fully gas-free and benefits from low monthly expenses. An ideal home for those seeking comfortable living with all the vibrancy of the city within easy reach.
De Baarsjes is known for its lively atmosphere, with numerous cozy cafés, restaurants, and terraces. In addition, you can cycle to the center of Amsterdam in just 5 minutes.
LAYOUT
Via the well-maintained communal staircase, you reach the apartment on the fourth and top floor.
The property features a bright living room with an open kitchen, which is modern in design and equipped with various built-in appliances, including an induction hob, extractor hood, combi oven, fridge-freezer, dishwasher, and a built-in washing machine.
The bedroom provides access to the modern bathroom, which is fitted with a walk-in shower, toilet, and washbasin unit.
A staircase in the living room leads to the absolute highlight of the home: the spacious rooftop terrace of approximately 18 m². Here, you can enjoy stunning views over the city and have plenty of space to lounge, dine, and spend long summer evenings with friends.
SURROUNDINGS
De Baarsjes is one of the most popular neighborhoods in Amsterdam, and for good reason. In the immediate vicinity, you will find a wide range of cozy hospitality venues such as Le French Café, Fort Negen, and Café Thuys, all with inviting terraces.
For even more vibrancy, De Hallen, Oud-West, and Vondelpark are just around the corner. For daily groceries, you can visit Jan Evertsenstraat or Ten Katemarkt.
Accessibility is excellent: several tram and bus connections are within walking distance, and by car you can reach the A10 ring road within minutes.
KEY FEATURES
- Living area approx. 24 m² (NEN2580 measurement report available);
- Located on the top floor, at the quiet rear side;
- Fully renovated in 2023;
- Low HOA (VvE) costs;
- Gas-free apartment;
- Rooftop terrace of approx. 18 m²;
- Healthy and professionally managed HOA with long-term maintenance plan (MJOP);
- Ground lease paid off until 31 May 2060;
- Perpetual ground lease secured under favorable conditions;
- An air conditioner with a heat pump can be easily installed via the rooftop terrace and may improve the energy label to B or C.
Features
Transfer of ownership
- Listed since
- Acceptance
- Available in consultation
- Asking price
- € 320,000 kosten koper
- Asking price per m²
- € 13,333
- Status
- Sold under reservation
- VVE (Owners Association) contribution
- € 61.98 per month
Construction
- Type apartment
- Upstairs apartment (apartment)
- Building type
- Resale property
- Construction period
- 1906-1930
- Type of roof
- Flat roof covered with asphalt roofing
Surface areas and volume
- Areas
- Living area
- 24 m²
- Exterior space attached to the building
- 18 m²
- Volume in cubic meters
- 70 m³
Layout
- Number of rooms
- 2 rooms (1 bedroom)
- Number of bath rooms
- 1 bathroom
- Bathroom facilities
- Walk-in shower, toilet, and washstand
- Number of stories
- 1 story
- Facilities
- Skylight and mechanical ventilation
- Located at
- 4th floor
Energy
- Energy label
- Heating
- Electric heating
- Hot water
- Electrical boiler
Cadastral data
- SLOTEN C 11633
- Cadastral map
- Ownership situation
- Municipal ownership encumbered with long-term leaset
- Fees
- Paid until 31-05-2060
Exterior space
- Location
- In residential district and unobstructed view
- Garden
- Sun terrace
- Sun terrace
- 18 m² (4.32 metre deep and 4.10 metre wide)
Parking
- Type of parking facilities
- Paid parking, public parking and resident's parking permits
VVE (Owners Association) checklist
- Registration with KvK
- Yes
- Annual meeting
- Yes
- Periodic contribution
- Yes (€ 61.98 per month)
- Reserve fund present
- Yes
- Maintenance plan
- Yes
- Building insurance
- Yes
© 2001-2026 funda