
Description
3-bedroom apartment with spacious garden, green views and leasehold perpetually bought off!
Situated in a beautiful and central location in the popular Venserpolder area, this spacious 3-bedroom apartment of approximately 70 m² is located on the ground floor of a well-maintained apartment complex. The property combines a practical layout with a surprising amount of greenery and features a generous rear garden that directly borders the communal courtyard garden. This creates a wonderfully open and green feeling both from the apartment and the garden. A particularly significant advantage is that the leasehold has been perpetually bought off. This means there will be no future ground rent payments.
Location and accessibility
Venserpolder is a green and centrally located residential area in Amsterdam-Zuidoost, offering an excellent combination of peace, space and urban amenities. From the property, a wide range of shops, recreational facilities, sports facilities and entertainment venues can be reached easily.
Within a short distance you will find, among other things, Nelson Mandela Park and Amsterdamse Poort shopping centre, offering everything you need for your daily shopping as well as a wide range of shops and amenities. For an evening out or an event, the Johan Cruijff ArenA, Ziggo Dome and AFAS Live are all nearby. Woonboulevard Villa ArenA and Pathé ArenA are also easily accessible.
Nature and recreation enthusiasts can enjoy the Ouderkerkerplas and various green areas in the surrounding area. Schools and Amsterdam UMC (AMC location) are also located nearby.
The property has excellent transport connections. By car, the major motorways A1, A2, A9 and A10 can be reached quickly, providing easy access to Utrecht, Amstelveen and the centre of Amsterdam. Public transport connections are also excellent, with metro and train stations Venserpolder, Strandvliet, Bijlmer ArenA and Duivendrecht located nearby.
From Duivendrecht station, Amsterdam Central Station and Schiphol Airport can both be reached in approximately 15 minutes. This makes the property attractive not only to those working in Amsterdam, but also to commuters who regularly travel outside the city.
Layout
The apartment complex features a well-maintained and secured entrance and a renovated communal staircase. The apartment is located on the ground floor, meaning there are no stairs to climb to reach the property.
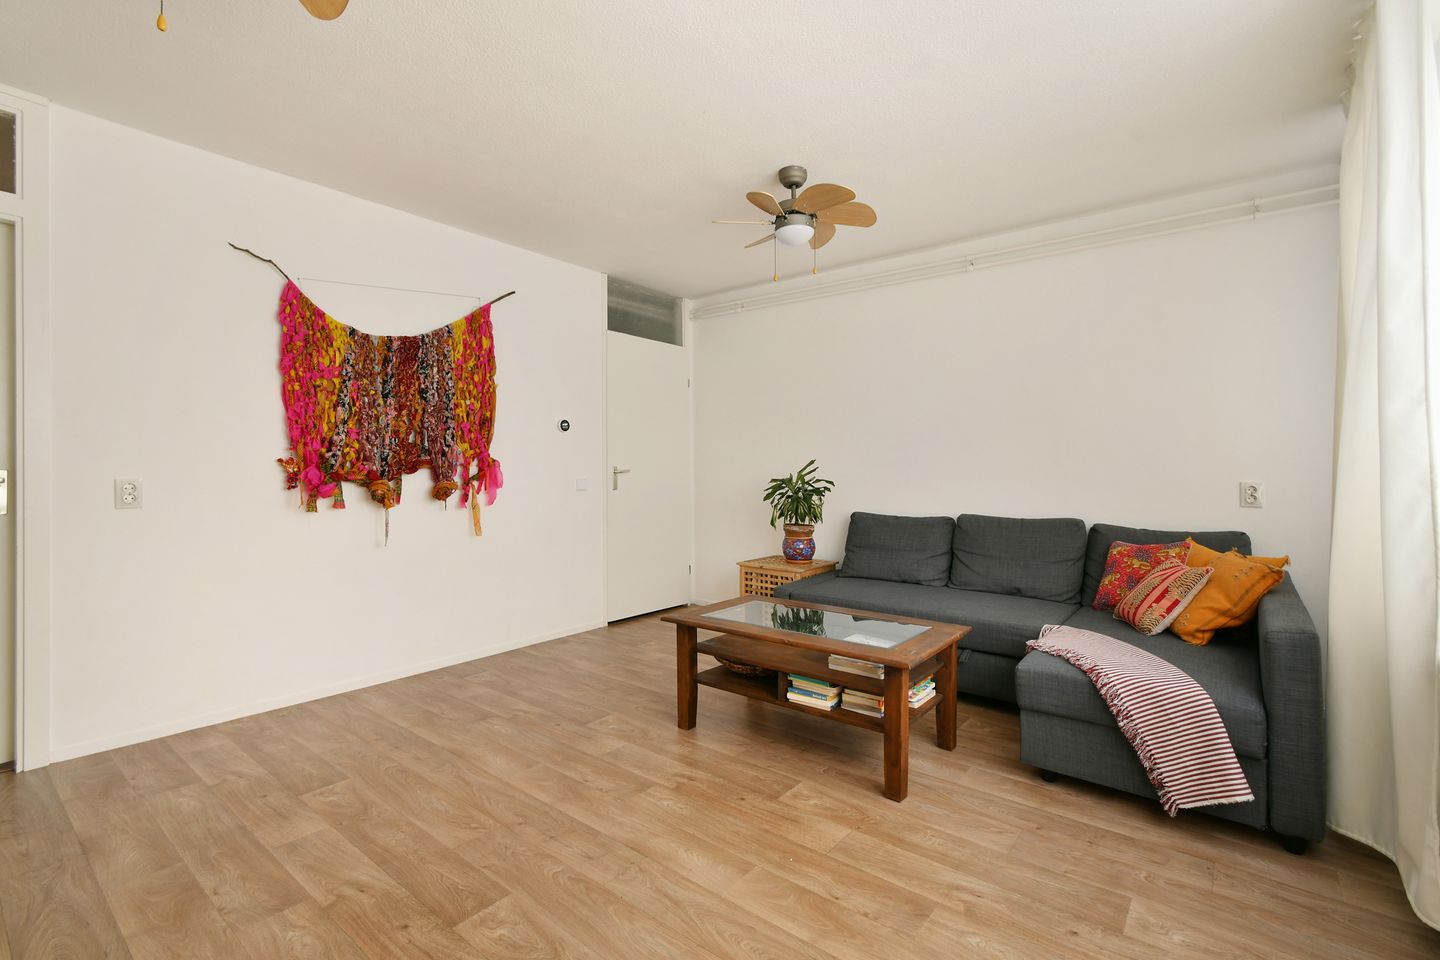
Upon entering, you arrive in the hallway, which provides access to almost all rooms. The spacious living room offers ample space for a comfortable seating area and dining area. The property also features a separate kitchen. This room is generously sized and, in addition to a practical kitchen layout, offers possibilities for an alternative configuration. If desired, the space could be adapted and used as an additional bedroom or home office.
There are two further bedrooms, making the apartment suitable for a couple or a small family, but also ideal for combining living and working from home.
The bathroom is equipped with a shower, washbasin and washing machine connection.
One of the property's greatest advantages is the spacious rear garden. The garden directly borders the complex's green communal courtyard, creating a wonderful outdoor space for sitting, dining or simply enjoying the greenery. Thanks to its position overlooking the courtyard garden, the outdoor space feels particularly spacious and peaceful – a combination you would not easily expect at such a central location in Amsterdam.
The property also includes a separate external storage unit of approximately 6 m² in the basement. Ideal for storing bicycles, seasonal items and other belongings you would rather keep outside the apartment.
Key features
Located on the ground floor
Spacious rear garden directly connected to the green communal courtyard garden
Leasehold PERPETUALLY BOUGHT OFF!
Two bedrooms
Healthy and professionally managed owners' association (VvE)
Service charges approximately €195.35 per month
Separate external storage unit of approximately 6 m² in the basement
Central location close to shops, green areas, public transport and major roads
Completion in consultation
Features
Transfer of ownership
- Listed since
- Acceptance
- Available in consultation
- Asking price
- € 375,000 kosten koper
- Asking price per m²
- € 5,357
- Status
- Available
Construction
- Type apartment
- Ground-floor apartment (apartment)
- Building type
- Resale property
- Year of construction
- 1984
- Type of roof
- Flat roof covered with asphalt roofing
- Quality marks
- Energie Prestatie Advies
Surface areas and volume
- Areas
- Living area
- 70 m²
- External storage space
- 6 m²
- Volume in cubic meters
- 217 m³
Layout
- Number of rooms
- 3 rooms (2 bedrooms)
- Number of bath rooms
- 1 bathroom and 1 separate toilet
- Bathroom facilities
- Shower and sink
- Number of stories
- 1 story
- Facilities
- Passive ventilation system and TV via cable
- Located at
- Ground floor
Energy
- Energy label
- Insulation
- Double glazing
- Heating
- CH boiler
- Hot water
- CH boiler
- CH boiler
- Gas-fired combination boiler
Cadastral data
- WEESPERKARSPEL A 1880
- Cadastral map
- Ownership situation
- Municipal ownership encumbered with long-term leaset
- Fees
- Bought off for eternity
Exterior space
- Location
- Alongside a quiet road and in residential district
- Garden
- Back garden
- Back garden
- 47 m² (6.00 metre deep and 7.79 metre wide)
- Garden location
- Located at the northeast
Storage space
- Shed / storage
- Storage box
- Facilities
- Electricity
Parking
- Type of parking facilities
- Paid parking and resident's parking permits
VVE (Owners Association) checklist
- Registration with KvK
- Yes
- Annual meeting
- Yes
- Periodic contribution
- Yes
- Reserve fund present
- Yes
- Maintenance plan
- Yes
- Building insurance
- Yes
© 2001-2026 funda