
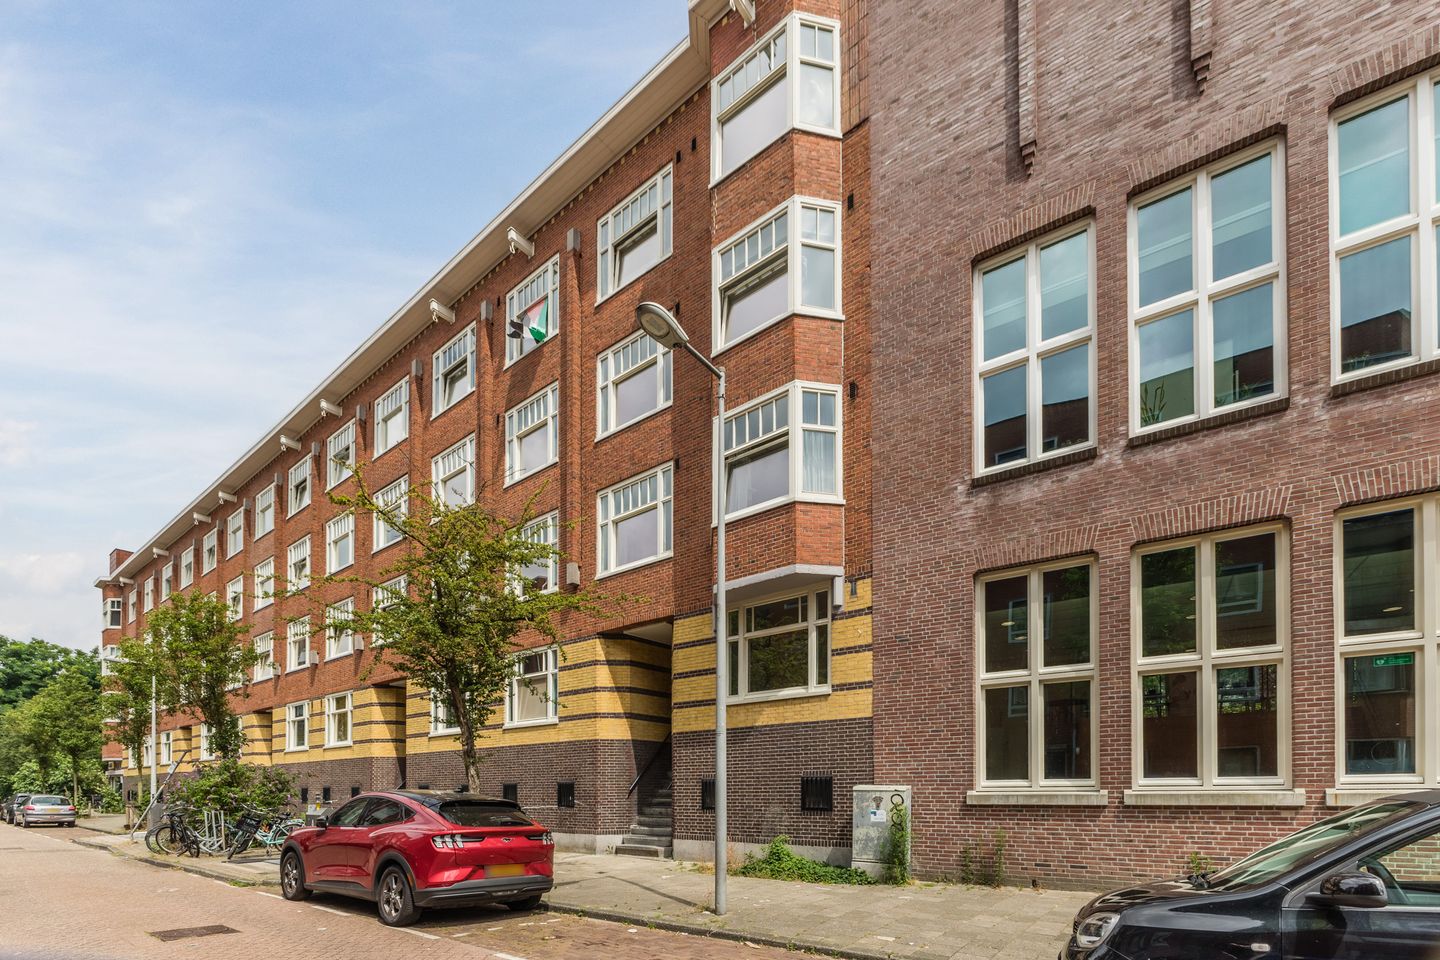
Christiaan de Wetstraat 19-H1091 NG AmsterdamTransvaalbuurt-West
Sold under reservation
€ 380,000 k.k.
Description
***Well-Laid-Out 2-Bedroom Apartment with Perpetually Bought-Off Leasehold, 44 m², Located in the Vibrant Transvaalbuurt! ***
This charming starter apartment, built in 1930, features a practical layout, a lovely balcony, and a spacious external storage room. Situated in the highly sought-after Transvaalbuurt, the property is available for transfer at short notice.
Layout
The apartment is accessed via the communal entrance. The hallway provides access to all rooms.
At the front of the apartment is the bright living room of approximately 13 m².
At the rear are two bedrooms and the separate kitchen. Both the kitchen and the smaller bedroom have direct access to the balcony, which overlooks the beautifully maintained communal green courtyard garden with a shared garden house, exclusively accessible to residents of the complex.
The bathroom is fitted with a shower, toilet, and washbasin. The kitchen was renovated in 2007 and is conveniently positioned between the two rear bedrooms.
The apartment also benefits from a generous external storage unit, ideal for bicycles and additional storage.
Location
Christiaan de Wetstraat is situated in the popular Transvaalbuurt, centrally located between Wibautstraat and Linnaeusstraat in the vibrant Amsterdam East district. Around the corner you'll find Pretoriusstraat, Beukenplein, and Linnaeusstraat, all offering a wide range of boutique shops, specialty stores, restaurants, and cosy cafés.
The neighbourhood boasts an excellent selection of popular hotspots, including The Cottage, Rum Baba, La Vallade, Ruk & Pluk, Bukowski, Poesiat & Kater, Louie Louie, Caffecito, and, of course, De Kas in Park Frankendael.
For daily amenities, Oostpoort Shopping Centre offers supermarkets and a variety of shops. Other nearby facilities include the public library on Linnaeusstraat, OLVG Hospital, and KIT (Royal Tropical Institute, formerly the Tropenmuseum).
For sports and recreation, residents can enjoy Oosterpark, Park Frankendael (home to the popular monthly Pure Markt), the Sportfondsen swimming pool, Jaap Eden Ice Rink, and several fitness clubs such as Equal Yoga, SportCity, and TrainMore Black Label.
Accessibility
Amsterdam city centre can be reached within approximately 10 minutes by bicycle.
The apartment also enjoys excellent public transport connections, with several tram and bus stops within walking distance, as well as Amsterdam Muiderpoort Station, Amsterdam Amstel Station, and nearby metro lines.
By car, the Middenweg and Wibautstraat provide quick access to the A10 Ring Road, making it easy to reach other parts of Amsterdam and the wider Randstad region.
Legal Information
The leasehold has been bought off in perpetuity, meaning no future ground lease payments will ever be due.
The Owners' Association (VvE) is professionally and actively managed. The monthly service charges amount to €296.53, including an advance payment for district heating and the building insurance.
3D Virtual Tour
Would you like to explore the property in 3D? Visit our website and click on the Virtual Tour button for an immersive 3D walkthrough.
Navigate effortlessly from room to room using your mouse and experience the apartment as if you were walking through it yourself.
Key Features
• Living area: 44 m²
• Energy label G
• Two bedrooms
• Excellent location in Amsterdam East, Transvaalbuurt
• Perpetually bought-off leasehold (no future ground lease payments)
• Professionally managed Owners' Association (VvE)
• Monthly service charges: €296.53, including advance payment for district heating and building insurance
• Buyer may choose the civil-law notary (Amsterdam Ring Model applies)
• Non-owner-occupancy clause applies
• Transfer date in consultation; available at short notice
This information has been compiled with the utmost care. However, no liability is accepted for any inaccuracies, omissions, or consequences thereof. All measurements and surface areas are indicative. Buyers are given the opportunity to verify the property's measurements before or after purchase. Should they choose not to do so, they indemnify SEM Makelaars B.V. and the property's owners against any liability relating to the stated measurements. Buyers are responsible for conducting their own due diligence regarding all matters relevant to them. In this transaction, the real estate agent acts solely on behalf of the seller. The terms and conditions of the Dutch Association of Real Estate Agents (NVM) apply.
***This property is listed by an MVA Certified Expat Broker.***
Features
Transfer of ownership
- Listed since
- Acceptance
- Available in consultation
- Asking price
- € 380,000 kosten koper
- Asking price per m²
- € 8,636
- Status
- Sold under reservation
- VVE (Owners Association) contribution
- € 296.53 per month
Construction
- Type apartment
- Ground-floor apartment (apartment)
- Building type
- Resale property
- Year of construction
- 1930
Surface areas and volume
- Areas
- Living area
- 44 m²
- Exterior space attached to the building
- 9 m²
- External storage space
- 4 m²
- Volume in cubic meters
- 156 m³
Layout
- Number of rooms
- 4 rooms (2 bedrooms)
- Number of bath rooms
- 1 bathroom
- Bathroom facilities
- Shower, walk-in shower, toilet, and sink
- Number of stories
- 1 story
- Facilities
- Passive ventilation system
- Located at
- Ground floor
Energy
- Energy label
- Heating
- Communal central heating
- Hot water
- Central facility
Cadastral data
- AMSTERDAM W 8192
- Cadastral map
- Ownership situation
- Ownership encumbered with long-term leaset
- Fees
- Bought off for eternity
Exterior space
- Location
- Alongside a quiet road and in centre
- Balcony/roof terrace
- Balcony present
Storage space
- Shed / storage
- Built-in
Parking
- Type of parking facilities
- Paid parking and resident's parking permits
VVE (Owners Association) checklist
- Registration with KvK
- Yes
- Annual meeting
- Yes
- Periodic contribution
- Yes (€ 296.53 per month)
- Reserve fund present
- Yes
- Maintenance plan
- Yes
- Building insurance
- Yes
© 2001-2026 funda