
Description
Character, space and a unique additional studio in one of the most sought-after locations in the Rivierenbuurt.
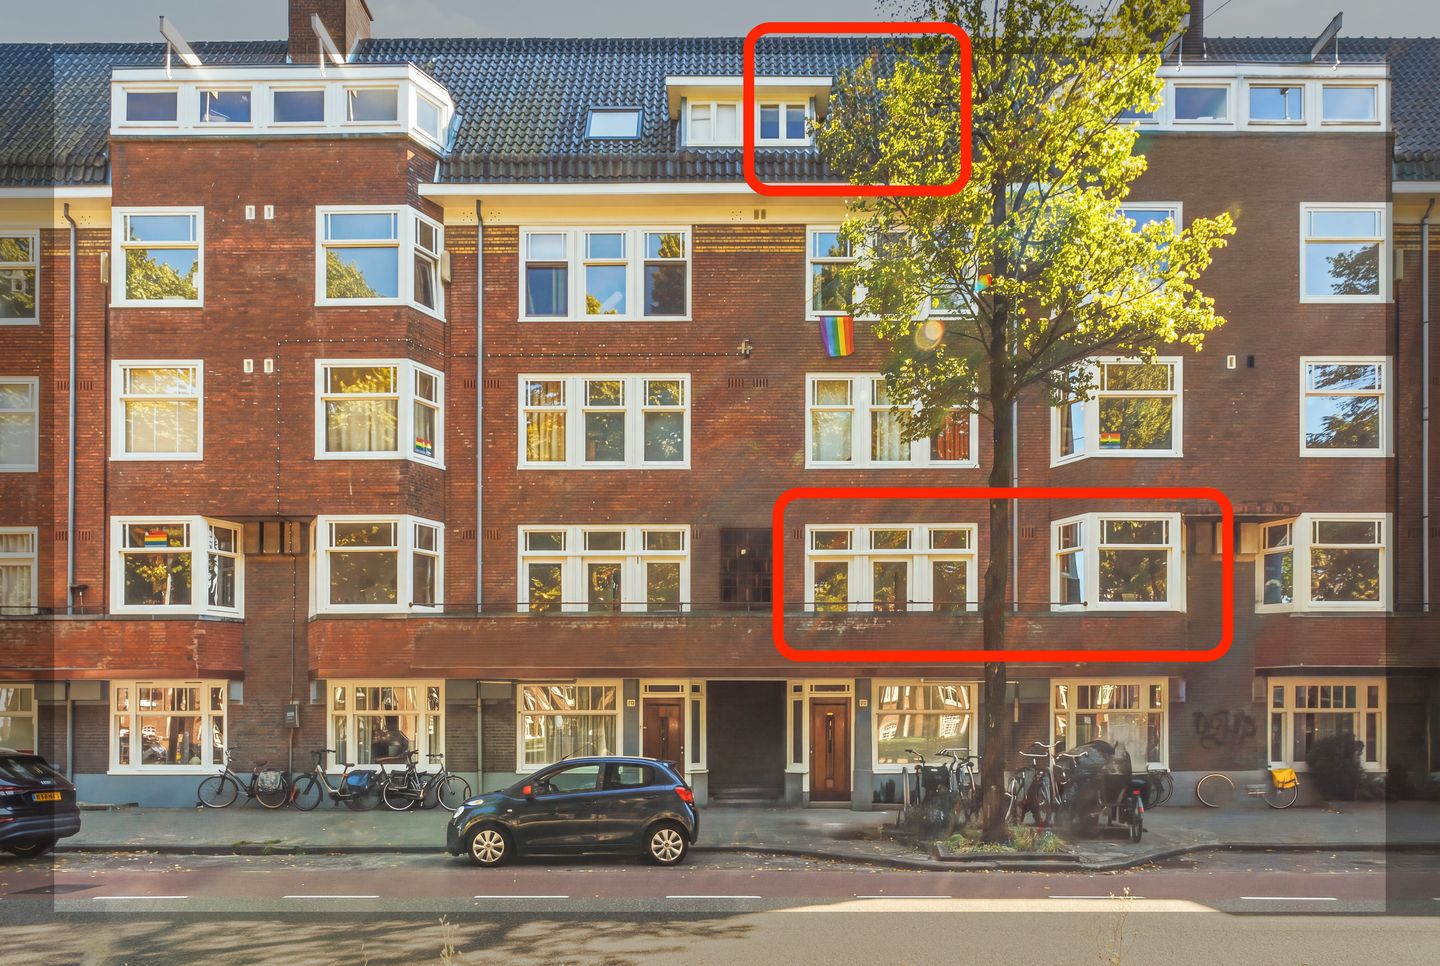
Situated on the most desirable stretch of the leafy Churchill-laan, directly opposite the iconic Gandhi monument, is this exceptionally spacious and atmospheric apartment of approximately 103 m², complete with a fully renovated and self-contained studio of approximately 23 m² on the top floor.
A home that effortlessly combines the charm of the 1930s with the comfort of a high-quality renovation, situated in one of the most beautiful locations in Amsterdam-Zuid.
The private entrance on the first floor is accessed via the characteristic natural stone staircase. Upon entering, the beautiful wooden floors, generous proportions and authentic details immediately stand out. The apartment features two spacious bedrooms, a stylish bathroom with walk-in shower and vanity unit, and a separate toilet.
The absolute heart of the home is the impressive en-suite living room. Thanks to the elegant bay window at the front, the room is flooded with natural light, while the original natural stone fireplaces and stained-glass sliding doors add warmth and character. At the rear, double doors open onto the sunny, recessed south-facing balcony — a wonderful place to enjoy the sunshine in peace and privacy. The luxurious semi-open kitchen connects seamlessly to the living area and is equipped with a range of high-quality built-in appliances.
A particularly attractive feature is the fully renovated top-floor studio of approximately 23 m². This multifunctional space has its own kitchenette, bathroom and heating, making it ideally suited as a guest accommodation, home office, studio or hobby room. The internal storage area also provides direct access to the communal staircase leading to the studio and the shared storage room of approximately 12 m².
Both the apartment and the studio were completely renovated in 2017 and are in excellent condition. The property is further equipped with insulating glazing and a high-efficiency central heating combination boiler (2015), and has an energy label D.
Homeowners' Association
The apartment forms part of the active and professionally managed Homeowners' Association (VvE) 'Blik op Gandhi', comprising 24 apartments. The association is managed by Munnik VvE Beheer. It has an up-to-date Long-Term Maintenance Plan (MJOP), healthy financial reserves and has installed solar panels for the benefit of the communal facilities. The monthly service charges are € 231,-.
The municipal ground lease has been prepaid until 31 May 2052. An application to convert to perpetual ground lease has recently been submitted.
Location
The Rivierenbuurt has been one of Amsterdam's most sought-after residential neighbourhoods for many years. Churchill-laan is characterised by its broad green verges, stately architecture and peaceful atmosphere. Within a short walking distance are the lively Maasstraat and Scheldestraat, offering an excellent selection of specialist shops, delicatessens, restaurants and cafés.
The location is also excellent in terms of accessibility. Europaplein metro station, RAI railway station, Beatrixpark and various tram connections are all within walking distance. Thanks to the North/South metro line and the quick connection to the A10 ring road, both Amsterdam city centre and the wider Randstad region are easily accessible.
Key features
• Living area of the apartment approximately 103 m²;
• Fully renovated top-floor studio of approximately 21 m² with kitchenette, bathroom and heating;
• Shared storage room of approximately 12 m²;
• Private entrance on the first floor;
• Two spacious bedrooms;
• Generous en-suite living room with stained-glass doors, bay window and original fireplaces;
• Sunny, recessed south-facing balcony of approximately 6 m² and another balcony from the bedroom along the streetside;
• Luxury semi-open kitchen with built-in appliances;
• Apartment and studio fully renovated in 2017;
• Active and professionally managed Homeowners' Association with Long-Term Maintenance Plan (MJOP) and healthy reserves;
• Solar panels for communal use;
• Service charges € 231 per month;
• Ground lease prepaid until 31 May 2052; application for conversion to perpetual ground lease submitted;
• Prime location directly opposite the Gandhi monument in the highly sought-after Rivierenbuurt;
• Standard age and non-occupancy clauses apply;
• Quick completion possible.
Features
Transfer of ownership
- Listed since
- Acceptance
- Available immediately
- Asking price
- € 925,000 kosten koper
- Asking price per m²
- € 7,460
- Status
- Available
- VVE (Owners Association) contribution
- € 231.00 per month
Construction
- Type apartment
- Upstairs apartment (apartment)
- Building type
- Resale property
- Construction period
- 1906-1930
- Specific
- Protected townscape or village view (permit needed for alterations), double occupancy possible and with carpets and curtains
Surface areas and volume
- Areas
- Living area
- 124 m²
- Other space inside the building
- 2 m²
- Exterior space attached to the building
- 9 m²
- Volume in cubic meters
- 406 m³
Layout
- Number of rooms
- 5 rooms (2 bedrooms)
- Number of bath rooms
- 2 bathrooms and 1 separate toilet
- Bathroom facilities
- Walk-in shower, washstand, shower, toilet, and sink
- Number of stories
- 1 story and an attic
- Facilities
- Mechanical ventilation, sliding door, and TV via cable
- Located at
- 2nd floor
Energy
- Energy label
- Insulation
- Energy efficient window and floor insulation
- Heating
- CH boiler
- Hot water
- CH boiler
- CH boiler
- HR (gas-fired combination boiler from 2015, in ownership)
Cadastral data
- AMSTERDAM V 10295
- Cadastral map
- Ownership situation
- Municipal ownership encumbered with long-term leaset (end date of long-term lease: 31-05-2052)
- Fees
- Paid until 31-05-2052
Exterior space
- Location
- Alongside a quiet road and in residential district
- Balcony/roof terrace
- Balcony present
Storage space
- Shed / storage
- Built-in
Parking
- Type of parking facilities
- Paid parking and resident's parking permits
VVE (Owners Association) checklist
- Registration with KvK
- Yes
- Annual meeting
- Yes
- Periodic contribution
- Yes (€ 231.00 per month)
- Reserve fund present
- Yes
- Maintenance plan
- Yes
- Building insurance
- Yes
© 2001-2026 funda