
Description
Schedule your viewing easily via our website, whenever it suits you, 24/7
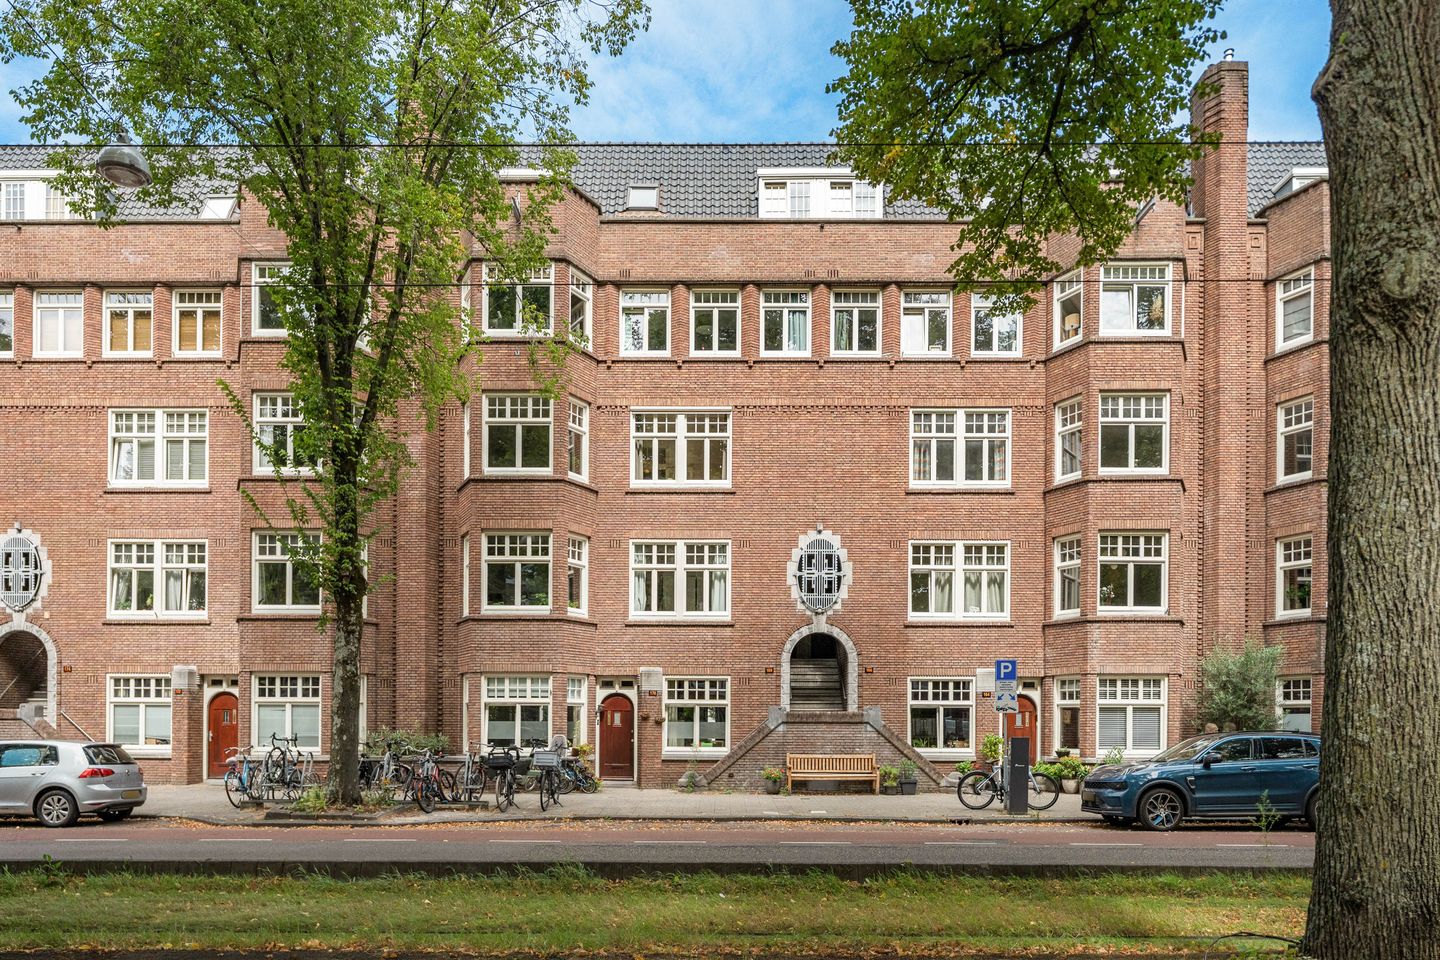
Wonderfully spacious and bright upper-floor apartment with a private entrance of approximately 148 m², with four bedrooms, two bathrooms, a balcony at the rear and a sunny roof terrace². Located in an attractive 1920s complex on the stately Churchill-laan, in the heart of the popular Rivierenbuurt.
The house has a pleasant width, plenty of natural light and a classic layout with a living room en suite, several built-in cupboards, spacious rooms on the upper floor and a quiet sleeping floor under the roof. At the front, you look out over the wide, tree-lined avenue, while at the rear you overlook the deep green inner gardens. A combination that creates that wonderful feeling of space and tranquillity, in a particularly central location in Amsterdam South.
LOCATION
Churchill-laan is one of the wide, green avenues of the Rivierenbuurt. Stately, spaciously laid out and lined with tall trees, yet at the same time very lively due to the proximity of Maasstraat, Scheldestraat and Rijnstraat.
Around the corner, you will find lovely shops, good coffee bars, speciality shops, supermarkets and restaurants. Whether for a quick coffee, an extensive dinner or your daily groceries, there is really no need to leave the neighbourhood. De Pijp, Beethovenstraat, Beatrixpark and the Amstel are also just a short bike ride away.
Accessibility is excellent. The North-South metro line, RAI station and various tram and bus connections are in the immediate vicinity. By bicycle, you can reach Zuid station, the Zuidas or Amstel station within just a few minutes. By car, the nearby arterial roads provide quick access to the A10 ring road.
LAYOUT
Via the stone exterior staircase, you reach the private entrance on the first floor, from where the stairs lead you further up to the living floor.
On the second floor, you enter a spacious central hall, which provides access to the various rooms. The charming living room en suite has a bay window at the front. Thanks to the large windows and its location on the green avenue, this is a particularly bright and pleasant living space. The room connects to the dining room at the rear, creating a generous and atmospheric living floor with plenty of possibilities for both seating and dining.
The dining room is located on the quiet garden side and has French doors opening onto the balcony. Here, you look out over the green inner gardens; a sheltered spot for coffee in the morning or a glass of wine at the end of the day.
The semi-open kitchen is located at the rear, is adjacent to the dining room and also has views towards the greenery and access to the balcony.
At the front is a spacious bedroom with built-in cupboards and an en suite bathroom equipped with a bathtub, shower and washbasin. At the rear is a second bedroom, also of a good size. In addition, there is a separate toilet with a small washbasin in the hall.
This type of upper-floor apartment in this chic building block was originally designed over one and a half residential floors. Via the original internal staircase, you reach the fourth floor. Here, there are another two bedrooms, a second bathroom with shower, washbasin and toilet, additional storage space and the roof terrace.
The roof terrace is located at the rear and measures approximately 13 m². A pleasant and sunny outdoor space overlooking the inner gardens, large enough for a dining table or lounge area.
PARTICULARS
• Spacious double upper-floor apartment of approximately 148 m²;
• Located on the stately Churchill-laan between Maasstraat and Scheldestraat in the popular Rivierenbuurt;
• Private entrance, wide and bright house with a classic layout;
• Four bedrooms and two bathrooms;
• Sunny roof terrace of approximately 13 m²;
• Fitted with double glazing, energy label C;
• Municipal monument from 1928 by architect G.J. Rutgers
• Located on leasehold land owned by the Municipality of Amsterdam; annual ground rent payable of € 1,743.48 per year with five-yearly indexation, end of period 2048;
• Switched to perpetual leasehold under favourable conditions under AB 2016, whereby the ground rent has been fixed;
• Healthy and active Owners’ Association with MJOP and solid reserve fund under professional management;
• Owners’ Association service charges € 295.84 per month;
• Advance heating costs € 150.00 per month;
• Foundation risk classification: not increased;
• The property can be delivered at short notice.
A GREAT HOUSE WITH CHARACTER, LOTS OF SPACE ELEVATES YOUR QUALITY OF LIFE
*This property is listed by an MVA Certified Expat Broker*
Features
Transfer of ownership
- Service charges
- € 308 per month
- Listed since
- Acceptance
- Available in consultation
- Asking price
- € 1,100,000 kosten koper
- Asking price per m²
- € 7,432
- Status
- Available
Construction
- Type apartment
- Upstairs apartment (apartment)
- Building type
- Resale property
- Year of construction
- 1928
- Specific
- Protected townscape or village view (permit needed for alterations) and listed building (national monument)
- Type of roof
- Combination roof covered with asphalt roofing and roof tiles
Surface areas and volume
- Areas
- Living area
- 148 m²
- Exterior space attached to the building
- 17 m²
- Volume in cubic meters
- 522 m³
Layout
- Number of rooms
- 6 rooms (4 bedrooms)
- Number of bath rooms
- 2 bathrooms and 1 separate toilet
- Bathroom facilities
- 2 showers, bath, 2 sinks, and toilet
- Number of stories
- 2 stories
- Located at
- 3rd floor
Energy
- Energy label
- Insulation
- Double glazing
- Heating
- Communal central heating and partial floor heating
- Hot water
- Central facility
Cadastral data
- AMSTERDAM V 10667
- Cadastral map
- Ownership situation
- Municipal ownership encumbered with long-term leaset
- Fees
- € 1,743.48 per year
Exterior space
- Location
- In residential district and unobstructed view
- Balcony/roof terrace
- Roof terrace present and balcony present
Parking
- Type of parking facilities
- Paid parking, public parking and resident's parking permits
VVE (Owners Association) checklist
- Registration with KvK
- Yes
- Annual meeting
- Yes
- Periodic contribution
- Yes
- Reserve fund present
- Yes
- Maintenance plan
- Yes
- Building insurance
- Yes
© 2001-2026 funda