
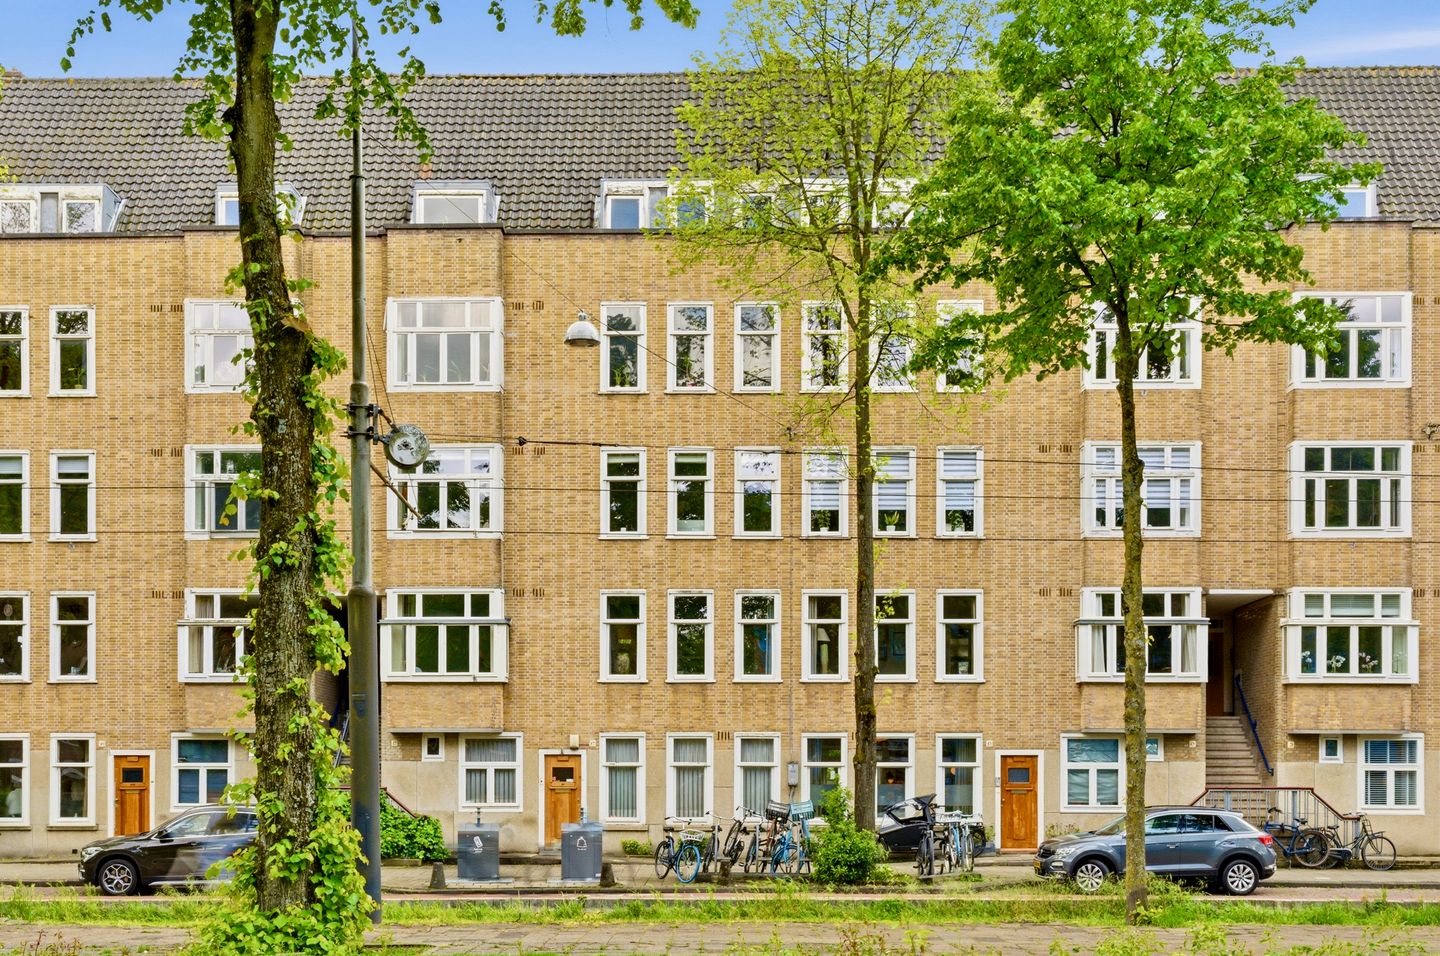
Eye-catcherLicht en royaal 4-kamerappartement van 92 m² mét zonnig balkon!
Description
Wonderfully bright and surprisingly spacious 4 room apartment of approximately 92 m² with a sunny south facing balcony, two generous bedrooms and a charming living room with en suite dining area. Over the years, the apartment has been carefully maintained and modernized, allowing you to enjoy a comfortable home with plenty of natural light, a practical layout and ample living space. Situated in a prime location in the popular Rivierenbuurt, at the beginning of Churchilllaan and just around the corner from Rijnstraat.
Looking for a spacious and bright apartment in a lively yet pleasant area of Amsterdam South? Schedule a viewing today, we would be happy to show you this wonderful home during an extensive tour!
ENVIRONMENT AND ACCESSIBILITY
Located in an excellent spot in the highly sought after Rivierenbuurt, perfectly positioned between Rijnstraat and Maasstraat. Both streets offer a wide variety of shops, specialty stores, cozy cafés, great restaurants and excellent coffee spots. Whether you are looking for daily groceries, an extensive lunch or drinks with friends, everything is within easy reach. In recent years Rijnstraat has undergone a complete transformation and now features wide sidewalks, dedicated bicycle lanes and a lively atmosphere.
The location is ideal in every aspect. De Pijp, the Zuidas and Amsterdam city center are all quickly and easily accessible. In addition, Martin Luther Kingpark, Amstelpark and the Amstel River are located just a short distance away. From here you can enjoy beautiful walks, cycling routes or runs along the water towards places such as Ouderkerk aan de Amstel.
Accessibility is excellent, with Station Amstel, Station RAI, the North South metro line and several tram connections nearby. By car, you can reach the A2 motorway or the A10 ring road within minutes. Parking is available through a parking permit system. According to the Municipality of Amsterdam, the current waiting time is only approximately one month. Owners of electric vehicles may qualify for priority under certain conditions.
LAYOUT
(See also the floor plan)
Through the open entrance you reach the private entrance on the first floor. You enter through the vestibule with access to the central hallway, which connects to almost all rooms of the apartment. At the front of the property you will find the spacious living room with en suite layout, extending across the full width of the apartment. Thanks to the large windows and characteristic bay window, this room benefits from beautiful natural light throughout the day. The en suite room is currently used as a dining room, but can also perfectly serve as an additional bedroom, home office or hobby room.
At the rear of the apartment you will find the kitchen and the two spacious bedrooms. The modern kitchen features a sleek and timeless design and is equipped with various built in appliances, including a refrigerator, freezer, dishwasher, oven, induction cooktop and an extractor system with plasma filter. In addition, the kitchen offers plenty of storage space, integrated lighting and a boiling water tap.
Both bedrooms are well sized. One bedroom features practical built in wardrobes. The second bedroom offers additional storage space and connections for a washing machine and dryer.
The bathroom is modernly finished and equipped with a bathtub, spacious walk in shower, vanity unit, heated mirror and comfortable electric floor heating. The separate toilet is finished in the same stylish design.
From both the kitchen and one of the bedrooms you have access to the sunny south facing balcony, where you can enjoy the sun for most of the day. The central heating installation is neatly concealed in a cabinet on the balcony.
Throughout the apartment you will find a beautiful oak wooden floor laid seamlessly throughout the home, while characteristic details such as the original panel doors have been preserved. The subtle recessed lighting adds a warm and modern atmosphere.
DETAILS
- Spacious, bright and move in ready
- Kitchen and bathroom renovated in 2019
- South facing balcony
- Measured in accordance with BBMI: 91.6 m²
- Current waiting time for parking permit only approximately 1 month (source: Municipality of Amsterdam)
- Ground lease paid off until 2055
- Transfer to perpetual ground lease under favorable conditions has already been completed
- Active and professionally managed homeowners association, monthly contribution €203
- Energy label C
- Smart lighting system (HUE) and thermostat (Tado)
- Fully fitted with double glazing and monument glass
- Delivery in consultation
- Buyer may choose a notary within the Amsterdam region
HOMEOWNERS ASSOCIATION
The apartment is part of a large and professionally managed homeowners association consisting of 66 members. A long term maintenance plan is in place and the monthly service contribution amounts to €204.
GROUND LEASE
The current ground lease period has been fully paid off and runs until 28 February 2055. After this period, the sellers have already switched to perpetual ground lease under favorable conditions. As of 1 March 2055, the annual ground rent will amount to €1,642.57, subject to inflation indexation.
CLAUSES
The purchase agreement will include the following standard clauses: age clause and asbestos clause.
Features
Transfer of ownership
- Listed since
- Acceptance
- Available in consultation
- Asking price
- € 750,000 kosten koper
- Asking price per m²
- € 8,152
- Status
- Under offer
- VVE (Owners Association) contribution
- € 204.00 per month
Construction
- Type apartment
- Upstairs apartment (apartment)
- Building type
- Resale property
- Year of construction
- 1931
- Specific
- Protected townscape or village view (permit needed for alterations) and listed building (national monument)
Surface areas and volume
- Areas
- Living area
- 92 m²
- Exterior space attached to the building
- 5 m²
- Volume in cubic meters
- 303 m³
Layout
- Number of rooms
- 4 rooms (3 bedrooms)
- Number of bath rooms
- 1 bathroom and 1 separate toilet
- Bathroom facilities
- Walk-in shower, bath, underfloor heating, sink, and washstand
- Number of stories
- 1 story
- Facilities
- Smart home and mechanical ventilation
- Located at
- 2nd floor
Energy
- Energy label
- Insulation
- Double glazing
- Heating
- CH boiler
- Hot water
- CH boiler
- CH boiler
- Remeha, Avanta 35c (gas-fired combination boiler from 2013, in ownership)
Cadastral data
- AMSTERDAM V 10259
- Cadastral map
- Ownership situation
- Municipal long-term lease
Exterior space
- Balcony/roof terrace
- Balcony present
Parking
- Type of parking facilities
- Paid parking, public parking and resident's parking permits
VVE (Owners Association) checklist
- Registration with KvK
- Yes
- Annual meeting
- Yes
- Periodic contribution
- Yes (€ 204.00 per month)
- Reserve fund present
- Yes
- Maintenance plan
- Yes
- Building insurance
- Yes
© 2001-2026 funda