
Description
Churchill-laan 51 A, 1078 DG Amsterdam
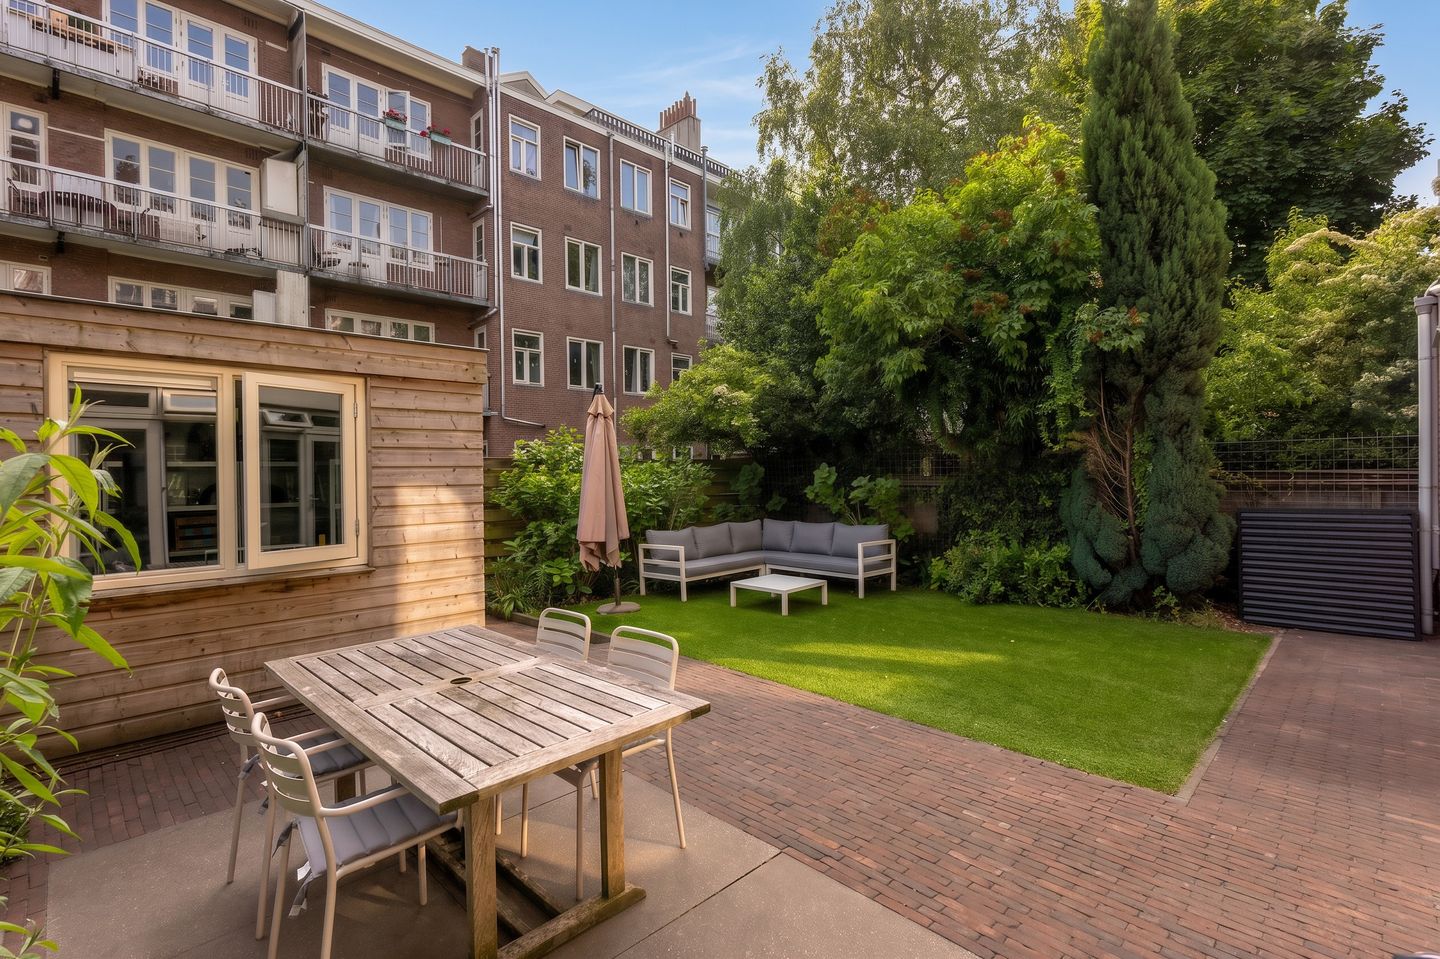
Situated in a lovely part of the Rivierenbuurt, around the corner from the vibrant De Pijp district and the Amstel River, this charming ground-floor apartment (110 m²) offers an excellent layout, a private entrance, 3 bedrooms, and a sun-drenched south-facing garden with a storage shed. The turn-key apartment has been well maintained over the years and is currently in very good condition.
Location / Accessibility
The neighborhood combines beautiful wide streets with many green areas, such as the Beatrixpark and Amstelpark. The apartment is perfectly located in the highly desirable Rivierenbuurt district. Around the corner, the lively Maasstraat offers a mix of local specialty shops and larger supermarkets. The area also features cozy cafés, excellent restaurants, schools, and daycare centers. The famous Albert Cuyp Market and De Pijp are only a 10-minute walk away. Major roads (A10, exit S109) are easily accessible, and public transportation connections are excellent. Amsterdam RAI train and metro station (North/South metro line) are within walking distance.
Layout
Ground floor:
Private entrance. Hallway providing access to all rooms.
Spacious and charming living/dining room with French doors opening onto the sunny south-facing garden at the rear. The living room is equipped with air conditioning. Centrally located within the living area is the modern kitchen, fitted with various built-in appliances.
The master bedroom is situated at the rear and features air conditioning and direct access to the garden. The second bedroom, also at the rear, has garden access and air conditioning as well. The third bedroom is located at the front of the apartment.
The spacious bathroom includes a walk-in shower, bathtub, and double washbasin vanity unit. Separate toilet accessible from the hallway. Large storage closet with washing machine and dryer connections.
A beautiful wooden floor runs throughout the entire apartment. At the back of the garden is a spacious and practical storage shed.
In short
A wonderful apartment with a beautiful garden in a highly sought-after location!
Key Features
- Apartment right, 110 m² (measurement report available)
- Sunny south-facing garden
- 3 well-proportioned bedrooms
- Private entrance
- Practical storage shed in the backyard
- Air conditioning in the living room and rear bedrooms
- Active and financially healthy homeowners’ association (VvE) with 4 members, professionally managed by Rappange
- Long-term maintenance plan (MJOP) available
- Service charges: €214.58 per month
- Wooden flooring throughout the apartment
- Central heating installation
- Fully double-glazed
- Energy label: C
- Municipal ground lease (erfpacht): €1,745.58 per year until 15-05-2051; thereafter fixed under favorable conditions (deed already executed before a notary)
- Parking through permit system
- Delivery date in consultation
Disclaimer
This information has been compiled with due care. However, no liability is accepted for any incompleteness, inaccuracies, or otherwise, nor for the consequences thereof. All stated measurements and surface areas are indicative only. Buyers have their own duty to investigate all matters that may be important to them. With regard to this property, the real estate agent represents the seller. We advise engaging a qualified (NVM) real estate agent to assist you during the purchasing process. If you have specific wishes regarding the property, we recommend communicating these to your purchasing agent in a timely manner and independently investigating them (or having them investigated). If you do not engage a professional representative, the law considers you sufficiently knowledgeable to oversee all matters of importance. The NVM conditions apply.
Features
Transfer of ownership
- Service charges
- € 215 per month
- Listed since
- Acceptance
- Available in consultation
- Asking price
- € 1,195,000 kosten koper
- Asking price per m²
- € 10,864
- Status
- Sold under reservation
Construction
- Type apartment
- Ground-floor apartment (apartment)
- Building type
- Resale property
- Year of construction
- 1927
- Specific
- Protected townscape or village view (permit needed for alterations)
Surface areas and volume
- Areas
- Living area
- 110 m²
- External storage space
- 8 m²
- Volume in cubic meters
- 400 m³
Layout
- Number of rooms
- 4 rooms (3 bedrooms)
- Number of bath rooms
- 1 bathroom and 1 separate toilet
- Bathroom facilities
- Double sink, walk-in shower, bath, and washstand
- Number of stories
- 1 story
- Facilities
- Air conditioning
- Located at
- Ground floor
Energy
- Energy label
- Insulation
- Double glazing
- Heating
- CH boiler
- Hot water
- CH boiler
- CH boiler
- Gas-fired combination boiler, in ownership
Cadastral data
- AMSTERDAM V 12010
- Cadastral map
- Ownership situation
- Municipal long-term lease
- Fees
- € 1,745.58 per year
Exterior space
- Location
- In residential district
- Garden
- Back garden
- Back garden
- 69 m² (7.63 metre deep and 9.04 metre wide)
- Garden location
- Located at the south
Storage space
- Shed / storage
- Detached wooden storage
- Facilities
- Electricity
VVE (Owners Association) checklist
- Registration with KvK
- Yes
- Annual meeting
- Yes
- Periodic contribution
- Yes
- Reserve fund present
- Yes
- Maintenance plan
- Yes
- Building insurance
- Yes
© 2001-2026 funda