
Description
#YMERE VERKOOPT!
Churchill-laan 66-H te Amsterdam
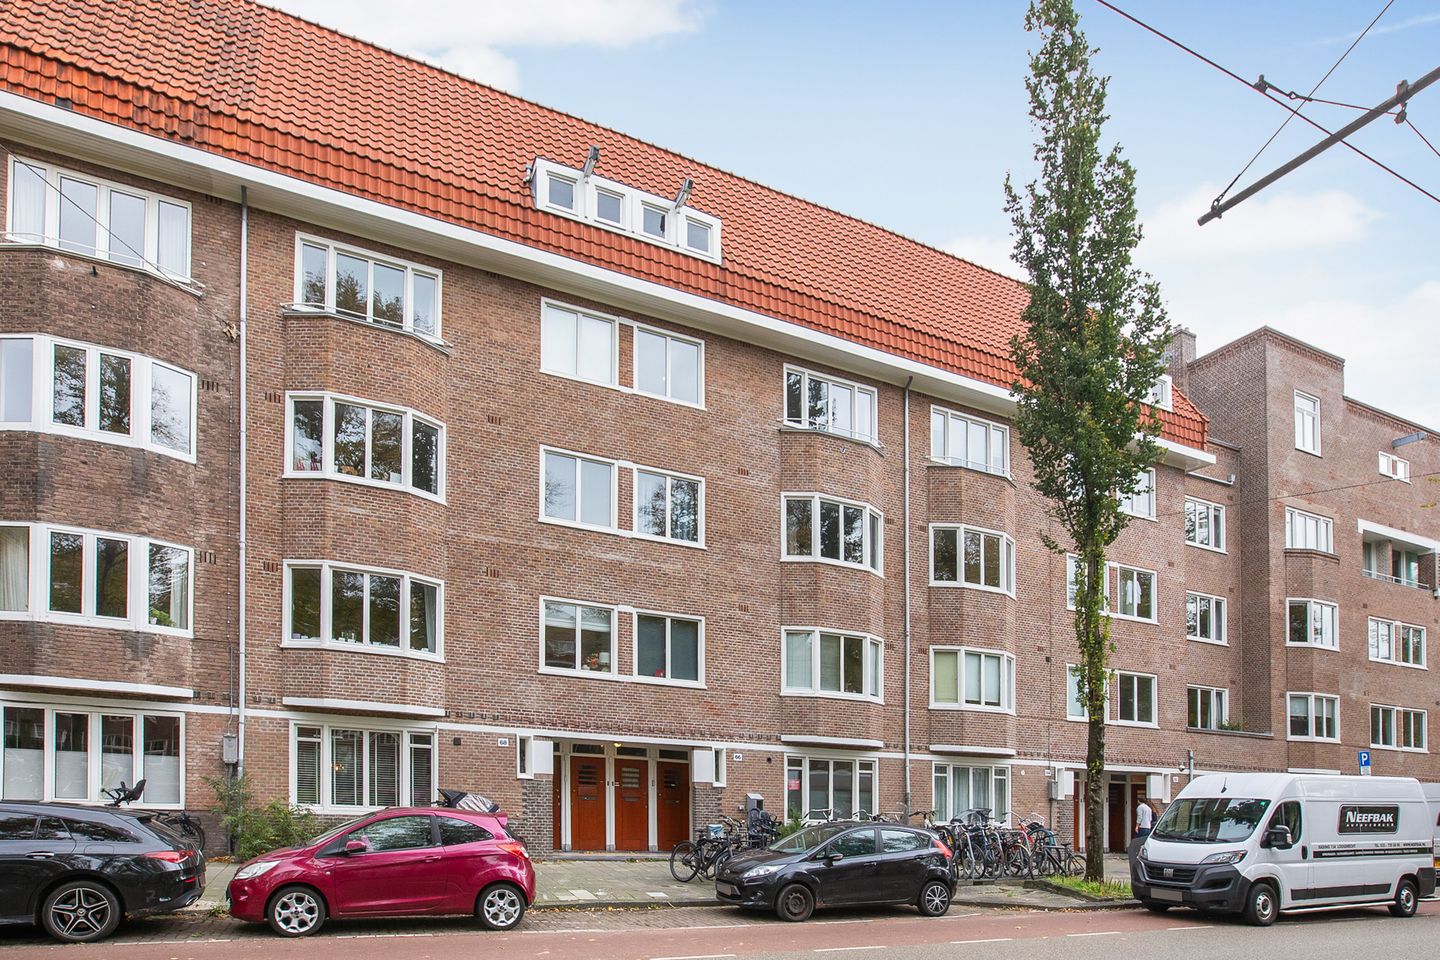
Driekamer kluswoning (benedenwoning) van circa 67 m² met achtertuin (circa 110m²) en schuurtje in de Rivierenbuurt (Amsterdam Zuid), erfpacht afgekocht tot en met 30 september 2054!
In de geliefde Rivierenbuurt in Amsterdam Zuid bieden wij deze benedenwoning aan. Het betreft een driekamerappartement van circa 67 m² in een pand uit 1925, voorzien van een achtertuin van circa 110 m² met een schuurtje.
De woning wordt leeg opgeleverd en dient volledig gemoderniseerd te worden. Daarmee biedt zij een uitstekende mogelijkheid om de indeling en afwerking geheel naar eigen wens en smaak te realiseren. De erfpacht is afgekocht tot en met 30 september 2054.
Indeling
Via de entree aan de voorzijde kom je in de hal, die toegang geeft tot alle vertrekken.
Aan de voorzijde ligt de woonkamer, met uitzicht op de groene middenberm met bomen van de Churchill-laan.
Aan de achterzijde bevinden zich de twee slaapkamers en de keuken. Beide slaapkamers hebben openslaande deuren naar de tuin en ook de keuken geeft toegang tot de tuin. De keuken is uitgebroken en kan geheel naar eigen wens worden ingericht.
De badkamer is bereikbaar vanuit de hal en beschikt over een douche en een wastafel. Het toilet is separaat.
Buitenruimte
De woning beschikt over een achtertuin van circa 110 m², gelegen op het noorden en bereikbaar vanuit beide slaapkamers en de keuken. Direct aan de woning ligt een bestraat gedeelte, daarachter een rijk begroeide tuin. In de tuin staat een schuurtje van circa 5 m².
Ligging en omgeving
De woning is gelegen aan de Churchill-laan in de populaire Rivierenbuurt, in stadsdeel Amsterdam Zuid. De buurt is gebouwd volgens het Plan Zuid van Berlage en kenmerkt zich door karakteristieke bouw uit de jaren twintig en dertig, in combinatie met rust, groen en stedelijke voorzieningen.
In de directe omgeving bevinden zich diverse winkels, supermarkten, speciaalzaken en een gevarieerd aanbod aan horeca. Op korte afstand liggen onder andere de Maasstraat, de Rijnstraat, De Pijp met de Albert Cuypmarkt, het Martin Luther Kingpark, het Beatrixpark en het Amstelpark, ideaal voor ontspanning, sport en recreatie.
De bereikbaarheid is uitstekend. De ring A10 is binnen enkele minuten te bereiken via afslag RAI of Amstel en het centrum van Amsterdam ligt op korte afstand. Daarnaast zijn er diverse tramverbindingen in de nabije omgeving, en liggen station RAI met de Noord/Zuidlijn en station Amstel op korte afstand.
Bijzonderheden
* Benedenwoning, kluswoning
* Bouwjaar 1925
* Achtertuin van circa 110 m²
* Schuurtje in de tuin, externe bergruimte van circa 5 m²
* Energielabel D
* Erfpacht afgekocht tot en met 30 september 2054
* VvE-bijdrage € 240,33 per maand
* Voorrangsregeling voor sociale huurders van Ymere van toepassing
* Ouderdoms- en asbestclausule van toepassing
* Projectnotaris: Lubbers & Dijk Notarissen
* Oplevering in overleg
Let op: De woning wordt verkocht met een zelfbewoningsplicht (of aankoop door ouders voor studerende/kind).
Ymere verkoopt de woning “as is where is” en adviseert de koper om voor ondertekening van de koopakte een bouwkundig onderzoek te laten uitvoeren.
Disclaimer
Deze informatie is met zorg samengesteld. Aan de inhoud kunnen geen rechten worden ontleend. Alle opgegeven maten en oppervlakten zijn indicatief. Kopers wordt geadviseerd eigen onderzoek te verrichten en een eigen makelaar mee te nemen.
-------------------------------------------------
Churchill-laan 66-H, Amsterdam
Three-room fixer-upper (ground-floor apartment) of approx. 67 m² with a rear garden (approx. 110 m²) and shed in the Rivierenbuurt (Amsterdam Zuid), leasehold bought off until and including 30 September 2054!
We are pleased to offer this ground-floor apartment in the sought-after Rivierenbuurt in Amsterdam Zuid. It is a three-room apartment of approx. 67 m² in a building dating from 1925, with a rear garden of approx. 110 m² and a shed.
The apartment will be delivered vacant and needs to be fully modernised. This makes it an excellent opportunity to create the layout and finishing entirely to your own wishes and taste. The leasehold has been bought off until and including 30 September 2054.
Layout
Via the entrance at the front you enter the hallway, which gives access to all rooms.
At the front is the living room, overlooking the green, tree-lined central reservation of the Churchill-laan.
At the rear are the two bedrooms and the kitchen. Both bedrooms have French doors to the garden, and the kitchen also opens onto the garden. The kitchen has been removed and can be fitted out entirely to your own taste.
The bathroom is accessible from the hallway and has a shower and a sink. The toilet is separate.
Outdoor space
The apartment has a rear garden of approx. 110 m², facing north and accessible from both bedrooms and the kitchen. Directly adjoining the apartment is a paved area, with a richly planted garden beyond. In the garden is a shed of approx. 5 m².
Location and surroundings
The apartment is located on the Churchill-laan in the popular Rivierenbuurt, in the Amsterdam Zuid district. The neighbourhood was built according to Berlage’s Plan Zuid and is characterised by typical architecture from the 1920s and 1930s, combined with peace, greenery and urban amenities.
In the immediate vicinity you will find various shops, supermarkets, specialty stores and a varied selection of restaurants and cafés. Within a short distance are, among others, the Maasstraat, the Rijnstraat, De Pijp with the Albert Cuyp Market, the Martin Luther King Park, the Beatrixpark and the Amstelpark, ideal for relaxation, sports and recreation.
Accessibility is excellent. The A10 ring road can be reached within a few minutes via exit RAI or Amstel, and the centre of Amsterdam is close by. There are also several tram connections nearby, and RAI station with the Noord/Zuidlijn and Amstel station are within a short distance.
Features
* Ground-floor apartment, fixer-upper
* Built in 1925
* Rear garden of approx. 110 m²
* Shed in the garden, external storage of approx. 5 m²
* Energy label D
* Leasehold bought off until and including 30 September 2054
* Owners’ association (VvE) service charge € 240.33 per month
* Priority arrangement for Ymere social housing tenants applies
* Age clause and asbestos clause apply
* Project notary: Lubbers & Dijk Notarissen
* Delivery in consultation
Please note: The property is sold with an owner-occupancy obligation (or purchase by parents for a studying child).
Ymere sells the property “as is, where is” and advises the buyer to have a structural survey carried out before signing the purchase deed.
Disclaimer
This information has been compiled with care. No rights can be derived from its content. All stated dimensions and surface areas are indicative. Buyers are advised to carry out their own research and to bring their own agent.
Features
Transfer of ownership
- Listed since
- Acceptance
- Available in consultation
- Asking price
- € 600,000 kosten koper
- Asking price per m²
- € 8,955
- Status
- Available
- VVE (Owners Association) contribution
- € 240.33 per month
Construction
- Type apartment
- Ground-floor apartment (apartment)
- Building type
- Resale property
- Year of construction
- 1925
- Specific
- Renovation project
- Type of roof
- Flat roof
Surface areas and volume
- Areas
- Living area
- 67 m²
- External storage space
- 5 m²
- Volume in cubic meters
- 211 m³
Layout
- Number of rooms
- 3 rooms (2 bedrooms)
- Number of bath rooms
- 1 bathroom and 1 separate toilet
- Number of stories
- 1 story
- Located at
- Ground floor
Energy
- Energy label
- Insulation
- Double glazing
- Heating
- CH boiler
- Hot water
- CH boiler
- CH boiler
- Intergas (gas-fired from 2017, in ownership)
Cadastral data
- AMSTERDAM V 11048
- Cadastral map
- Ownership situation
- Municipal long-term lease (end date of long-term lease: 30-09-2054)
- Fees
- Paid until 30-09-2054
Exterior space
- Garden
- Back garden
- Back garden
- 110 m² (0.18 metre deep and 0.07 metre wide)
Storage space
- Shed / storage
- Detached wooden storage
Parking
- Type of parking facilities
- Paid parking and resident's parking permits
VVE (Owners Association) checklist
- Registration with KvK
- No
- Annual meeting
- No
- Periodic contribution
- No
- Reserve fund present
- No
- Maintenance plan
- No
- Building insurance
- No
© 2001-2026 funda