
Description
Claude Debussylaan 207 - Stylish Living in the Iconic New Amsterdam on the Zuidas
Located on the 13th floor, this spacious and characterful four-room apartment (approx. 196 sqm) features two bathrooms and a balcony in the prestigious New Amsterdam residential tower, a building renowned for its comfort, service and outstanding amenities.
What truly sets this apartment apart are its exclusive resident facilities, including a 24/7 concierge service, a Residential Health Club with an infinity pool, several saunas and a fully equipped gym with panoramic views over the Zuidas. Here, you enjoy international city living with every convenience close at hand.
Layout
Built in 2008, New Amsterdam was designed as an elegant residential tower for a cosmopolitan lifestyle. The entrance on Claude Debussylaan leads into a bright and spacious lobby, providing direct access to the exclusive resident facilities. The private storage unit is located in the basement and is easily accessible from the central hall. Thanks to the permanent concierge service and extensive security measures, residents enjoy a carefree and secure living environment in the vibrant heart of Amsterdam.
With a living area of no less than 196 sqm, this apartment offers exceptional space, comfort and flexibility. Ideal for families, working from home or those seeking generous city living. The apartment is accessible via a spacious elevator.
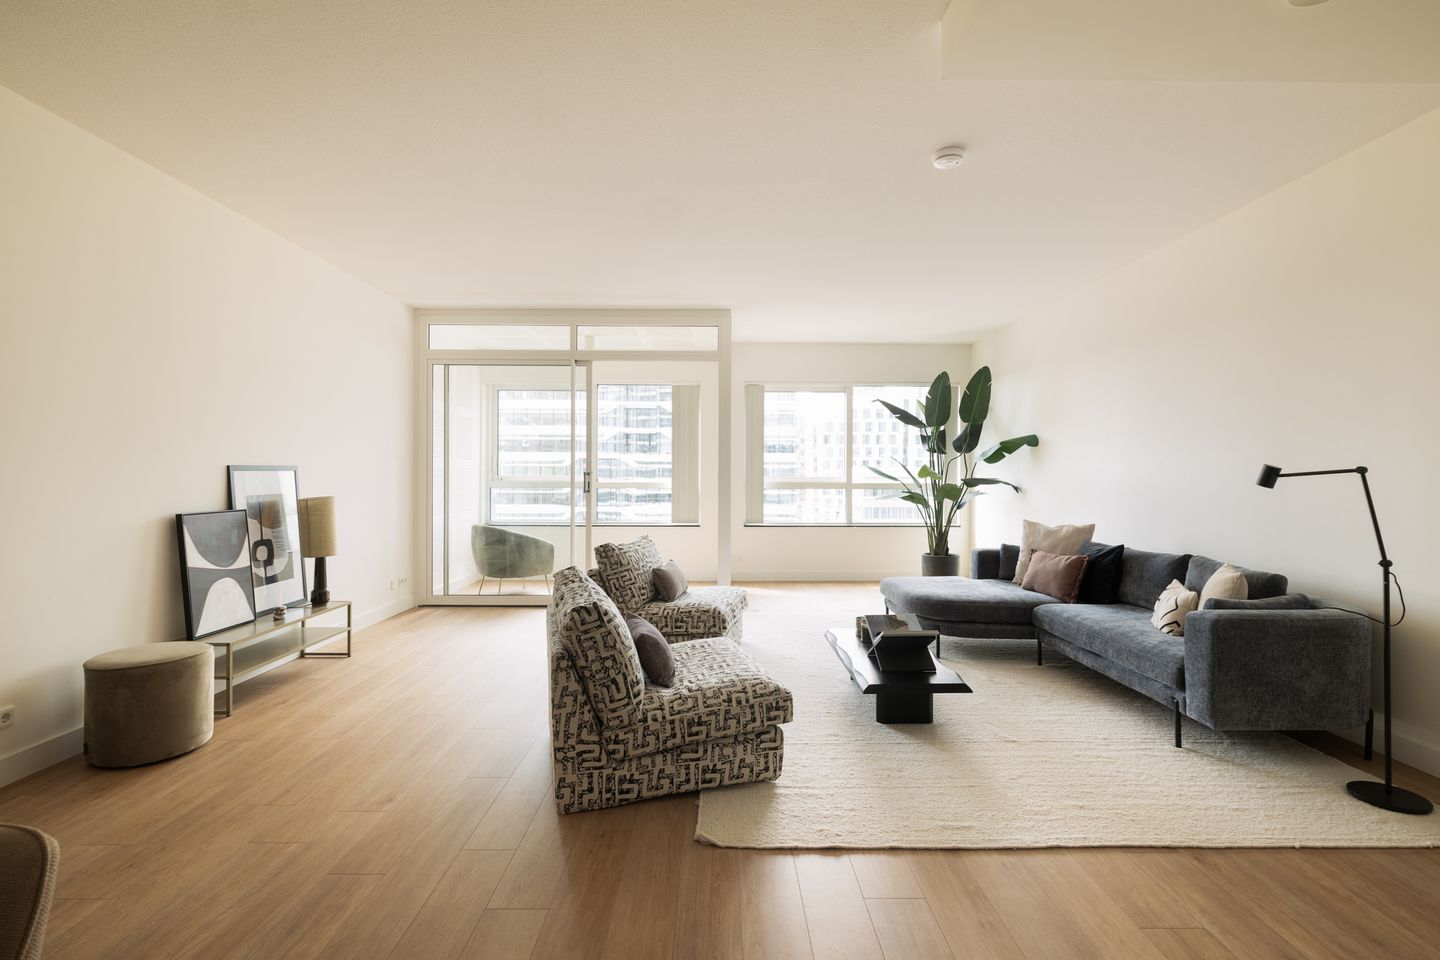
The entrance opens into a generous hallway providing access to the various rooms. The living room enjoys abundant natural light and connects seamlessly to the open-plan kitchen, creating a pleasant and functional living space. The kitchen features a natural stone countertop and is equipped with various built-in appliances, including a cooktop, Quooker tap, oven, dishwasher, refrigerator and freezer.
The apartment further offers three well-proportioned bedrooms and two bathrooms. The principal bedroom has direct access to the spacious west-facing terrace. The layout is practical and well organized, with a central hallway connecting all rooms. Light wooden flooring contributes to the bright and spacious atmosphere throughout. In addition, the apartment benefits from two internal storage rooms, providing ample storage space.
The apartment stands out for its generous dimensions, practical layout and the ideal combination of living, working and relaxing in one of Amsterdam's most sought-after locations.
Location
The Zuidas is much more than Amsterdam's business district; it is also an exceptional place to live. The area offers a wide range of yoga studios, boutique fitness clubs and large gyms. The restaurants in Valley and throughout the Zuidas are perfect for dining out, while the nearby urban food court offers a variety of dishes prepared by local entrepreneurs.
In addition, the neighborhood features numerous cafés, bars, a cinema and supermarkets for daily shopping. Modern conference facilities and co-working spaces are also available nearby. In short, everything needed for comfortable city living is within easy reach.
Accessibility
Thanks to its strategic location, the apartment enjoys excellent connections to Amsterdam's historic city center, the vibrant Oud-Zuid district and De Pijp, all easily accessible via Amsterdam Zuid Station. For international travel, Schiphol Airport is only a 20-minute drive away.
Ground Lease
The perpetual ground lease has been bought off in perpetuity.
Key Features
-Approx. 196 sqm of living space;
-Panoramic views from the 13th floor;
-Large windows and high ceilings;
-Energy label A+;
-Perpetual ground lease bought off;
-Extensive resident facilities including Health Club, swimming pool, saunas, Service Centre and 24/7 concierge service;
-Active and financially sound homeowners' association (VvE), professionally managed by Sturm en De Neeve;
-Service charges for the apartment: €1,031 per month (including concierge, spa and fitness facilities);
-Service charges for the storage unit: €4.94 per month;
-Three spacious bedrooms;
-Two bathrooms with double washbasin, walk-in shower and bathtub;
-Balcony and two loggias;
-Spacious internal storage room plus an additional storage unit in the basement (approx. 5 sqm);
-Parking available in the Q-Park garage beneath the building, €325 per month (maximum two subscriptions per apartment);
-Located around the corner from Amsterdam Zuid Station and approximately 20 minutes from Schiphol Airport;
-Project notary: Schut & Van Os Notarissen;
-Clauses applicable: NEN 2580 measurement instruction, non-owner occupancy clause, purchaser identity verification (Customer Due Diligence) and seller's management approval.
Disclaimer
This information has been compiled with due care by Eefje Voogd Makelaardij B.V. However, no liability can be accepted for any inaccuracies or omissions.
The floor area has been measured in accordance with the NEN 2580 measurement standard. This standard provides a uniform method for measuring usable floor area. Differences in measurement outcomes may occur, which may result in discrepancies when compared to similar properties. No rights can be derived from any differences between the stated and actual dimensions. Prospective purchasers are advised to verify the measurements themselves or have them independently verified.
This property is offered by an MVA Certified Expat Broker.
Features
Transfer of ownership
- Listed since
- Acceptance
- Available in consultation
- Asking price
- € 1,295,000 kosten koper
- Asking price per m²
- € 6,607
- Status
- Sold under reservation
- VVE (Owners Association) contribution
- € 1,031.00 per month
Construction
- Type apartment
- Upstairs apartment (apartment)
- Building type
- Resale property
- Year of construction
- 2008
- Type of roof
- Flat roof covered with asphalt roofing
Surface areas and volume
- Areas
- Living area
- 196 m²
- Exterior space attached to the building
- 5 m²
- External storage space
- 5 m²
- Volume in cubic meters
- 693 m³
Layout
- Number of rooms
- 4 rooms (3 bedrooms)
- Number of bath rooms
- 1 bathroom and 1 separate toilet
- Bathroom facilities
- Sauna, double sink, walk-in shower, bath, toilet, underfloor heating, and washstand
- Number of stories
- 1 story
- Facilities
- Balanced ventilation system, smart home, optical fibre, elevator, mechanical ventilation, sauna, and swimming pool
- Located at
- 13th floor
Energy
- Energy label
- Insulation
- Double glazing, insulated walls and floor insulation
- Heating
- District heating
- Hot water
- District heating
Cadastral data
- AMSTERDAM AK 3916
- Cadastral map
- Ownership situation
- Municipal long-term lease
- Fees
- Bought off for eternity
- AMSTERDAM AK 3916
- Cadastral map
- Ownership situation
- Municipal long-term lease
- Fees
- Bought off for eternity
Exterior space
- Location
- Alongside busy road and unobstructed view
- Balcony/roof terrace
- Balcony present
Storage space
- Shed / storage
- Storage box
- Facilities
- Electricity
Parking
- Type of parking facilities
- Paid parking and parking garage
VVE (Owners Association) checklist
- Registration with KvK
- Yes
- Annual meeting
- Yes
- Periodic contribution
- Yes (€ 1,031.00 per month)
- Reserve fund present
- Yes
- Maintenance plan
- Yes
- Building insurance
- Yes
© 2001-2026 funda