
Description
Claude Debussylaan 49- Modern one-bedroom apartment of approximately 84 sq.m. with an integrated loggia, ideally located in the heart of Amsterdam’s Zuidas business district, with the ground lease bought off in perpetuity.
Situated on the first floor of the residential tower New Amsterdam, this well-designed apartment of approximately 84 sq.m. features a spacious living room with an open-plan kitchen, a generous bedroom, an integrated loggia, and both an internal and external storage room.
What makes living in New Amsterdam truly exceptional are the exclusive amenities available to residents. These include a 24/7 concierge service, a luxurious Residential Health Club with an infinity pool, saunas, and a state-of-the-art gym offering panoramic views over the Zuidas. The building provides a unique living experience where comfort, convenience, service, and urban vibrancy come together.
Layout
Completed in 2008, New Amsterdam is a high-quality residential tower located in Amsterdam’s prestigious Zuidas district. Through the representative entrance on Claude Debussylaan, you enter the spacious central lobby. With a permanent concierge service and professional security, the complex offers a comfortable and carefree residential environment.
The apartment is located on the first floor and can be reached by elevator or staircase. The entrance hall forms the central hub of the property and provides access to all rooms.
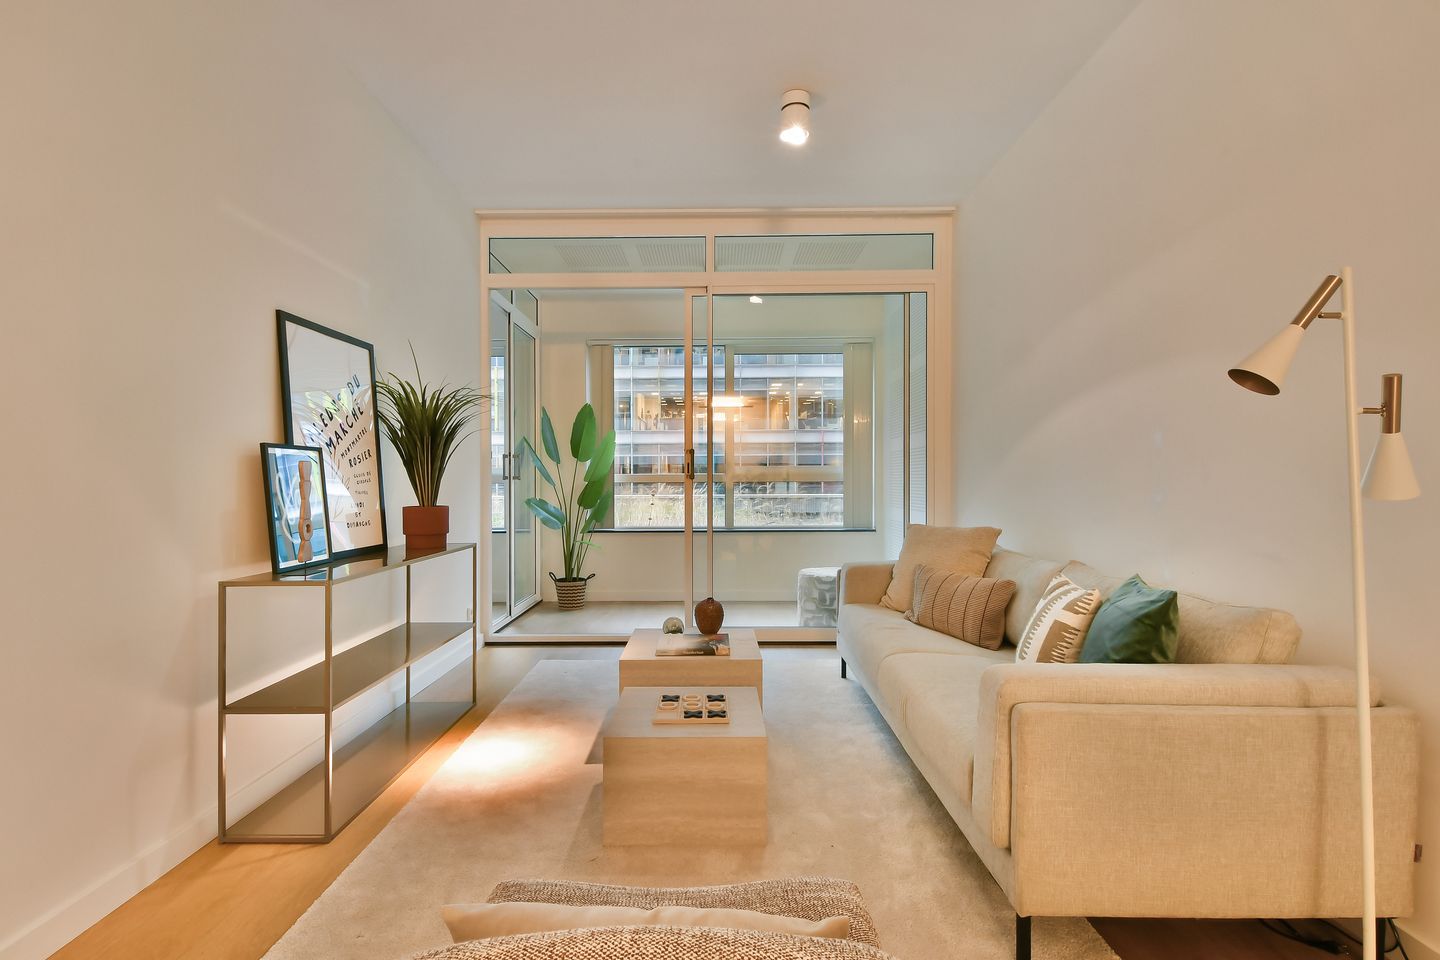
The living room extends along almost the entire length of the apartment and offers ample space for both a comfortable seating area and a dining area. Large windows allow abundant natural daylight to enter, creating a bright and inviting living space. The open kitchen is situated at the front of the apartment and is directly connected to the living room.
Adjacent to the living room is the integrated loggia. Fully incorporated into the living area, it enhances the usable living space and provides an attractive additional area for relaxing, working, or entertaining.
The generously sized bedroom is located on the quiet side of the apartment and easily accommodates a double bed and wardrobe closets. The bathroom and separate toilet are accessible from the hall. The bathroom is fitted with a walk-in shower and a double washbasin.
The apartment also features a practical internal storage room with space for a washing machine, dryer, and additional storage. Furthermore, an external storage unit of approximately 6 sq.m. is located in the building’s basement level.
This well-maintained apartment combines comfortable living, a practical layout, and energy-efficient features with a prime location in Amsterdam’s Zuidas district.
Ground Lease
The perpetual ground lease (erfpacht) has been bought off in full, meaning no future ground lease payments are due.
Location
The Zuidas has developed into one of Amsterdam’s most desirable and complete residential locations, offering an excellent combination of living, working, and leisure. Within walking distance, residents will find a wide variety of restaurants, cafés, supermarkets, and sports facilities.
For recreation and relaxation, both Beatrixpark and the Amsterdamse Bos are nearby, offering ample opportunities for walking, exercising, and enjoying green surroundings.
Accessibility
Accessibility is excellent. Amsterdam Zuid Station is within walking distance and provides fast connections to Amsterdam city centre, Schiphol Airport, and numerous cities throughout the Netherlands. The A10 Ring Road and major arterial routes are also easily accessible by car.
Here you can enjoy central city living while benefiting from peace, comfort, and all daily amenities within easy reach.
Highlights
-Living area of approximately 84 sq.m.
-Located on the first floor
-One-bedroom apartment with a spacious bedroom
-Generous living room with open-plan kitchen and kitchen island
-Integrated loggia adjoining the living room
-Bathroom with walk-in shower and double washbasin
-Internal storage room with washer connection
-External storage room of approximately 6 sq.m.
-Energy label A+
-District heating
-Built in 2008
-Service charges apartment: €492.03 per month (including concierge, spa and fitness facilities)
-Service charges storage room: €4.94 per month
-Professional security services
-Active and professionally managed Homeowners’ Association (VvE) by Sturm & De Neeve
P-erpetual ground lease fully bought off
-Located in Amsterdam’s Zuidas district
-Parking available in the Q-Park garage beneath the building: €325 per month (maximum of two subscriptions per apartment)
-Around the corner from Amsterdam Zuid Station and approximately 20 minutes from Schiphol Airport
-Project notary: Schut & Van Os Notarissen, Amsterdam
-Clauses apply: NEN 2580 measurement standard, non-owner occupancy clause, purchaser identity verification (Customer Due Diligence), and seller’s board approval.
This information has been compiled with care by Eefje Voogd Makelaardij B.V. We cannot, however, be held liable for any incompleteness or inaccuracies. The Measurement Instruction is based on NEN 2580 and aims to provide a uniform method for measuring usable floor area. Differences in measurement results cannot be entirely ruled out. No rights can be derived from the stated dimensions and areas.
This property is offered by an MVA Certified Expat Broker.
Features
Transfer of ownership
- Listed since
- Acceptance
- Available in consultation
- Asking price
- € 650,000 kosten koper
- Asking price per m²
- € 7,738
- Status
- Available
- VVE (Owners Association) contribution
- € 492.03 per month
Construction
- Type apartment
- Mezzanine (apartment)
- Building type
- Resale property
- Year of construction
- 2008
- Type of roof
- Flat roof covered with asphalt roofing
- Accessibility
- Accessible for people with a disability and accessible for the elderly
Surface areas and volume
- Areas
- Living area
- 84 m²
- External storage space
- 6 m²
- Volume in cubic meters
- 300 m³
Layout
- Number of rooms
- 2 rooms (1 bedroom)
- Number of bath rooms
- 1 bathroom and 1 separate toilet
- Bathroom facilities
- Sauna, shower, and double sink
- Number of stories
- 1 story
- Facilities
- Balanced ventilation system, smart home, optical fibre, elevator, mechanical ventilation, sauna, and swimming pool
- Located at
- 1st floor
Energy
- Energy label
- Insulation
- Double glazing and insulated walls
- Heating
- District heating
- Hot water
- District heating
Cadastral data
- AMSTERDAM AK 3916
- Cadastral map
- Ownership situation
- Municipal long-term lease
- Fees
- Bought off for eternity
- AMSTERDAM AK 3916
- Cadastral map
- Ownership situation
- Municipal long-term lease
- Fees
- Bought off for eternity
Exterior space
- Location
- Unobstructed view
Storage space
- Shed / storage
- Storage box
- Facilities
- Electricity
Parking
- Type of parking facilities
- Paid parking and parking garage
VVE (Owners Association) checklist
- Registration with KvK
- No
- Annual meeting
- No
- Periodic contribution
- No
- Reserve fund present
- No
- Maintenance plan
- No
- Building insurance
- No
© 2001-2026 funda