
Description
New Amsterdam House for sale!
Located in the stately part of the beloved Commelinstraat lies this spacious and charming 4-room apartment of approximately 122 m² with a sunny balcony. This duplex upper home is situated in a classic building and is situated on freehold land. The apartment is bright, comfortable (energy label C), and has character; ideal for those who wish to live stylishly and peacefully in vibrant Amsterdam East.
LAYOUT:
Entrance: At the top of the shared staircase, you enter the hall where you can store coats and shoes. Taking the second flight of stairs leads to a hallway that provides access to the living room, the dining area, the separate toilet, and the laundry and drying room.
Living room:
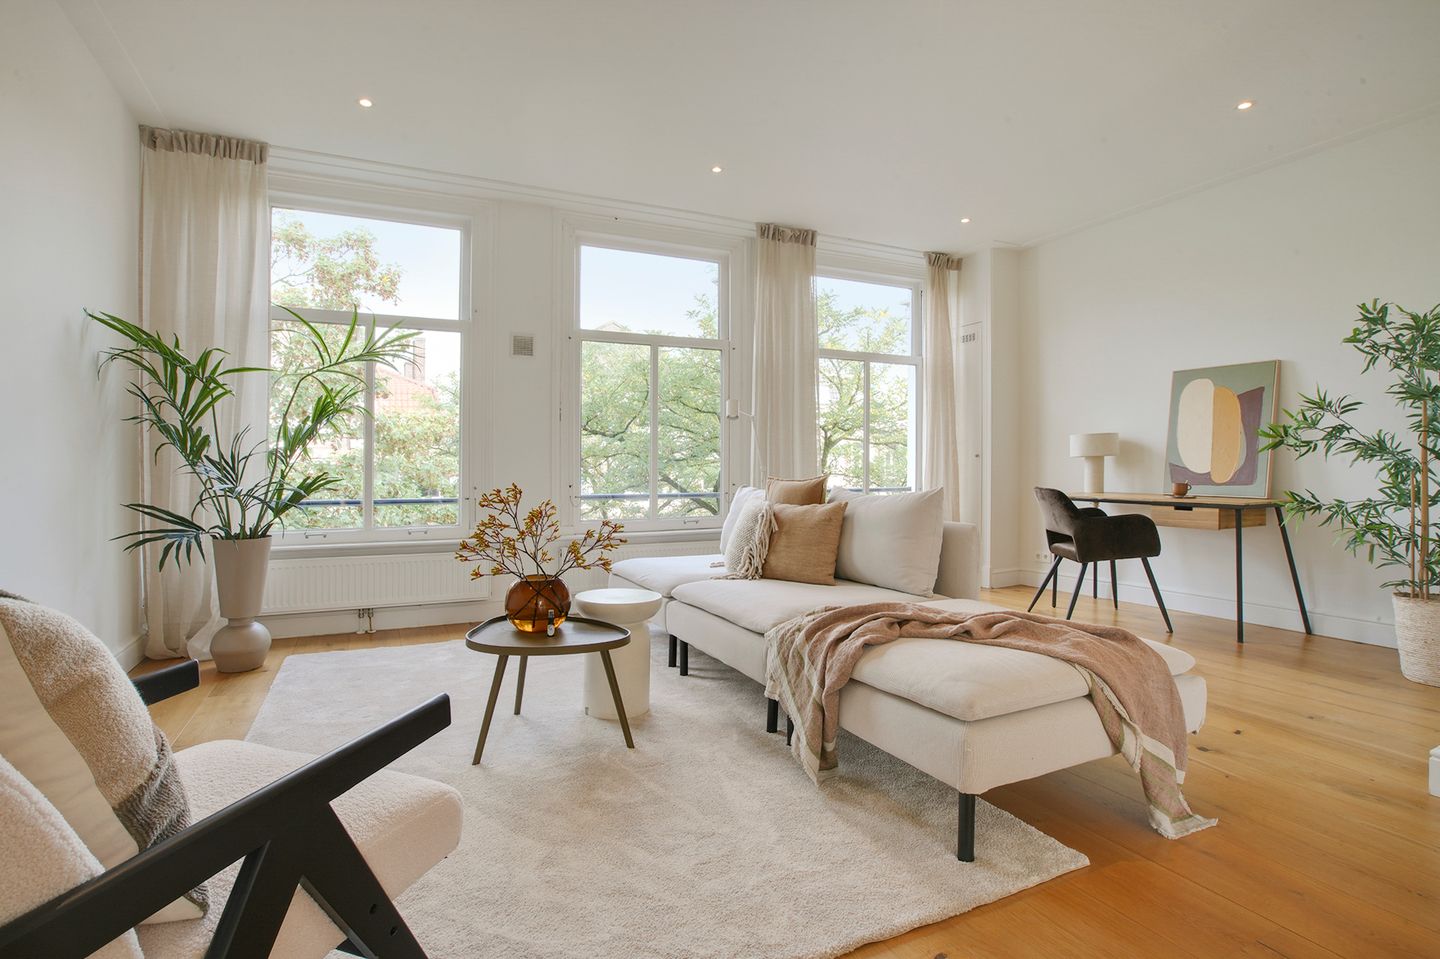
As soon as you step into the living room/dining room through the enormous French doors, the light immediately catches your eye. Due to its location on the third floor and the three large windows at the front, you enjoy a pleasant view over the wide, green Commelinstraat. The large windows bring the street view and the sky inside. The space has everything that gives a living room character: high ceilings, a warm wooden floor, and beautiful framed interior doors. There is ample room here for a comfortable seating area, and there is plenty of space left over for a workspace or a wall of bookshelves.
The Kitchen:
The open kitchen connects to the living room and the dining area. The kitchen has its own space without dominating. Ideal for those who enjoy cooking with company or entertaining guests. The kitchen is equipped with various built-in appliances and offers ample work and storage space. Practically laid out, pleasant to use.
The Dining Area/Outdoor Area:
At the rear, adjacent to the kitchen, is the multi-purpose room. This space can be transformed into a dining, work, or play area. Adjacent to this multi-purpose room is the balcony, which you access via two French doors. On this large balcony, you can enjoy the sun until late in the afternoon.
The Bedrooms:
The hallway, along which the three bedrooms and the bathroom are located, is situated on the top floor. This floor is characterized by the distinctive wooden frame found throughout. The top floor houses 3 bedrooms (one bedroom has been converted into a walk-in closet/wardrobe). The master bedroom is located at the front of the house; it is spacious and pleasantly laid out. The large window makes the room nice and bright. There is room for a double bed, wardrobes, and additional furniture. For warm summer nights, this room is equipped with air conditioning.
The second bedroom is situated between the master bedroom and the bathroom and currently serves as a dressing room, but is versatile and can, of course, also be used as a home office, nursery, or guest room.
The third bedroom, located at the rear, is also wonderfully spacious, features French doors to ventilate the room well, and an extra window on the side.
The bathroom and other spaces:
The bathroom is luxuriously finished and has a timeless appearance. It features a large bathtub as well as a separate walk-in shower and a toilet. The bathroom is also equipped with modern vanity units. Additionally, the property has a separate toilet on the ground floor and a separate room for the washing machine, dryer, and central heating system.
LOCATION/SURROUNDINGS:
Oosterpark is located approximately 350 meters away — one of Amsterdam's most beautiful city parks. It is ideal for a morning run, a walk, or a quiet moment in greenery, surrounded by plenty of water, after a busy day. Around the corner lies the Dappermarkt, open daily and one of the city's most vibrant markets: fresh vegetables, fish, cheese, flowers, and everything that adds color to daily city life.
The World Museum — part of the National Museum of World Cultures — is located right in the neighborhood and is one of Amsterdam's striking museum buildings. Furthermore, Linnaeusstraat, Javastraat, Beukenplein, and the Oostpoort shopping center are all within easy reach. Together, they form a dense network of coffee shops, restaurants, terraces, supermarkets, and specialty shops. Amsterdam East is lively, cultural, and diverse — and precisely because of that, attractive. Here, you live in a real neighborhood.
ACCESSIBILITY:
Amsterdam Muiderpoort Station is within walking distance and offers fast train connections to Amsterdam Central, Schiphol, Almere, Utrecht, and Rotterdam. In addition, there are various tram and bus connections in the immediate vicinity. By bicycle, you can quickly reach the Plantagebuurt, the city center, De Pijp, or Watergraafsmeer. By car, the A10 ring road is easily accessible, with connections towards Amstelveen, Hoofddorp, Utrecht, and Schiphol.
OWNERSHIP SITUATION:
The apartment is situated on freehold land.
No leasehold, no ground rent, no transfer scheme, and no uncertainty regarding leasehold conditions.
OWNERS' ASSOCIATION:
'The Owners' Association Commelinstraat 14' is small-scale (4 members) but active and financially sound. A multi-year maintenance plan (MJOP) is in place. The monthly costs amount to € 264.43.
PARKING:
Parking is available with a permit on the street or in the immediate vicinity.
FOUNDATION:
The foundation was inspected very recently and has a C label.
SPECIAL FEATURES:
- Double upper apartment with 122 m² of living space (in accordance with NEN2580)
- 4 rooms, including three full-sized bedrooms
- Energy label C
- Freehold (therefore no leasehold)
- Very stately building from 1881
- Foundation label C
- Spacious south-facing balcony of 11.5 m²
- Bright, lots of privacy, and modern finish
- Move-in ready; no renovation needed and recently completely painted inside
- Front exterior painted last year
- Due to the sloping walls on the top floor, the property has 8 m² of 'other space' which is not officially counted as living space but from which you do benefit
- Service/HOA costs approx. € 264.43 per month
- Air conditioning in master bedroom
- Home automation present: Smart lighting including dimmers and temperature control in each room individually
- Complete alarm system with siren and door, motion, and glass break sensors
- Wired network: UTP connections in multiple locations, prepared for Wi-Fi access points
- Video intercom at the front door
- Acceptance by mutual agreement, but can be quick
- Purchase contract based on the Ring Amsterdam model
Measurement Instructions:
The usable floor areas have been measured in accordance with the industry-wide Measurement Instruction for Usable Floor Area of Dwellings, based on NEN 2580. The purpose of these measurement instructions is to apply a uniform measurement method. Differences in measurement results cannot be completely ruled out, for example due to differences in interpretation, rounding, or practical limitations when carrying out the measurement. If the exact dimensions are of particular importance to an interested party, they are invited to verify the stated dimensions themselves (or have them verified) before submitting an offer.
Disclaimer:
This sales information has been compiled with care and is intended to give interested parties a general impression of the property. The data is partly based on information from the seller and any third parties. Despite the care taken, inaccuracies may occur. Floor plans, dimensions, and other data should be read in conjunction with the applicable measurement instruct
Features
Transfer of ownership
- Listed since
- Acceptance
- Available in consultation
- Asking price
- € 1,150,000 kosten koper
- Asking price per m²
- € 9,426
- Status
- Available
- VVE (Owners Association) contribution
- € 264.43 per month
Construction
- Type apartment
- Maisonnette (double upstairs apartment)
- Building type
- Resale property
- Year of construction
- 1881
- Type of roof
- Gable roof covered with asphalt roofing and other
Surface areas and volume
- Areas
- Living area
- 122 m²
- Exterior space attached to the building
- 12 m²
- Volume in cubic meters
- 411 m³
Layout
- Number of rooms
- 4 rooms (3 bedrooms)
- Number of bath rooms
- 1 bathroom and 1 separate toilet
- Bathroom facilities
- Shower, double sink, walk-in shower, bath, toilet, and washstand
- Number of stories
- 2 stories
- Facilities
- Air conditioning, alarm installation, smart home, mechanical ventilation, passive ventilation system, and TV via cable
- Located at
- 4th floor
Energy
- Energy label
- Insulation
- Roof insulation, double glazing and floor insulation
- Heating
- CH boiler
- Hot water
- CH boiler
- CH boiler
- Gas-fired combination boiler, in ownership
Cadastral data
- AMSTERDAM S 10042
- Cadastral map
- Ownership situation
- Full ownership
Exterior space
- Location
- Alongside a quiet road, in centre, in residential district and unobstructed view
- Balcony/roof terrace
- Balcony present
Parking
- Type of parking facilities
- Paid parking, public parking and resident's parking permits
VVE (Owners Association) checklist
- Registration with KvK
- Yes
- Annual meeting
- Yes
- Periodic contribution
- Yes (€ 264.43 per month)
- Reserve fund present
- Yes
- Maintenance plan
- Yes
- Building insurance
- Yes
© 2001-2026 funda