
Eye-catcherLicht en sfeervol appartement met twee slaapkamers, balkon en berging
Description
CHARMING AND BRIGHT APARTMENT WITH TWO BEDROOMS, ENERGY LABEL A AND A BALCONY IN THE POPULAR OOSTERPARK NEIGHBOURHOOD!
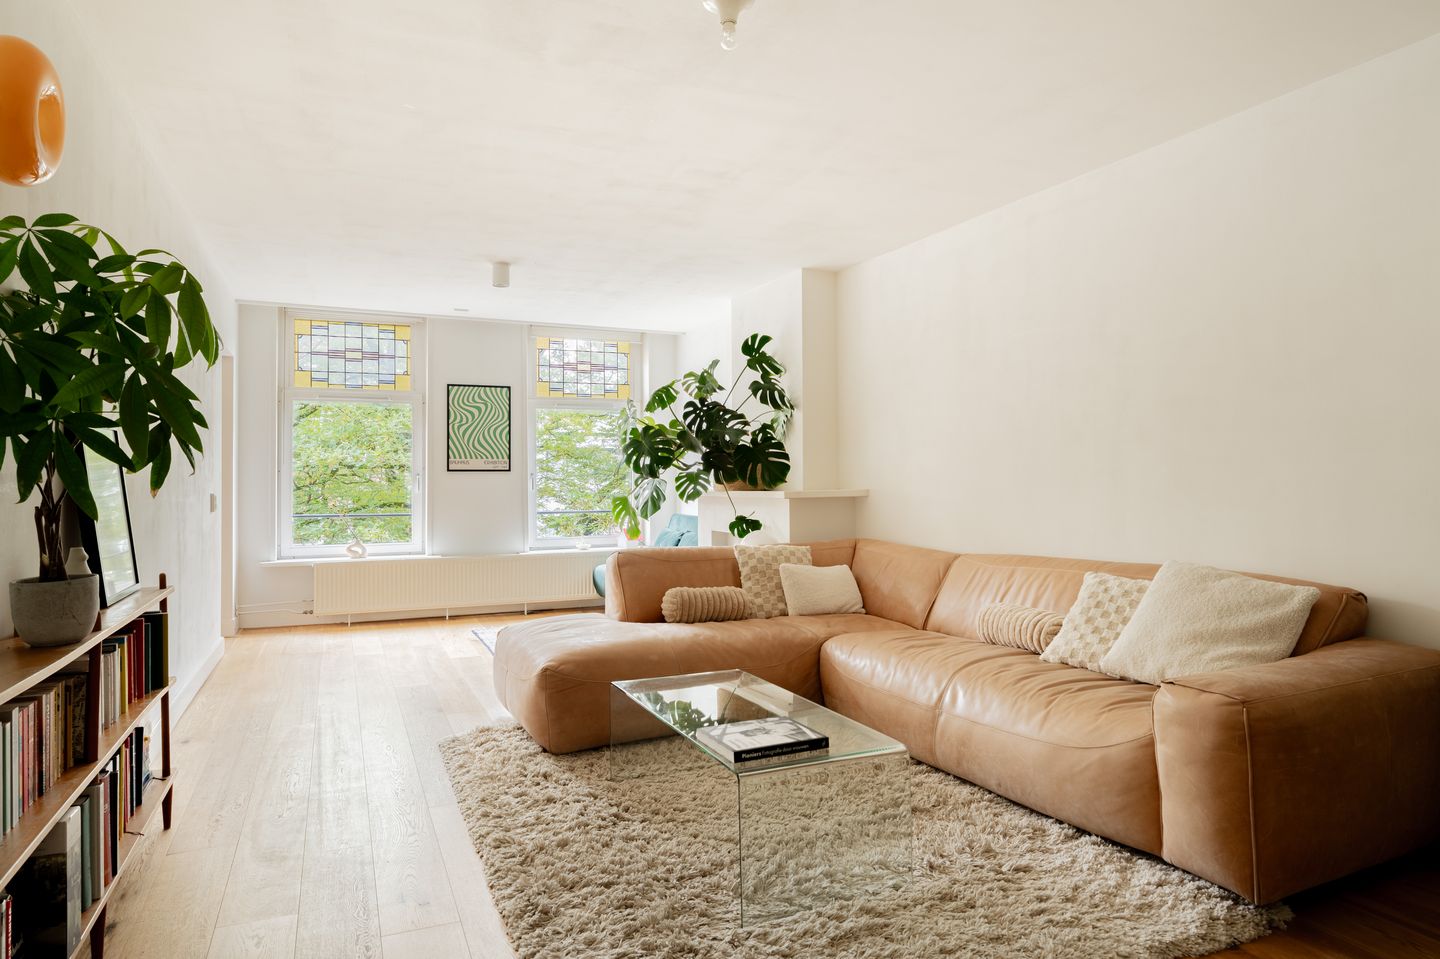
Bright, charming and full of character. This attractive apartment in the highly sought-after Oosterpark neighbourhood is distinguished by its large stained-glass windows at the front, beautiful oak engineered wood flooring and practical layout with two bedrooms. Combined with the balcony overlooking the quiet rear side, the spacious external storage room and Energy Label A, this is a wonderful home in a prime location in Amsterdam East.
LAYOUT & DEscriptION
Through the communal staircase, you reach the entrance of the apartment on the second floor. From the hallway, all rooms are easily accessible.
Upon entering, the pleasant natural light in the living room immediately stands out. Thanks to the large windows at the front, daylight floods the space throughout the day. The beautiful stained-glass details add character, while the oak engineered wood flooring creates a warm and inviting atmosphere. The living room offers ample space for both a comfortable seating area and a generous dining table.
The kitchen is located at the rear of the apartment and is equipped with various built-in appliances. From here, you have access to the balcony. A lovely place to sit outside and enjoy some peace and quiet while living right in the heart of the city. The kitchen also benefits from underfloor heating, providing additional comfort.
The apartment features two bedrooms. The spacious primary bedroom at the rear offers plenty of room for a large bed and wardrobe. The second bedroom is located at the front and is perfectly suited as a children's room, home office or guest bedroom.
The bathroom is centrally located within the apartment and is fitted with a shower, washbasin and toilet.
Beautiful oak engineered wood flooring runs throughout the apartment, with the exception of the kitchen. The combination of characteristic details, a practical layout and a well-maintained condition makes this a home that is ready to move into.
In addition, the apartment includes a spacious external storage room of approximately 8 m² on the attic floor. Ideal for storing suitcases, seasonal items or bicycles.
The property benefits from Energy Label A, ensuring an energy-efficient and comfortable living environment.
LOCATION & ACCESSIBILITY
The apartment is situated on the quiet Commelinstraat, right in the heart of the popular Oosterpark neighbourhood. This area is renowned for its characteristic streets, vibrant atmosphere and excellent amenities.
Within walking distance, you will find the Oosterpark, Dapper Market, Javastraat, Beukenplein and Brouwerij ’t IJ. The neighbourhood offers a wide variety of cafés, restaurants, specialty shops and stores for daily groceries. Whether you are looking for a great cup of coffee, a stroll through the park or a pleasant evening out, everything is within easy reach.
The area perfectly combines the lively character of Amsterdam East with the tranquillity of a charming residential street. As a result, you enjoy a central location while benefiting from a peaceful home environment.
Accessibility is excellent. Amsterdam Muiderpoort Station is located nearby and offers direct train connections to Amsterdam Central Station, Schiphol Airport and destinations throughout the Netherlands. In addition, various tram and bus lines serve the area. By bicycle, Amsterdam's city centre can be reached within minutes.
HOMEOWNERS’ ASSOCIATION (VvE)
The apartment forms part of an active and financially healthy Homeowners’ Association (VvE). The association is professionally managed by VvE Beheer Amsterdam. A long-term maintenance plan (MJOP) is in place, and the association maintains a reserve fund for future maintenance. Monthly service charges amount to approximately €214.
GROUND LEASE
The property is situated on municipal leasehold land (continuous leasehold). The current ground lease has been prepaid until 16 May 2058.
HIGHLIGHTS
• Living area approximately 62 m²
• Two bedrooms
• Energy Label A
• Balcony at the rear
• Spacious external storage room of approximately 8 m²
• Large windows with stained-glass details
• Abundant natural light
• Beautiful oak engineered wood flooring
• Underfloor heating in the kitchen
• Active and professionally managed Homeowners’ Association
• Long-term maintenance plan (MJOP) available
• Service charges approximately €214 per month
• Ground lease prepaid until 16 May 2058
• Located in the popular Oosterpark neighbourhood
• Close to Oosterpark, Dapper Market and Javastraat
• Excellent accessibility
• Transfer date in consultation
• A measurement clause will be included in the purchase agreement
• Schedule your viewing quickly and easily via Funda
A charming and bright apartment full of character, featuring two bedrooms, Energy Label A and a wonderful location in one of Amsterdam East's most desirable neighbourhoods. A home where comfort, character and city living come together perfectly.
DISCLAIMER
This information has been compiled with the utmost care. However, we cannot guarantee that all information is entirely accurate or corresponds exactly to what you may observe in or around the property. No rights can therefore be derived from this presentation. Measurements, surface areas and amounts are indicative only. Information regarding ground lease, tax benefits and/or financing possibilities is also indicative; prospective buyers are advised to verify such information independently with the Municipality of Amsterdam, the Dutch Tax Authorities and/or their financial advisor.
Features
Transfer of ownership
- Listed since
- Acceptance
- Available in consultation
- Asking price
- € 525,000 kosten koper
- Asking price per m²
- € 8,468
- Status
- Under offer
- VVE (Owners Association) contribution
- € 214.00 per month
Construction
- Type apartment
- Upstairs apartment (apartment)
- Building type
- Resale property
- Year of construction
- 1882
Surface areas and volume
- Areas
- Living area
- 62 m²
- Exterior space attached to the building
- 4 m²
- External storage space
- 8 m²
- Volume in cubic meters
- 193 m³
Layout
- Number of rooms
- 3 rooms (2 bedrooms)
- Number of bath rooms
- 1 bathroom
- Bathroom facilities
- Shower, toilet, and sink
- Number of stories
- 1 story
- Facilities
- Mechanical ventilation, passive ventilation system, and TV via cable
- Located at
- 2nd floor
Energy
- Energy label
- Insulation
- Double glazing
- Heating
- CH boiler
- Hot water
- CH boiler
- CH boiler
- Gas-fired combination boiler, in ownership
Cadastral data
- AMSTERDAM S 9722
- Cadastral map
- Ownership situation
- Municipal ownership encumbered with long-term leaset (end date of long-term lease: 16-05-2058)
- Fees
- Paid until 16-05-2058
Exterior space
- Location
- Alongside a quiet road and in residential district
- Balcony/roof terrace
- Balcony present
Parking
- Type of parking facilities
- Paid parking and resident's parking permits
VVE (Owners Association) checklist
- Registration with KvK
- Yes
- Annual meeting
- Yes
- Periodic contribution
- Yes (€ 214.00 per month)
- Reserve fund present
- Yes
- Maintenance plan
- Yes
- Building insurance
- Yes
© 2001-2026 funda