
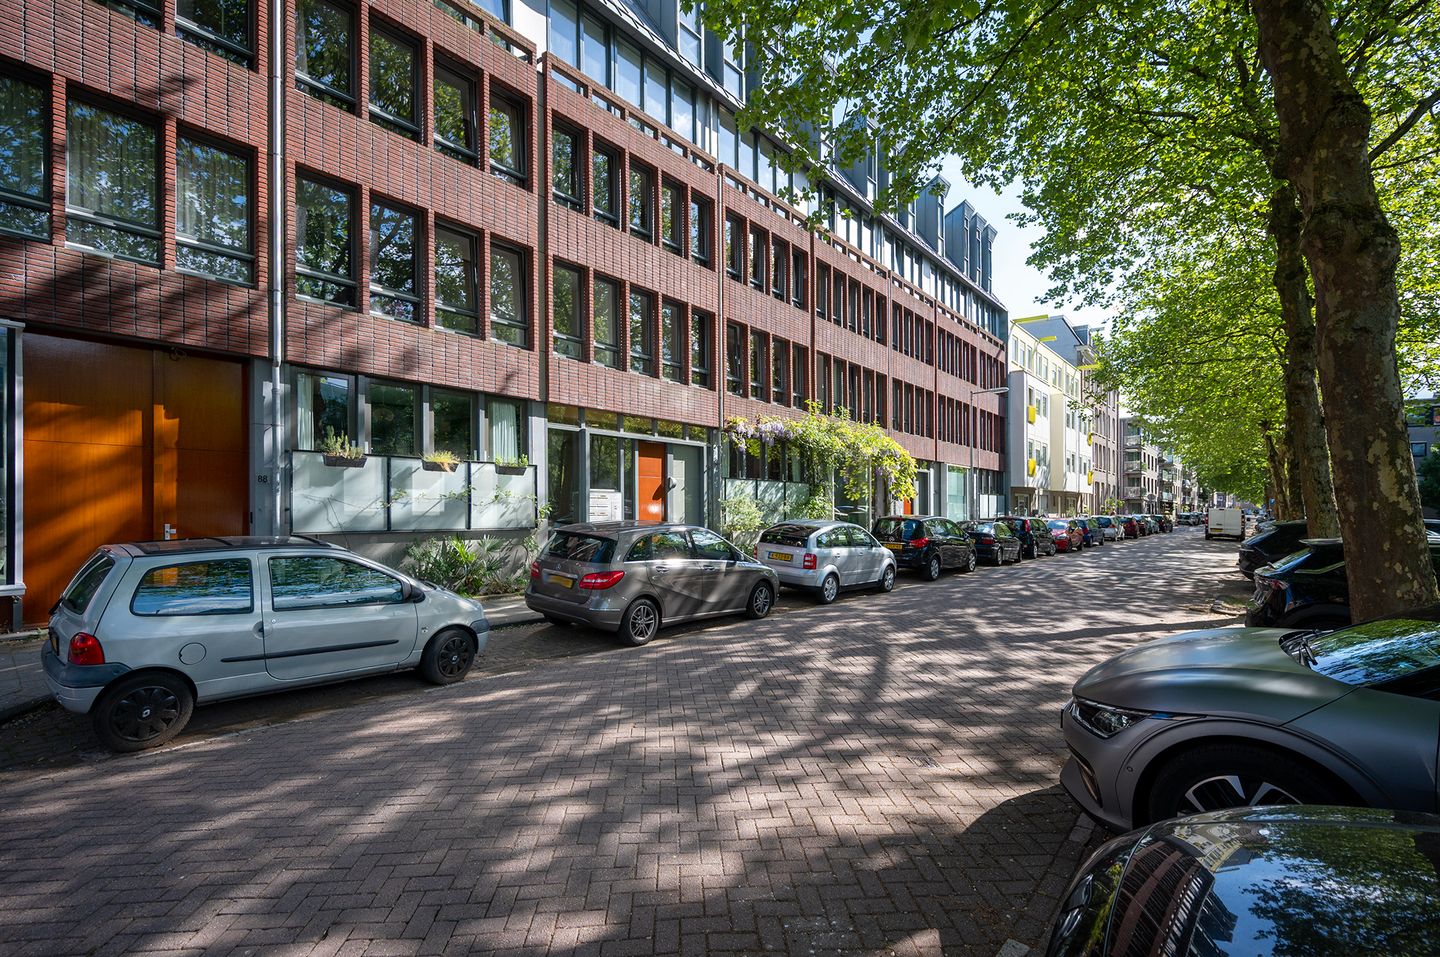
Conradstraat 86-D1018 NK AmsterdamCzaar Peterbuurt
€ 700,000 k.k.
Description
Living in the beloved Czaar Peterbuurt!
Located on a quiet street, parallel to the lively Czaar Peterstraat, is this comfortable and well-maintained apartment of approximately 91.60 m². The home combines space, light, and a central location with all the benefits of city living within easy reach. With an energy label A+, elevator, and storage, this is a particularly complete apartment in an excellent location in Amsterdam East.
The Conradstraat is situated in the popular Czaar Peterbuurt on the Eastern Islands. This characterful neighborhood is known for its unique mix of creative entrepreneurs, artisan shops, cozy coffee bars, and various hospitality venues. The Czaar Peterstraat has been named one of the nicest shopping streets in Amsterdam multiple times and offers a varied range of specialty shops, boutiques, and restaurants. Additionally, the Funenpark, the Marineterrein, and the Oosterdok are located a short distance away.
Accessibility is excellent. Via the nearby Piet Hein Tunnel, you can reach the A10 ring road within a few minutes. Public transport is also well organized; Various tram connections, including trams 10 and 26, are located within walking distance and take you quickly to Central Station and other parts of the city.
Layout
Ground floor:
Via the communal entrance, you reach the second floor by elevator. In the basement, the apartment features a practical private storage unit, ideal for extra storage space or storing bicycles.
Second floor:
Entrance into the hall, which provides access to the various rooms of the apartment. At the front is the spacious living room with a pleasant view of the street. Thanks to the generous windows, the apartment enjoys plenty of natural daylight and a pleasant living atmosphere. The semi-open kitchen is equipped with various built-in appliances such as a refrigerator, freezer, 5-burner gas stove, oven, and dishwasher. At the rear, there are two spacious bedrooms. The bathroom is equipped with a bathtub, shower, and vanity unit. The toilet is separate.
In the hall, there is a built-in cupboard and a utility room with the connection for the washing machine. Particulars:
- Living area approximately 91.60 m² (NEN2580);
- Year of construction 2004;
- Energy label A+;
- Equipped with elevator;
- Ground lease redeemed up to and including 30-11-2051;
- Private storage unit in the basement;
- Service costs € 246.04 per month;
Asking price: €700,000 buyer's costs
Completion: By mutual agreement
Features
Transfer of ownership
- Listed since
- Acceptance
- Available on immediately
- Asking price
- € 700,000 kosten koper
- Asking price per m²
- € 7,609
- Status
- Available
- VVE (Owners Association) contribution
- € 246.04 per month
Construction
- Type apartment
- Apartment with shared street entrance (apartment)
- Building type
- Resale property
- Year of construction
- 2004
- Type of roof
- Flat roof covered with asphalt roofing
Surface areas and volume
- Areas
- Living area
- 92 m²
- External storage space
- 4 m²
- Volume in cubic meters
- 292 m³
Layout
- Number of rooms
- 3 rooms (2 bedrooms)
- Number of bath rooms
- 1 bathroom and 1 separate toilet
- Bathroom facilities
- Shower, bath, and washstand
- Number of stories
- 1 story
- Facilities
- Elevator
- Located at
- 2nd floor
Energy
- Energy label
- Insulation
- Completely insulated
- Heating
- CH boiler
- Hot water
- CH boiler
- CH boiler
- Gas-fired combination boiler, in ownership
Cadastral data
- AMSTERDAM N 4285
- Cadastral map
- Ownership situation
- Municipal ownership encumbered with long-term leaset
- Fees
- Paid until 30-11-2051
Exterior space
- Location
- Alongside a quiet road, in centre and in residential district
Storage space
- Shed / storage
- Storage box
Parking
- Type of parking facilities
- Paid parking and resident's parking permits
VVE (Owners Association) checklist
- Registration with KvK
- Yes
- Annual meeting
- Yes
- Periodic contribution
- Yes (€ 246.04 per month)
- Reserve fund present
- Yes
- Maintenance plan
- Yes
- Building insurance
- Yes
© 2001-2026 funda