
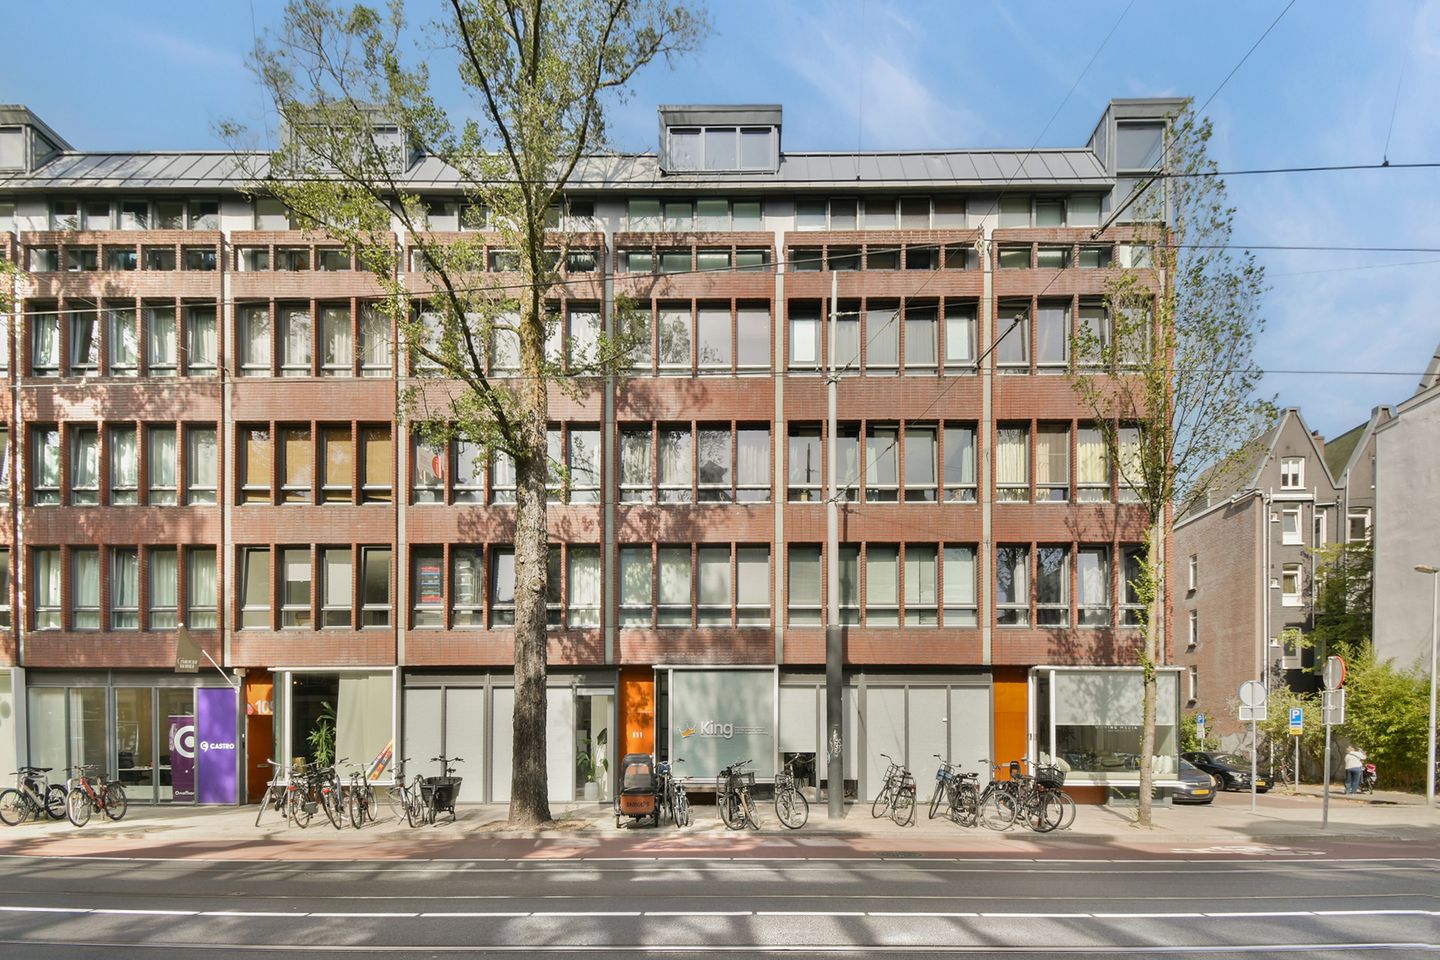
Conradstraat 86-E1018 NK AmsterdamCzaar Peterbuurt
€ 650,000 k.k.
Description
Very bright apartment with two bedrooms, located in a peaceful oasis in the heart of the popular Czaar Peterbuurt. This lovely apartment combines plenty of natural light, a practical layout and a quiet location with all the amenities of the city within easy reach.
Layout
Through the neat communal entrance, you have access to the private storage units in the basement. From here, you can take the lift or stairs to the third floor, where the apartment is located.
Third floor
Entrance to the apartment, hallway providing access to the various rooms and featuring a practical built-in cupboard. At the front, overlooking the Czaar Peterstraat, is the wonderfully bright living room with loggia and open kitchen. The central area offers space for a dining table. Also located here are a separate guest toilet with washbasin, a bathroom with bathtub, shower and washbasin, and a spacious internal storage room.
At the quiet rear of the apartment, overlooking the Conradstraat, are two bedrooms. Here you can enjoy a particularly peaceful setting, despite being right in the heart of the city.
Location
Conradstraat is tucked away on the charming Eastern Islands: a peaceful and green oasis on the edge of the historic city centre and lively Amsterdam-Oost. Here, the modern architecture of the former Stork site and Oosterdok, trendy hotspots such as café-restaurant Roest, the Van Gendthallen with Studio Drift and the historic charm of the Czaar Peterbuurt come together naturally.
Everything is within easy reach, from independent shops and welcoming cafés and restaurants to parks, schools, sports facilities and supermarkets. For food and drinks, you can visit places such as Spirit, Brouwerij ’t IJ and Café Czaar. A wonderful location for anyone who enjoys peaceful living while still being right in the heart of Amsterdam.
Sustainability
The apartment has an A++ energy label, valid until 25 November 2035. The apartment is also equipped with a highly energy-efficient Remeha CR central heating boiler installed in 2024.
Owners’ Association
The apartment is part of the Feodorowna Owners’ Association, consisting of 39 members. The monthly service charge is €246. The Owners’ Association is financially healthy, has a long-term maintenance plan, meeting minutes and annual accounts, and is professionally managed by Rappange. In 2026, both the front and rear of the building were painted.
Accessibility
Oosterpark, Flevopark and Artis are all within a short cycling distance. The accessibility is excellent. Tram lines 1 and 26 stop around the corner and provide quick connections to, among other places, Central Station, Leidseplein and IJburg. Both Central Station and Muiderpoort Station can be reached by bicycle in approximately ten minutes. By car, the Piet Hein Tunnel provides quick access to the A10 ring road.
Parking
Paid parking is available on the public road or in the Marnix parking garage. The area is subject to a parking permit system, permit area Centrum 4. For further information, please consult the website of the Municipality of Amsterdam.
Land lease
The apartment is situated on land issued by the Municipality of Amsterdam under a land lease. The current land lease has been bought off until 1 December 2051. The seller has submitted an application for the perpetual buyout of the ground lease for the subsequent period.
Details
NEN-2580: 90 m² gross floor area 98 m²;
Energy label A++;
Year of construction: 2004;
Monthly Owners’ Association service charge: €246;
Front facing Czaar Peterstraat and rear facing Conradstraat;
Central heating installation from 2024;
Conveniently located close to a wide range of amenities;
Transfer in consultation, potentially at short notice;
Non-occupancy clause applies;
The seller reserves the right of award;
?
Legally binding purchase agreement only after signing
A verbal agreement between a private seller and a private buyer is not legally binding. In other words, there is no purchase agreement. A legally binding purchase only exists once the private seller and private buyer have signed the purchase agreement. This follows from Article 7:2 of the Dutch Civil Code. Confirmation of the verbal agreement by email or a sent draft of the purchase agreement does not constitute a signed purchase agreement.
Always ask for the list of items included in the sale. The items described in this brochure do not necessarily belong to the property and may or may not be included in the sale or available for takeover.
A non-occupancy clause applies.
This apartment has been measured in accordance with the Measurement Instruction. The Measurement Instruction is based on NEN 2580 and is intended to provide a more uniform method of measuring and to give an indication of the usable floor area. The Measurement Instruction does not completely exclude differences in measurement results, for example due to differences in interpretation, rounding or limitations when carrying out the measurement.
Although we have measured the apartment with great care, differences in dimensions may occur. Neither the seller nor the estate agent accepts any liability for such differences. The dimensions provided are considered purely indicative. If exact dimensions are important to you, we recommend that you measure the property yourself or have it measured professionally.
In this context, we note that the Dutch Ministry of Housing, Spatial Planning and the Environment (VROM) considers a deviation of 15% permissible in the context of basic registrations. We assume the same permissible margin here. Differences in interpretation are not included in this percentage and may result in an additional difference.
Features
Transfer of ownership
- Listed since
- Acceptance
- Available in consultation
- Asking price
- € 650,000 kosten koper
- Asking price per m²
- € 7,222
- Status
- Available
- VVE (Owners Association) contribution
- € 246.00 per month
Construction
- Type apartment
- Mezzanine (apartment)
- Building type
- Resale property
- Year of construction
- 2004
- Type of roof
- Flat roof covered with asphalt roofing
Surface areas and volume
- Areas
- Living area
- 90 m²
- External storage space
- 3 m²
- Volume in cubic meters
- 278 m³
Layout
- Number of rooms
- 3 rooms (2 bedrooms)
- Number of bath rooms
- 1 separate toilet
- Number of stories
- 6 stories
- Facilities
- Optical fibre, elevator, mechanical ventilation, flue, and TV via cable
- Located at
- 4th floor
Energy
- Energy label
- Insulation
- Completely insulated
- Heating
- CH boiler
- Hot water
- CH boiler
- CH boiler
- Intergas CW5 (gas-fired combination boiler from 2025, in ownership)
Cadastral data
- AMSTERDAM N 4285
- Cadastral map
- Ownership situation
- Municipal long-term lease (end date of long-term lease: 30-11-2051)
- Fees
- Paid until 30-11-2051
Exterior space
- Location
- Alongside a quiet road
Parking
- Type of parking facilities
- Paid parking and resident's parking permits
VVE (Owners Association) checklist
- Registration with KvK
- Yes
- Annual meeting
- Yes
- Periodic contribution
- Yes (€ 246.00 per month)
- Reserve fund present
- Yes
- Maintenance plan
- Yes
- Building insurance
- Yes
© 2001-2026 funda