
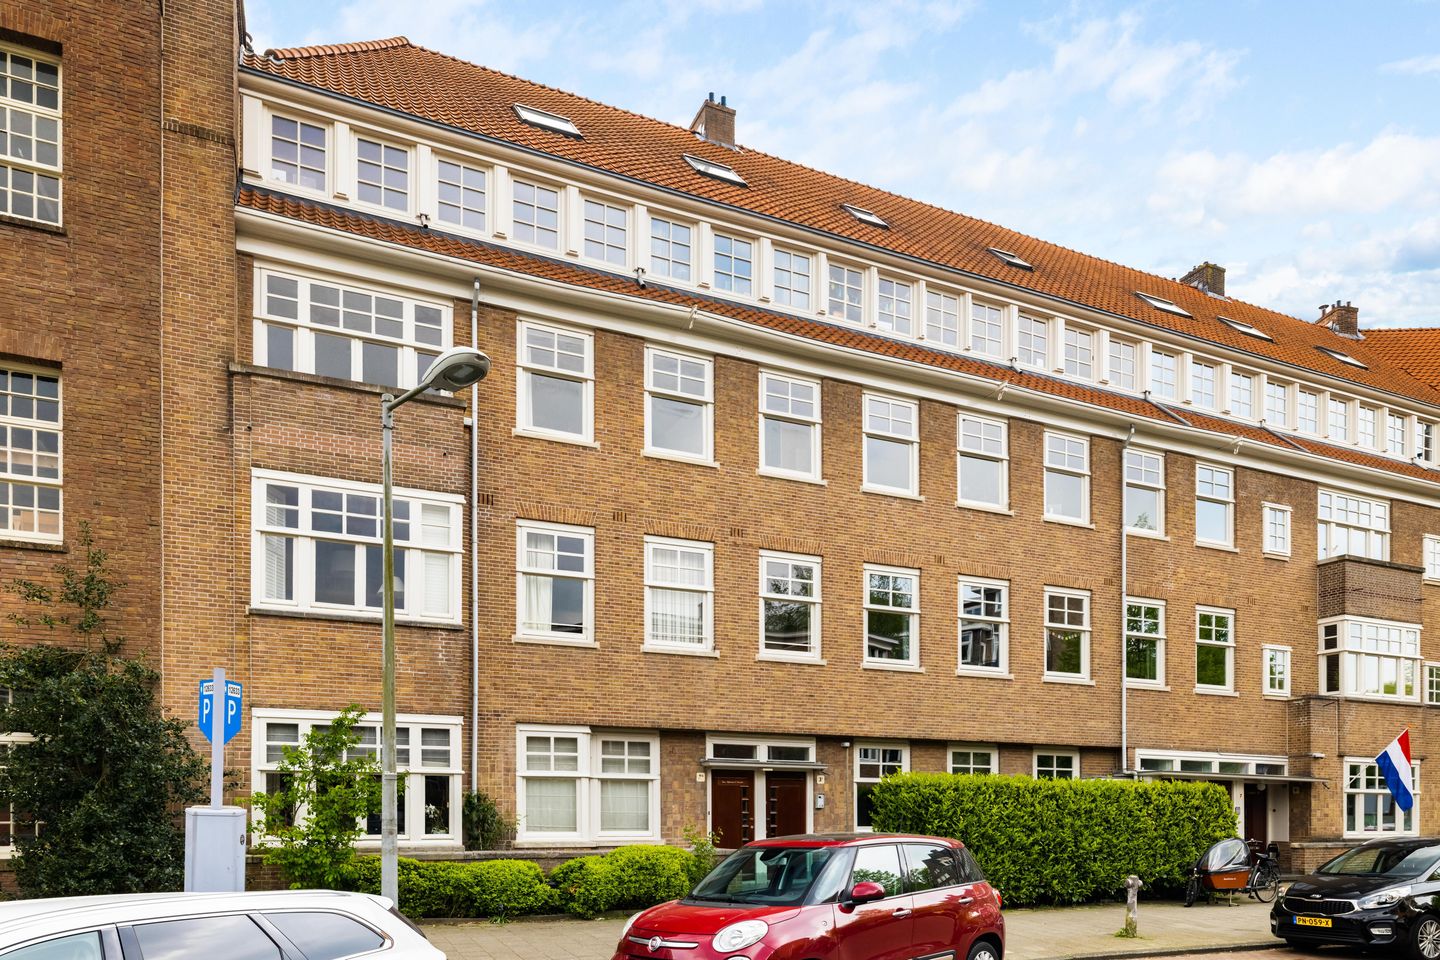
Corellistraat 3-21077 HA AmsterdamBeethovenbuurt
€ 1,100,000 k.k.
Description
BRIGHT TWO-BEDROOM APARTMENT IN AMSTERDAM OUD-ZUID (BEETHOVENBUURT)
Set on the second floor of a characterful 1930s building, this light and comfortable 112 m² apartment lies in the heart of the Beethovenbuurt, one of the most sought-after pockets of Amsterdam Oud-Zuid. Arranged on a single floor, it offers two bedrooms, a living room, a semi-open kitchen, and a balcony, all in a quiet and elegant residential street.
LOCATION & SURROUNDINGS
The Beethovenbuurt is known for its refined, village-like atmosphere within the city. Just around the corner, the Beethovenstraat offers a wonderful mix of specialty shops, delis, cafés, restaurants, and boutiques, while the nearby Cornelis Schuytstraat and Willemsparkweg add some of Amsterdam's most charming upscale shopping. For green space and relaxation, both the Beatrixpark and the Vondelpark are within easy reach, and the cultural riches of the Museumplein, the Concertgebouw, the Rijksmuseum, and the Van Gogh Museum are only a short distance away.
The location is exceptionally well connected. Station Zuid, a five-minute walk away, provides fast train, metro, and tram connections across the city and beyond, with Schiphol Airport just a short train ride away. The Zuidas business district is right on the doorstep, and the A10 ring road offers quick access by car in every direction. Combined with excellent schools and a genuinely family-friendly setting, this is a neighbourhood that blends the energy of the city with the calm of a peaceful residential street.
LAYOUT
The apartment is arranged on a single floor. Upon entering, a spacious master bedroom is located on the left, with the living room straight ahead. From the living room, the semi-open kitchen and the balcony are accessed to the right. The remaining rooms, including the second bedroom, the bathroom, and a separate toilet, are located to the right of the entrance. The home benefits from pleasant natural light and a practical, easy-to-live-in layout.
Living in the Beethovenbuurt means enjoying one of Amsterdam's most prestigious and enduringly popular neighbourhoods, where comfort, elegance, and convenience come together.
KEY FEATURES
- Living area: 112 m²
- Single-floor apartment on the second floor
- Two bedrooms
- Living room with semi-open kitchen
- One bathroom and a separate toilet
- Balcony
- Energy label: D
- Characterful 1930s building
- Situated on municipal leasehold land, canon paid off until 15 May 2053
- Asking price: € 1.100.000
This information has been compiled with due care based on data provided by the seller and/or third parties. No liability is accepted for any inaccuracies, omissions, or consequences thereof. All measurements and surface areas are indicative
Features
Transfer of ownership
- Listed since
- Acceptance
- Available in consultation
- Asking price
- € 1,100,000 kosten koper
- Asking price per m²
- € 9,821
- Status
- Available
- VVE (Owners Association) contribution
- € 183.34 per month
Construction
- Type apartment
- Upstairs apartment
- Building type
- Resale property
- Year of construction
- 1930
Surface areas and volume
- Areas
- Living area
- 112 m²
- Volume in cubic meters
- 403 m³
Layout
- Number of rooms
- 3 rooms (2 bedrooms)
- Number of bath rooms
- 1 bathroom and 1 separate toilet
- Number of stories
- 1 story
- Located at
- 3rd floor
Energy
- Energy label
Cadastral data
- AMSTERDAM Z 2360
- Cadastral map
- Ownership situation
- Municipal ownership encumbered with long-term leaset (end date of long-term lease: 15-05-2053)
Exterior space
- Balcony/roof terrace
- Balcony present
VVE (Owners Association) checklist
- Registration with KvK
- Yes
- Annual meeting
- Yes
- Periodic contribution
- Yes (€ 183.34 per month)
- Reserve fund present
- Yes
- Maintenance plan
- Yes
- Building insurance
- Yes
© 2001-2026 funda