
Description
English version below
***LUXE APPARTEMENT IN AMSTERDAM OUD-ZUID MET 5 SLAAPKAMERS***
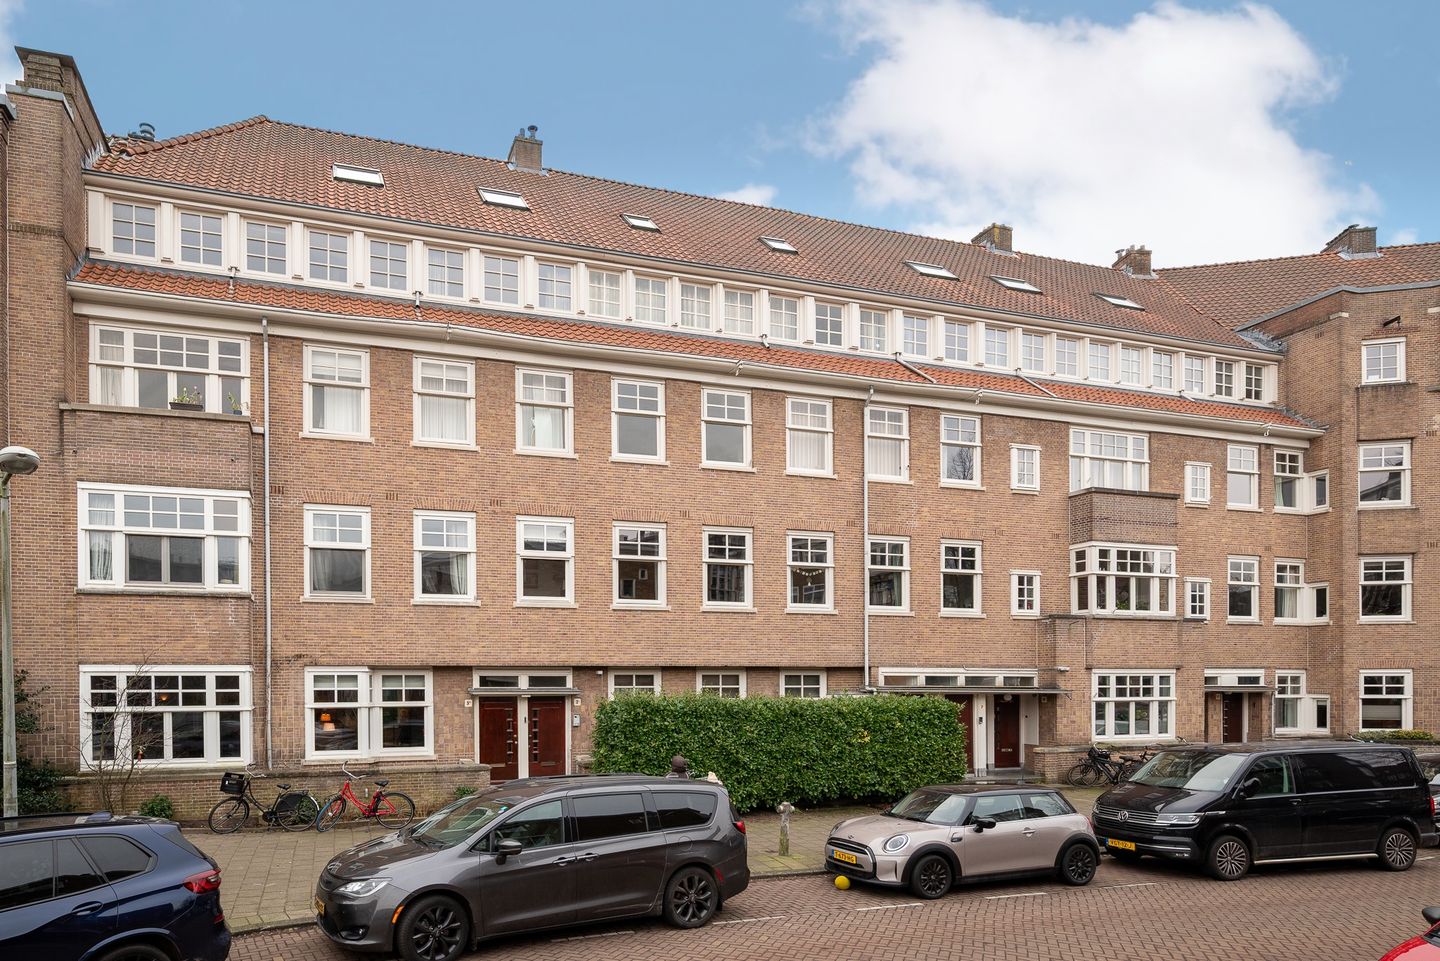
Prachtig gerenoveerd (2017) appartement met 177 m² aan woonoppervlak, bestaande uit 5 slaapkamers, 2 badkamers, een open keuken met kookeiland en een balkon op het zuiden. Deze riante maisonnette woning, gelegen in het hart van de Beethovenbuurt in Oud-Zuid, is een ruim en licht appartement door de vele raampartijen aan weerszijde van de woning.
LIGGING & OMGEVING
De woning ligt in een kindvriendelijke, rustige zijstraat van de populaire winkelstraat de Beethovenstraat. Hier zijn verschillende authentieke speciaalzaken, restaurants en winkels te vinden. De woning is erg goed bereikbaar met het openbaar vervoer en ligt op 5 minuten van Station Zuid en het Beatrixpark. Ook is de locatie uitstekend te bereiken met de auto via de nabijgelegen ring A-10.
Kortom, een levendige wijk met een rustige woonstraat: de ideale combinatie.
INDELING
Gemeenschappelijk trappenhuis met eigen entree op de tweede verdieping.
De woonverdieping is gelegen op de derde verdieping met een ruime hal, die toegang geeft tot alle vertrekken, en dubbele deuren die leiden naar de omvangrijke woonkamer. Aan uw linkerzijde een ruime en lichte zithoek met aangrenzend een grote studeerkamer, die eventueel ook als slaapkamer kan dienen. Aan uw rechterzijde een grote eetkamer, een open keuken en een 8 meter breed balkon met dubbele openslaande deuren, gelegen op het zuiden.
De luxe open keuken met kookeiland is van alle gemakken voorzien. Zo is er, naast een aparte Liebherr-wijnkoelkast, veel opslagruimte en een ontbijtbar ook nog een zithoek aan het raam voor een heerlijke ochtendkoffie. Verder is de keuken uitgerust met Gaggenau-apparatuur en een bar-overhang die ideaal is voor het ontvangen van gasten. Op deze verdieping bevinden zich tevens een grote slaapkamer, een apart toilet en een ingebouwde opbergkast.
Op de bovenste verdieping bevinden zich drie ruime slaapkamers en twee moderne badkamers.
De grote en lichte hoofdslaapkamer is uitgerust met moderne inbouwkasten en grote raampartijen. Het plafond is opengewerkt tot aan het puntdak, wat een ruimtelijk gevoel creëert. De ruime badkamer en-suite is voorzien van een ligbad, een inloopdouche en een brede wastafel met twee wasbakken.
Verder treft u op deze verdieping nog twee ruime slaapkamers en een tweede badkamer met inloopdouche, wastafel met meubel en de aansluiting voor de wasmachine en droger.
De vliering is te bereiken via een uitschuifbare trap in een van de slaapkamers, hier hangt de CV-ketel en er is genoeg ruimte voor opslag.
Kortom, een prachtig modern vijf slaapkamerappartement met twee badkamers op een toplocatie.
KADASTRALE GEGEVENS
Corellistraat 3-3, 1077 HA Amsterdam.
Gemeente Amsterdam, Sectie Z, Perceel 2360 A16
VERENIGING VAN EIGENAREN
De VVE heeft 14 leden.
De maandelijkse bijdrage bedraagt: € 183,34
De VVE wordt professioneel beheerd door: Post VvE Beheer
EIGENDOMSITUATIE & ERFPACHT
De woning is gelegen op erfpachtgrond van de Gemeente Amsterdam.
De huidige erfpachtperiode is afgekocht tot en met 15 mei 2053.
Algemene Erfpachtbepalingen Gemeente Amsterdam 2000 van toepassing.
De erfpacht na 2053 is reeds vastgeklikt.
BIJZONDERHEDEN
* Bouwjaar: 1930
* Gerenoveerd in 2017
* Woonoppervlakte: 177 m²
* Bruto inhoud: 646 m³
* Energielabel C
* Gelegen op gemeentelijke erfpacht grond
* Erfpacht, afgekocht tot en met 15 mei 2053.
* Levering in overleg, kan snel
* VVE bestaat uit 14 leden
* Maandelijkse bijdrage: € 183,34
* Niet zelf bewoningsclausule van toepassing
Deze informatie is door ons met de nodige zorgvuldigheid samengesteld op basis van gegevens van de verkoper (en/of derden). Onzerzijds wordt echter geen enkele aansprakelijkheid aanvaard voor enige onvolledigheid, onjuistheid of anderszins dan wel de gevolgen daarvan. Wij adviseren u bij interesse in de woning contact op te nemen met ons kantoor of u door een eigen NVM-makelaar te laten bijstaan. Alle opgegeven maten en oppervlakten zijn indicatief.
--------------------------------------------------------------------------------------------------------------------------
LUXURY DUPLEX APARTMENT IN AMSTERDAM OUD-ZUID WITH 5 BEDROOMS
Beautifully renovated (2017) duplex apartment offering 177 m² of living space, featuring five bedrooms, two bathrooms, an open kitchen with cooking island, and a balcony facing south.
This spacious and bright maisonette is located in the heart of the highly sought-after Beethovenbuurt in Amsterdam Oud-Zuid and benefits from large windows on both sides of the property, ensuring plenty of natural light throughout.
LOCATION & SURROUNDINGS
The apartment is situated on a quiet, family-friendly side street just off the popular Beethovenstraat, known for its charming specialty shops, restaurants, and boutiques.
Public transport connections are excellent, with Station Zuid and the Beatrixpark only a five-minute walk away. The property is also easily accessible by car via the nearby A10 ring road.
In short, a lively neighbourhood combined with the comfort of a peaceful residential street — the ideal combination.
LAYOUT
Communal stairwell with a private entrance on the second floor.
The main living space is located on the third floor, with a spacious hallway providing access to all rooms, as well as double doors leading to the generous living area.
On the left side of the living area, there is a bright and spacious seating area with an adjoining large study, which can also be used as an additional bedroom.
On the right side, you will find the dining area, the open-plan kitchen, and an 8-metre-wide south-facing balcony with double French doors.
The luxurious open kitchen with cooking island is fully equipped and includes ample storage space, a breakfast bar, a separate Liebherr wine fridge, and a cozy seating area by the window that is perfect for enjoying your morning coffee.
The kitchen features Gaggenau appliances and a bar overhang ideal for entertaining guests.
This floor also offers a spacious bedroom, a separate toilet, and a built-in storage closet.
TOP FLOOR
The top floor accommodates three generous bedrooms and two modern bathrooms.
The large and bright master bedroom features contemporary built-in wardrobes and large windows. The ceiling is open to the ridge, creating an impressive sense of space.
The en-suite bathroom is equipped with a bathtub, walk-in shower, and a wide washbasin with double sinks.
In addition, there are two further well-proportioned bedrooms and a second bathroom with a walk-in shower, washbasin with vanity unit, and connections for a washing machine and dryer.
ATTIC
The attic can be accessed via a retractable ladder from one of the bedrooms. It houses the central heating boiler and provides ample storage space.
CADASTRAL DETAILS
Corellistraat 3-3, 1077 HA Amsterdam
Municipality of Amsterdam, Section Z, Plot 2360 A16
HOMEOWNERS’ ASSOCIATION (VvE)
The VvE consists of 16 members
Monthly contribution: € 183,34
Professionally managed by VvE Beheer Amsterdam
OWNERSHIP & GROUND LEASE
The property is situated on leasehold land owned by the Municipality of Amsterdam.
The current leasehold period has been paid off until 15 May 2053.
The General Provisions for Perpetual Leasehold 2000 of the Municipality of Amsterdam apply.
The ground rent has been fixed for after 2053.
KEY FEATURES
* Year of construction: 1930
* Renovated in 2017
* Living area: 177 m²
* Gross volume: 646 m³
* Energy label: C
* Located on municipal leasehold land
* Leasehold paid off until 15 May 2053
* Transfer date in consultation, quick delivery possible
* VvE with 16 members
* Monthly contribution: €183,34
* Non-owner-occupancy clause applies
This information has been compiled with due care based on data provided by the seller and/or third parties. No liability is accepted for any inaccuracies, omissions, or consequences thereof. All measurements and surface areas are indicative. We recommend engaging an NVM real estate agent when purchasing this property.
Features
Transfer of ownership
- Service charges
- € 183 per month
- Listed since
- Acceptance
- Available in consultation
- Asking price
- € 1,450,000 kosten koper
- Asking price per m²
- € 8,192
- Status
- Under offer
- VVE (Owners Association) contribution
- € 183.00 per month
Construction
- Type apartment
- Upstairs apartment (apartment)
- Building type
- Resale property
- Construction period
- 1906-1930
Surface areas and volume
- Areas
- Living area
- 177 m²
- Other space inside the building
- 1 m²
- Exterior space attached to the building
- 8 m²
- Volume in cubic meters
- 646 m³
Layout
- Number of rooms
- 6 rooms (5 bedrooms)
- Number of bath rooms
- 2 bathrooms and 2 separate toilets
- Bathroom facilities
- Double sink, 2 walk-in showers, bath, 2 washstands, and sink
- Number of stories
- 2 stories
- Located at
- 3rd floor
Energy
- Energy label
- Heating
- CH boiler
- Hot water
- CH boiler
- CH boiler
- Combination boiler, in ownership
Cadastral data
- AMSTERDAM Z 2360
- Cadastral map
- Ownership situation
- Municipal ownership encumbered with long-term leaset
- Fees
- Paid until 15-05-2053
Exterior space
- Location
- Alongside a quiet road and in residential district
- Balcony/roof terrace
- Balcony present
Parking
- Type of parking facilities
- Public parking
VVE (Owners Association) checklist
- Registration with KvK
- Yes
- Annual meeting
- Yes
- Periodic contribution
- Yes (€ 183.00 per month)
- Reserve fund present
- Yes
- Maintenance plan
- Yes
- Building insurance
- Yes
© 2001-2026 funda