
Description
Welcome to this bright apartment (68 sqm) with a fantastic roof terrace of approx. 38 sqm! The property has its own private entrance on the third floor and features a spacious living room with open-plan kitchen, a generous bedroom with built-in wardrobes, a well-maintained bathroom and an attractive rooftop extension that is perfectly suited for use as a home office or study. An additional advantage: the property is situated on FREEHOLD LAND!
The location is excellent: situated on a beautiful and quiet street in the highly sought-after Duivelseiland neighbourhood in Amsterdam-Zuid. The apartment is within walking distance of Museumplein and De Pijp, while its central location means that other parts of the city can also be reached within just a few minutes by bicycle.
LAYOUT
Private entrance on the third floor with stairs leading up to the fourth floor.
The bright living room with open-plan kitchen provides a wonderful space to relax and connects naturally with the other living areas of the apartment. The property also features a spacious bedroom with built-in wardrobes and a well-maintained bathroom with a walk-in shower, bathtub and washbasin, as well as a separate toilet.
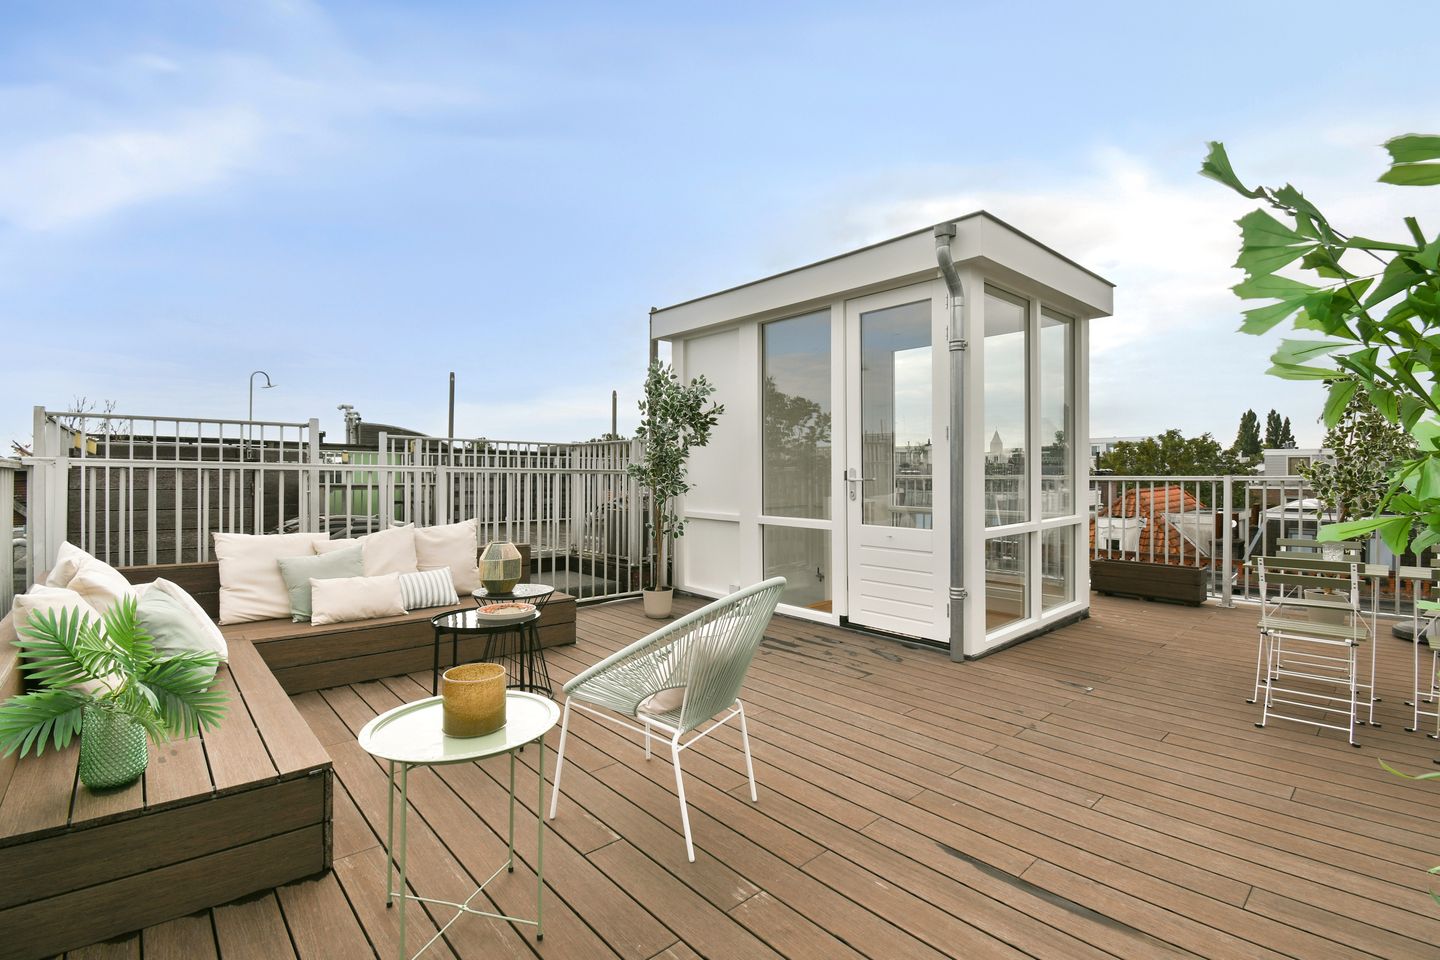
A particularly attractive feature is the rooftop extension. This was completely renovated this year and provides a lovely additional room, perfectly suited for use as a home office or study. From here, there is direct access to the generous roof terrace of approx. 38 sqm. A fantastic outdoor space with plenty of room for a large dining table, lounge area and greenery: the perfect place to enjoy outdoor living in peace and quiet, right in the heart of the city.
The apartment is also equipped with a water pressure booster system and a new Intergas central heating boiler (2025).
LOCATION
Cornelis Anthoniszstraat is situated in Duivelseiland, a popular and characterful neighbourhood in Amsterdam-Zuid, on the border of the Museum Quarter and De Pijp. It offers a peaceful residential setting while having everything that makes Amsterdam such an attractive city within easy reach.
Museumplein, Van Baerlestraat, the Albert Cuyp Market and the lively streets of De Pijp are all within a short walking distance. For culture lovers, the Rijksmuseum, Van Gogh Museum and Stedelijk Museum are practically around the corner. Both Vondelpark and Sarphatipark are also easily accessible.
The immediate area offers a wide variety of cafés, restaurants, coffee bars and shops. There are several supermarkets and speciality stores nearby for everyday groceries, while P.C. Hooftstraat and Beethovenstraat are also within easy reach.
Accessibility is excellent. Various tram and bus connections are within walking distance, while both the city centre and the Zuidas business district can be reached quickly by bicycle. By car, there is convenient access to the A10 Ring Road.
OWNERS' ASSOCIATION
The apartment forms part of a small-scale Owners' Association consisting of four members. The monthly service charges are €137.50. The roof covering was renewed in 2025.
DETAILS
• Year of construction: 1899
• Divided into apartment rights in 1996; deed of division amended in 2009
• Foundations repaired around 2009
• Situated on freehold land
• Living area: 68 sqm (NEN 2580 measurement report available)
• Very bright apartment
• Private entrance on the third floor
• Generous roof terrace of approx. 38 sqm
• Spacious living room with open-plan kitchen
• Bedroom with built-in wardrobes
• Bathroom with bathtub, washbasin and walk-in shower; separate toilet
• Rooftop extension (renovated in 2026), ideal for use as a home office or study
• Small-scale Owners' Association consisting of four members
• Monthly service charges: €137.50
• Roof covering renewed in 2025
• Energy label C
• Intergas central heating boiler from 2025
• Equipped with a water pressure booster system
• Non-owner-occupancy clause applies
• Transfer date in consultation; a quick transfer is possible
Features
Transfer of ownership
- Listed since
- Acceptance
- Available in consultation
- Asking price
- € 650,000 kosten koper
- Asking price per m²
- € 9,559
- Status
- Available
- VVE (Owners Association) contribution
- € 137.50 per month
Construction
- Type apartment
- Upstairs apartment (apartment)
- Building type
- Resale property
- Year of construction
- 1899
- Specific
- Protected townscape or village view (permit needed for alterations)
- Type of roof
- Flat roof covered with asphalt roofing
Surface areas and volume
- Areas
- Living area
- 68 m²
- Exterior space attached to the building
- 38 m²
- Volume in cubic meters
- 231 m³
Layout
- Number of rooms
- 3 rooms (1 bedroom)
- Number of bath rooms
- 1 bathroom
- Bathroom facilities
- Walk-in shower, bath, toilet, sink, and washstand
- Number of stories
- 2 stories
- Located at
- 3rd floor
Energy
- Energy label
- Insulation
- Double glazing
- Heating
- CH boiler
- Hot water
- CH boiler
- CH boiler
- Intergas (gas-fired combination boiler from 2025, in ownership)
Cadastral data
- AMSTERDAM U 9975
- Cadastral map
- Ownership situation
- Full ownership
Exterior space
- Location
- Alongside a quiet road, in centre and in residential district
- Balcony/roof terrace
- Roof terrace present
Parking
- Type of parking facilities
- Paid parking and resident's parking permits
VVE (Owners Association) checklist
- Registration with KvK
- Yes
- Annual meeting
- Yes
- Periodic contribution
- Yes (€ 137.50 per month)
- Reserve fund present
- Yes
- Maintenance plan
- No
- Building insurance
- Yes
© 2001-2026 funda