
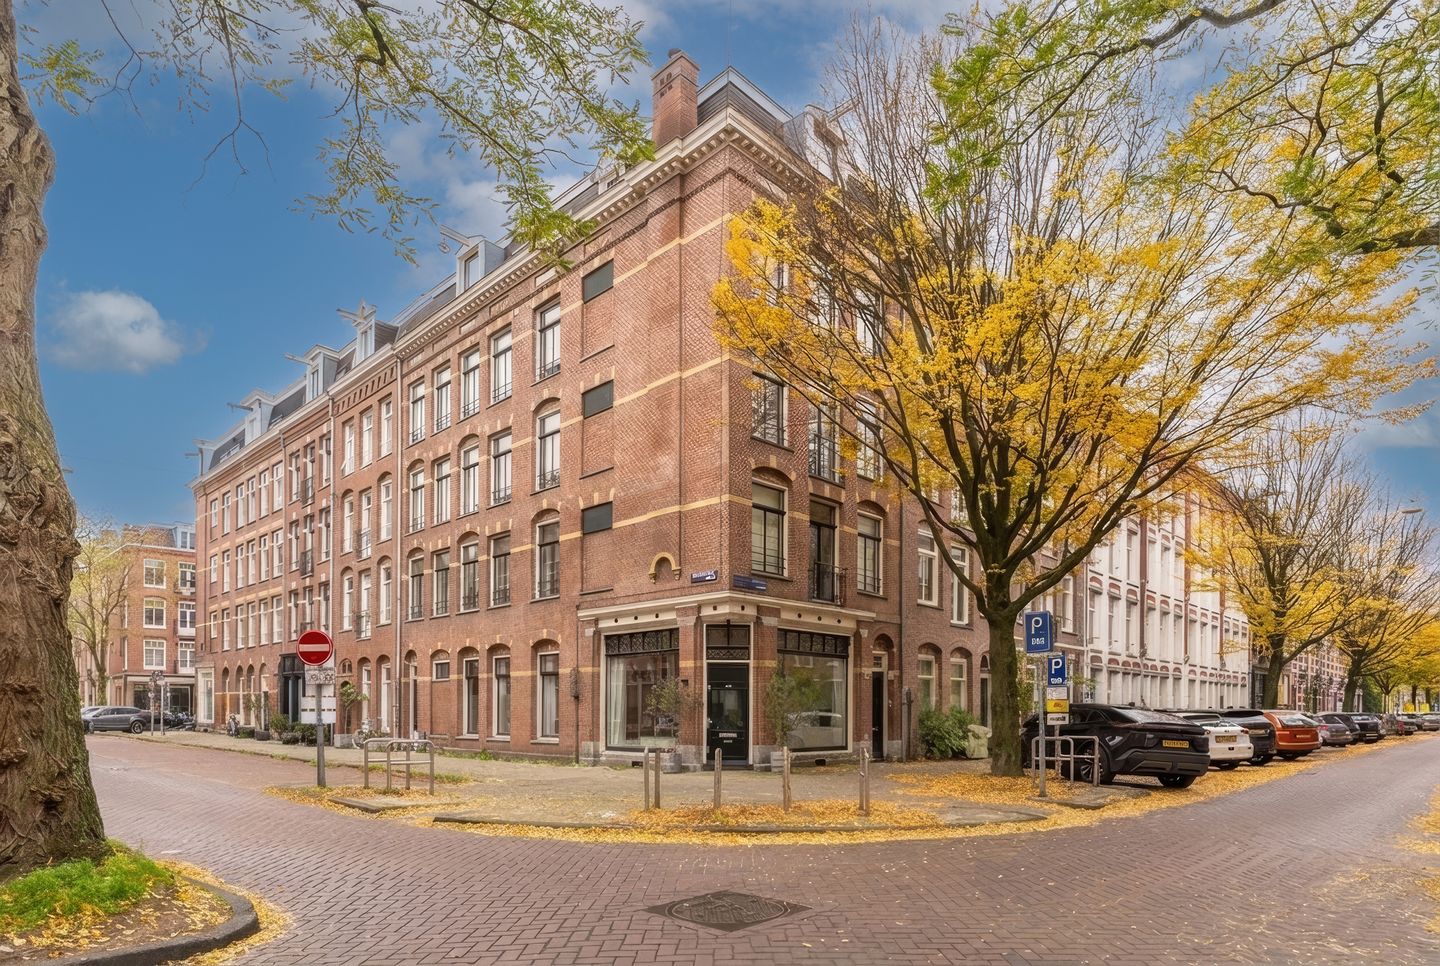
Dit karakteristieke benedenhuis van 93 m² ligt op het geliefde Duivel
Description
Urban living on Duivelseiland
This ground-floor apartment of 93 m² was originally office space and was converted into a home in 2022, finished to a very high standard. The tall windows and high ceilings make it spacious and bright, and give it the feel of a true city home. It is spread over the ground floor and a partial basement level.
Entrance on the ground floor: a large living room with an open kitchen featuring a kitchen island and AEG built-in appliances, a storage cupboard, a sunken sitting area with a separate (bed)room at the rear, and a guest toilet. Next to the toilet, the connections for an additional bathroom are already in place.
Via the open staircase you reach the basement level, where daylight reaches far into the space. Here you will find the master bedroom with en-suite bathroom, which has a walk-in shower, double washbasin and a toilet, as well as a separate utility room and a washing machine connection.
There is no outdoor space in the traditional sense, but you can certainly sit outside at one of the many spots in front of the house.
The neighborhood
Duivelseiland lies between De Pijp and Oud-Zuid, consists of only a few highly sought-after streets, and has a safe, village-like atmosphere, with Café Wildschut as its gatekeeper. A well-known, quiet street in the Museum Quarter, just around the corner from the Museumplein and the Van Baerlestraat, with De Pijp just across the bridge. Peaceful living, then, with everything within easy reach: the Museumplein, the Beethovenstraat, the Van Baerlestraat, the Vondelpark and the Albert Cuyp Market are all within walking distance. You live in a small, convivial corner of the city, with cafés, restaurants, museums and greenery right around the corner.
Features
- Living area 93 m²
- Freehold land, no ground lease (erfpacht)
- Former office space, converted into residential use in 2022
- The basement tank has been fully treated and is fitted with a pump. In certain weather conditions, the cellar may nevertheless become damp.
- Foundation code A.
- The Homeowners’ Association (VvE) “Vereniging Van Eigenaars Cornelis Anthoniszstraat 36/38, corner of Pieter Baststraat 8, Amsterdam” has 5 members.
- VvE contribution is EUR 150 per month, administration is self-managed.
- The energy label is not yet known.
- An “as is, where is” clause applies.
- Quick delivery possible.
Features
Transfer of ownership
- Listed since
- Acceptance
- Available in consultation
- Asking price
- € 750,000 kosten koper
- Asking price per m²
- € 8,065
- Status
- Available
- VVE (Owners Association) contribution
- € 150.00 per month
Construction
- Type apartment
- Ground-floor apartment (apartment)
- Building type
- Resale property
- Year of construction
- 1900
- Specific
- Protected townscape or village view (permit needed for alterations) and with carpets and curtains
- Type of roof
- Flat roof covered with asphalt roofing
Surface areas and volume
- Areas
- Living area
- 93 m²
- Volume in cubic meters
- 345 m³
Layout
- Number of rooms
- 3 rooms (2 bedrooms)
- Number of bath rooms
- 1 bathroom and 1 separate toilet
- Bathroom facilities
- Shower, double sink, walk-in shower, toilet, sink, and washstand
- Number of stories
- 1 story
- Facilities
- Mechanical ventilation and TV via cable
- Located at
- Ground floor
Energy
- Energy label
- Insulation
- Double glazing, insulated walls and floor insulation
- Heating
- CH boiler
- Hot water
- CH boiler
- CH boiler
- Vaillant (gas-fired combination boiler from 2017, in ownership)
Cadastral data
- AMSTERDAM U 10277
- Cadastral map
- Ownership situation
- Full ownership
Exterior space
- Location
- Alongside a quiet road and in residential district
Parking
- Type of parking facilities
- Paid parking, public parking and resident's parking permits
VVE (Owners Association) checklist
- Registration with KvK
- Yes
- Annual meeting
- Yes
- Periodic contribution
- Yes (€ 150.00 per month)
- Reserve fund present
- Yes
- Maintenance plan
- Yes
- Building insurance
- Yes
© 2001-2026 funda