
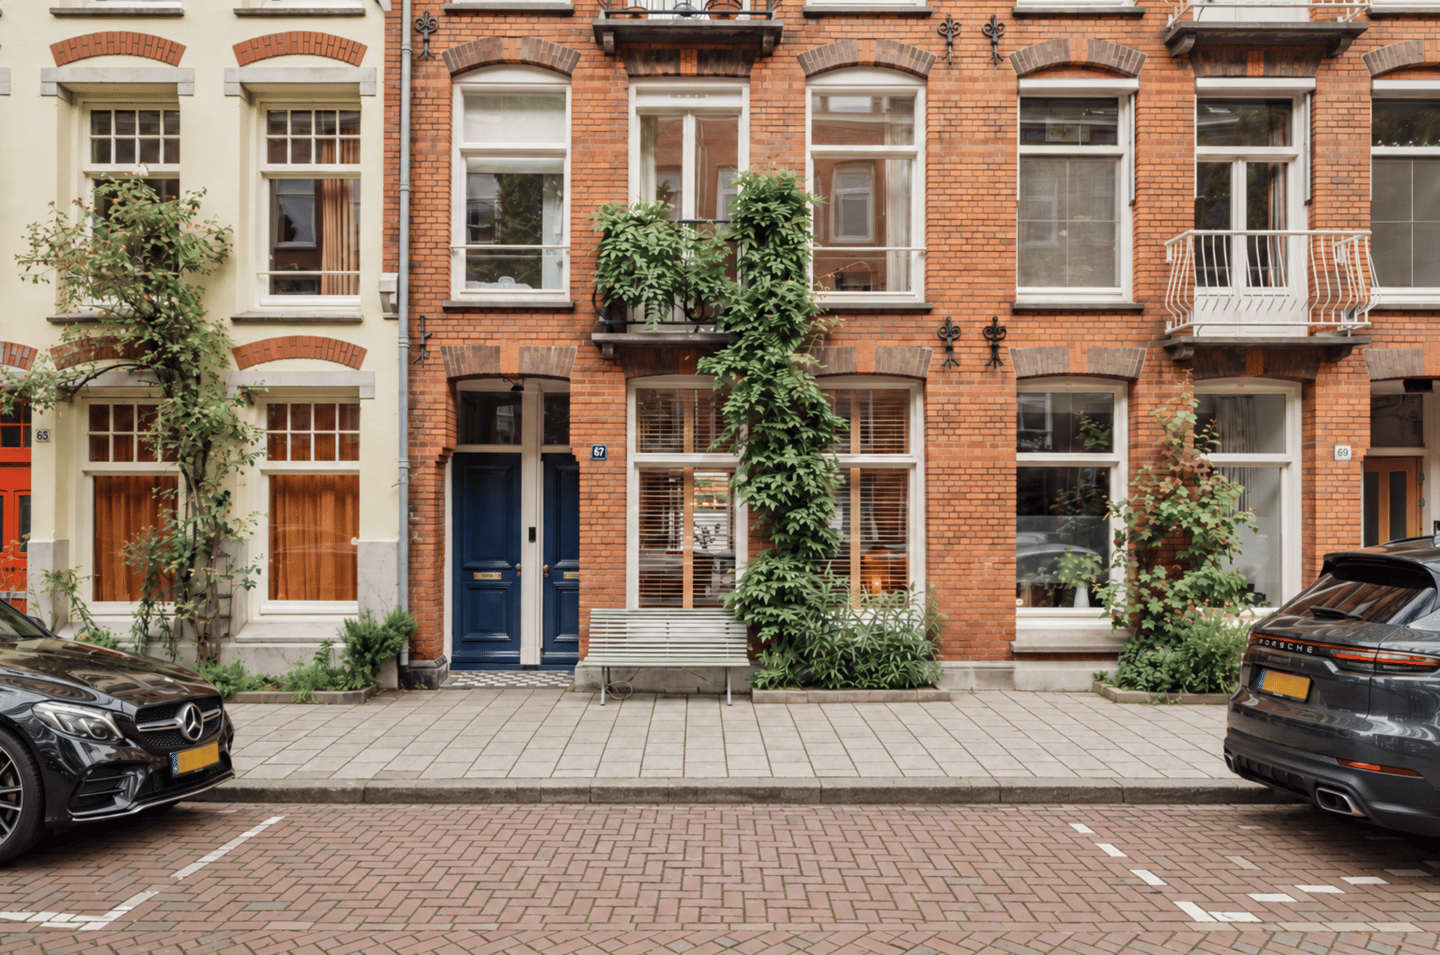
Stijlvolle benedenwoning met tuin, balkon en 4 slaapkamers in Zuid
Description
– For English, scroll down. –
Ruim, stijlvol en verrassend rustig wonen in Amsterdam-Zuid, met een tuin, vier slaapkamers en alle ruimte die je van een echt gezinshuis verwacht. Verdeeld over twee volwaardige woonlagen, een beschutte tuin en een ruim balkon Een benedenwoning die niet alleen mooi is afgewerkt, maar vooral heel goed in elkaar zit.
De woonkamer heeft hoge plafonds, brede houten vloerdelen, een rustige afwerking en ontzettend veel licht. Aan de voorzijde de woonkamer, in het midden een royale woonkeuken en helemaal achterin de eetkamer met een vrijwel volledig glazen pui naar de tuin. Alles loopt in elkaar over, zonder dat het één grote kale ruimte wordt.
Via de eigen voordeur stap je binnen in de woonkamer aan de straatzijde. De hoge ramen met houten shutters, het plafond van ruim drie meter en de warme houten vloer geven de ruimte direct sfeer. Vanaf hier loopt de woning diep door naar achteren. Langs één zijde is een lage, op maat gemaakte kastenwand gemaakt die de ruimte mooi bij elkaar trekt en tegelijk ontzettend veel bergruimte geeft.
In het hart van de woning staat de keuken. Strak wit, royaal opgezet en uitgevoerd met dikke betonlook werkbladen, veel kastruimte en een groot kookeiland. De zachtgroene tegels over de volledige achterwand geven precies genoeg kleur en karakter. Aan het eiland is ruimte om aan te schuiven voor koffie, ontbijt of een glas wijn terwijl er wordt gekookt.
Achter de keuken opent de woning zich opnieuw. Hier ligt de grote eetkamer, met ruimte voor een flinke tafel en rondom veel glas. De achtergevel bestaat vrijwel volledig uit hoge ramen en deuren, waardoor het groen van de tuin echt onderdeel wordt van het interieur. Op mooie dagen zet je de deuren open en loopt binnen vanzelf over in buiten.
De achtertuin is circa 5 meter breed en 4 meter diep en voelt opvallend beschut. Geen grote kale stadstuin, maar een groene plek met volwassen beplanting, hoge hagen en ruimte voor een tafel. Vanuit de keuken en eetkamer kijk je er de hele dag op uit. Daardoor doet de tuin ook binnen veel voor de sfeer van het huis.
Boven vier slaapkamers
Op de eerste verdieping zijn vier afzonderlijke kamers aanwezig. Daarmee is dit een huis dat niet alleen mooi oogt, maar ook echt ruimte geeft aan een gezin. Aan de achterzijde ligt de hoofdslaapkamer, rustig gelegen en met uitzicht over de binnentuinen. Daarnaast bevindt zich nog een tweede slaapkamer. Vanuit deze kant van de verdieping is het royale balkon bereikbaar: een tweede plek in de zon, hoger tussen het groen en met een heel ander gevoel dan de tuin beneden.
Aan de voorzijde liggen nog twee kamers. De grootste wordt nu gebruikt als werkkamer en heeft openslaande deuren naar het Franse balkon. Een heerlijke ruimte om thuis te werken, maar net zo goed een royale slaapkamer. De vierde kamer is geschikt als kinder-, logeer- of werkkamer. De afwerking van beneden loopt boven rustig door: lichte wanden, houten vloeren en veel daglicht. De badkamer is strak en comfortabel uitgevoerd, met een ruime inloopdouche met regendouche, een dubbele wastafel, toilet en handdoekradiator. Ook de wasmachine heeft hier een vaste plek gekregen.
Wonen in Duivelseiland
De Cornelis Anthoniszstraat ligt in Duivelseiland, precies tussen het Museumkwartier en De Pijp in. Een klein stukje Amsterdam-Zuid waar je misschien niet iedere dag bewust doorheen loopt, maar waar je wel heel graag woont. De straat zelf is groen, rustig en wordt vooral gekenmerkt door mooie oude gevels en brede bomen. Zodra je de hoek om gaat, zit je midden in de stad.
Voor gezinnen is de ligging extra prettig. In de directe omgeving zijn meerdere basisscholen, middelbare scholen en kinderopvanglocaties te vinden, waarvan verschillende op slechts enkele minuten lopen. Ook met de auto woon je hier praktisch. In de straat en omliggende straten is betaald parkeren en parkeren met een vergunning mogelijk.
Voor koffie, lunch of diner hoef je eigenlijk nooit ver. De Pijp en de Albert Cuyp liggen op een paar minuten lopen, net als de Van Baerlestraat en het Museumplein. Het Concertgebouw, Rijksmuseum en Van Gogh Museum liggen praktisch om de hoek en ook het Vondelpark is dichtbij. Dat maakt deze plek zo goed: je woont midden tussen alles wat Amsterdam-Zuid leuk maakt, met scholen, opvang en dagelijkse voorzieningen dichtbij, maar thuis merk je verrassend weinig van de drukte van de stad.
Bijzonderheden
– Circa 125 m² woonoppervlakte
– Vier slaapkamers
– Luxe open keuken met kookeiland
– Beschutte achtertuin
– Ruim balkon op de eerste verdieping
– Gelegen in Duivelseiland, Amsterdam-Zuid
– Energielabel B
– Gelegen op eigen grond, geen erfpacht
– Schilderwerk in 2026 uitgevoerd
– Actieve, kleinschalige Vereniging van Eigenaren
– Maandelijkse servicekosten van € 171,-
– Oplevering in overleg
Kom kijken bij jouw nieuwe thuis
Cornelis Anthoniszstraat 67-H combineert de ruimte van een gezinshuis met de uitstraling en locatie van een mooie benedenwoning in Amsterdam-Zuid. Vier slaapkamers, twee buitenruimtes, een heerlijke woonverdieping en een plek waar eigenlijk alles dichtbij is. Plan een bezichtiging in via Bloem Makelaars.
Wij laten je deze fijne woning graag persoonlijk zien. Je bent van harte welkom.
_______________________________________________________________________________________
Spacious, stylish and surprisingly peaceful living in Amsterdam-Zuid, with a garden, four bedrooms and all the space you would expect from a proper family home. Arranged over two full floors, with a sheltered garden and a generous balcony. A ground-floor duplex that is not only beautifully finished, but above all very well designed.
The living room features high ceilings, wide wooden floorboards, a calm interior and an abundance of natural light. At the front is the living room, in the middle a generous open-plan kitchen, and at the rear the dining area with an almost fully glazed façade overlooking the garden. Everything flows naturally into the next space without ever feeling like one large, empty room.
Through your own front door, you enter the living room at street level. The tall windows with wooden shutters, ceiling height of over three metres and warm wooden flooring immediately create a welcoming atmosphere. From here, the apartment extends deep towards the rear. Along one side is a low, custom-made wall of cabinetry that ties the space together while providing an impressive amount of storage.
At the heart of the home is the kitchen. Crisp white, generously proportioned and finished with substantial concrete-look worktops, plenty of cabinetry and a large kitchen island. The soft green tiles covering the full rear wall add just the right amount of colour and character. The island also provides space to sit down for coffee, breakfast or a glass of wine while dinner is being prepared.
Beyond the kitchen, the home opens up again. Here you will find the spacious dining area, with plenty of room for a large table and glass all around. The rear façade consists almost entirely of tall windows and doors, bringing the greenery of the garden right into the interior. On warmer days, simply open the doors and indoor and outdoor living merge naturally.
The rear garden is approximately 5 metres wide and 4 metres deep and feels remarkably private. Rather than a bare city garden, it is a green and sheltered outdoor space with mature planting, tall hedges and plenty of room for a dining table. From both the kitchen and dining area, you look directly onto the garden throughout the day, allowing the greenery outside to contribute just as much to the atmosphere inside.
Four bedrooms upstairs
The first floor has four separate rooms, making this a home that not only looks beautiful but genuinely offers the space a family needs. At the rear is the principal bedroom, quietly positioned with views over the inner gardens. Next to it is a second bedroom. From this side of the floor, the generous balcony can also be accessed: a second sunny outdoor space, elevated among the greenery and with a completely different feel from the garden below.
At the front are two further rooms. The largest is currently used as a home office and has French doors opening onto the French balcony. It is a lovely place to work from home, but would work equally well as a generous bedroom. The fourth room is ideal as a child’s bedroom, guest room or additional office.
The calm finish of the ground floor continues upstairs, with light walls, wooden flooring and plenty of natural daylight. The bathroom is sleek and comfortable, with a spacious walk-in shower with rain shower, a double washbasin, toilet and heated towel rail. There is also a dedicated space for the washing machine.
Living in Duivelseiland
Cornelis Anthoniszstraat is located in Duivelseiland, right between the Museum Quarter and De Pijp. It is a small part of Amsterdam-Zuid that you may not consciously pass through every day, but one where people genuinely love to live. The street itself is green and peaceful, characterised by beautiful historic façades and mature trees. Turn the corner, however, and you are immediately back in the heart of the city.
For families, the location is particularly convenient. There are several primary schools, secondary schools and childcare facilities in the immediate area, with a number of them just a few minutes’ walk away. Living here is also practical if you have a car: paid parking and permit parking are available in the street and surrounding streets.
For coffee, lunch or dinner, you never have to go far. De Pijp and the Albert Cuyp Market are just a few minutes’ walk away, as are Van Baerlestraat and Museumplein. The Concertgebouw, Rijksmuseum and Van Gogh Museum are practically around the corner, while Vondelpark is also close by. That is exactly what makes this location so appealing: you live surrounded by everything that makes Amsterdam-Zuid such a great place to be, with schools, childcare and daily amenities close at hand, while at home you experience surprisingly little of the city’s bustle.
Details in short
– Approx. 125 m² of living space
– Four bedrooms
– Luxury open-plan kitchen with kitchen island
– Sheltered rear garden
– Generous balcony on the first floor
– Located in Duivelseiland, Amsterdam-Zuid
– Energy label B
– Freehold property, no ground lease
– Exterior painting completed in 2026
– Active, small-scale Owners’ Association
– Monthly service charges of €171
– Transfer date in consultation
Come and see your new home
Schedule a viewing through Bloem Makelaars. We would be happy to show you this lovely home in person. You are very welcome.
Features
Transfer of ownership
- Listed since
- Acceptance
- Available in consultation
- Asking price
- € 1,395,000 kosten koper
- Asking price per m²
- € 11,160
- Status
- Available
- VVE (Owners Association) contribution
- € 171.00 per month
Construction
- Type apartment
- Ground-floor apartment (apartment)
- Building type
- Resale property
- Year of construction
- 1900
- Type of roof
- Gable roof covered with roof tiles
Surface areas and volume
- Areas
- Living area
- 125 m²
- Exterior space attached to the building
- 17 m²
- Volume in cubic meters
- 483 m³
Layout
- Number of rooms
- 6 rooms (4 bedrooms)
- Number of bath rooms
- 1 bathroom and 1 separate toilet
- Bathroom facilities
- Shower, double sink, and toilet
- Number of stories
- 2 stories
- Facilities
- Optical fibre, mechanical ventilation, passive ventilation system, and TV via cable
- Located at
- Ground floor
Energy
- Energy label
- Insulation
- Insulated walls, floor insulation and completely insulated
- Heating
- CH boiler
- Hot water
- CH boiler
- CH boiler
- Vaillant (gas-fired combination boiler from 2014, in ownership)
Cadastral data
- AMSTERDAM U 11196
- Cadastral map
- Ownership situation
- Full ownership
Exterior space
- Location
- Alongside a quiet road and in centre
- Garden
- Back garden
- Back garden
- 20 m² (0.05 metre deep and 0.04 metre wide)
- Garden location
- Located at the northwest
- Balcony/roof terrace
- Balcony present
Parking
- Type of parking facilities
- Paid parking and resident's parking permits
VVE (Owners Association) checklist
- Registration with KvK
- Yes
- Annual meeting
- Yes
- Periodic contribution
- Yes (€ 171.00 per month)
- Reserve fund present
- Yes
- Maintenance plan
- Yes
- Building insurance
- Yes
© 2001-2026 funda