
Eye-catcherZeer licht en zonnig appartement met prachtig uitzicht op de Zuidas!
Description
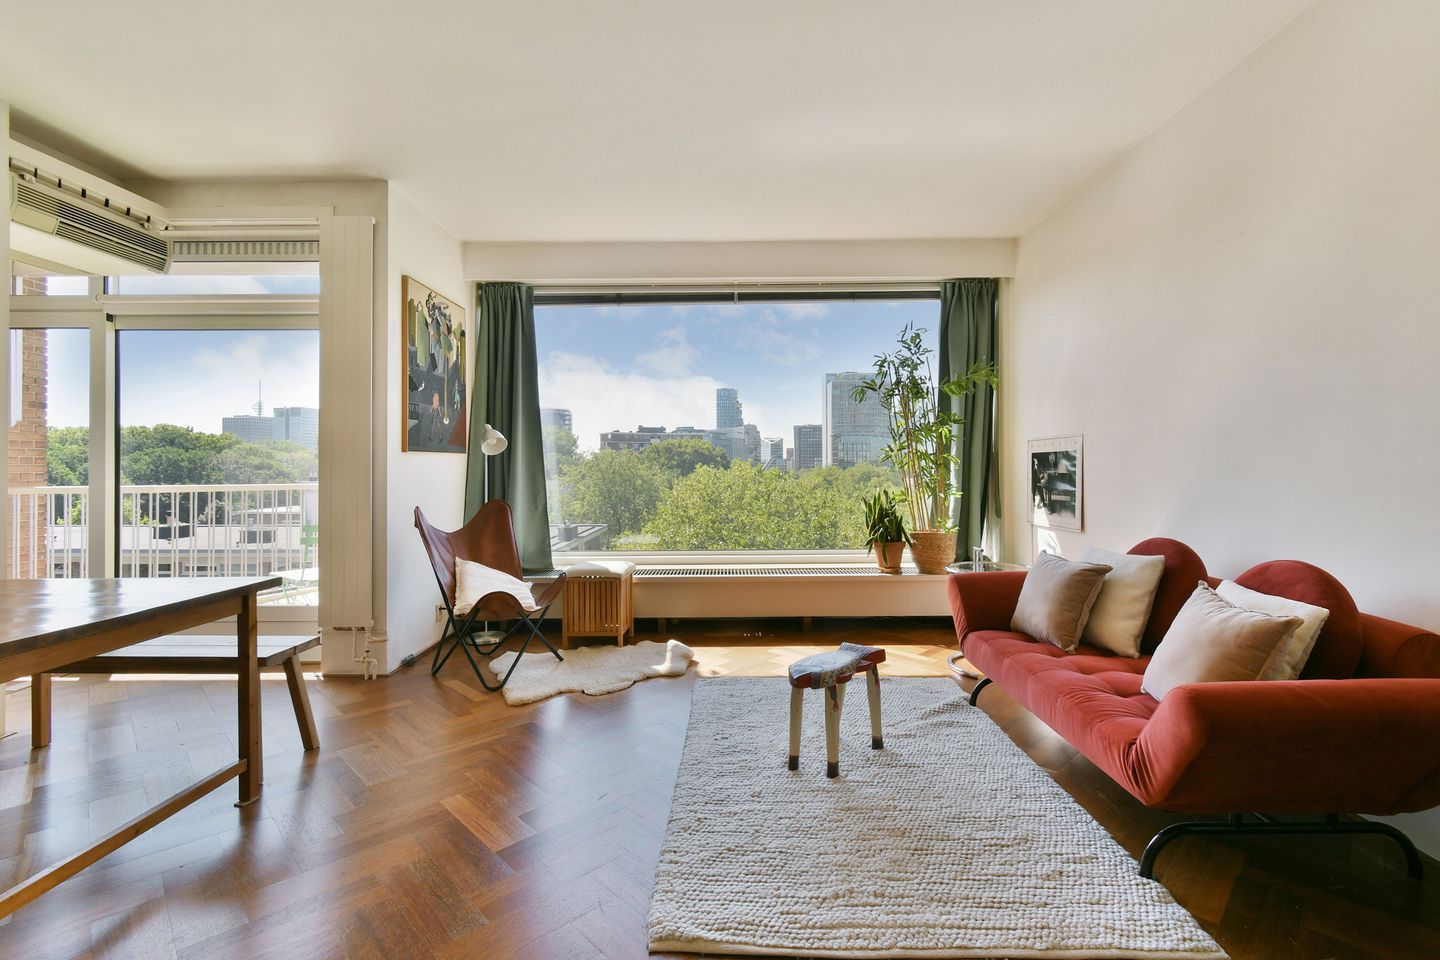
Very bright and sunny 2-room apartment of approximately 67 m² on the sixth floor, accessible by elevator, with a beautiful view of the greenery of the treetops and the Zuidas skyline.
This amazing view can be enjoyed from both the living room and bedroom, as well as the balcony (south-facing). Furthermore, this apartment features a storage unit on the ground floor, air conditioning, and—as mentioned earlier—an elevator. It also boasts a fantastic location in Amsterdam-Zuid: on the waterfront, next to Beethovenstraat, just a few meters from Beatrixpark, and close to the Zuidas. A wonderful place to live!
The apartment is part of a well-maintained, small-scale complex.
LAYOUT:
The apartment, located on the 6th and top floor, is accessible by stairs or elevator. From the front door, you enter the hallway, which provides access to all rooms. The living room is located at the end of the hallway and, thanks to its very large window, offers a spectacular view of the greenery of the treetops and the Zuidas skyline. The living room also features a side window, air conditioning, and a fireplace.
The kitchen is equipped with various built-in appliances and a cabinet that houses, among other things, the boiler. Sliding glass doors lead out to the south-facing balcony.
There are awnings on the windows of the kitchen and living room.
Across from the kitchen is the bathroom, renovated in 2021, featuring a shower and a sink. At the beginning of the hallway is the spacious bedroom, which also offers spectacular views. The apartment also features a separate toilet and a closet area.
SURROUNDINGS:
The apartment is located on Cornelis Dopperkade in the Prinses Irenebuurt neighborhood of Amsterdam Zuid. It’s a great place to live, with Beethovenstraat and Stadionweg just around the corner, offering plenty of shopping options and great places to eat and drink. This is a quiet and child-friendly neighborhood. There are several green spaces in the immediate vicinity, such as Beatrixpark, the Amsterdamse Bos, and Vondelpark.
The home is just a stone’s throw from Olympiaplein and the Zuidas, which feature a variety of shops, cafés, and restaurants. For your daily groceries, you can also visit Groot Gelderlandplein, located just 10 minutes away. There are also several schools within walking and biking distance.
Conveniently located near the A-10 highway (exits Zuid and RAI [S108 and S109]) and with public transportation just around the corner. The Station/WTC is a 2-minute walk away.
The city center can be reached in less than 10 minutes via tram lines 5 and 24.
LEASEHOLD:
The apartment is held under a municipal leasehold. The current term of this leasehold right runs until June 15, 2030, with an annual ground rent of € 80.77. The General Provisions for Perpetual Leaseholds of 1937 apply.
Homeowners’ Association
Well-managed homeowners’ association under professional management – PRO VvE Beheer
The service fees amount to €202 per month.
Details:
- Living area of approximately 67 m² (NEN2580 report available);
- Built circa 1956;
- Storage room in the basement of approx. 6.5 m²;
- 2-room apartment on the 6th floor;
- Stunning view;
- South-facing balcony;
- Electric sunshades;
- Air conditioning;
- Leasehold property; current lease term expires June 15, 2030; General Provisions of 1937; Fixed ground rent of €80.77 per year;
- Well-managed homeowners’ association under professional management;
- Service charges amount to approximately €202 per month;
- Closing date to be determined by mutual agreement.
Features
Transfer of ownership
- Listed since
- Acceptance
- Available in consultation
- Asking price
- € 515,000 kosten koper
- Asking price per m²
- € 7,687
- Status
- Available
- VVE (Owners Association) contribution
- € 202.00 per month
Construction
- Type apartment
- Upstairs apartment (apartment)
- Building type
- Resale property
- Year of construction
- 1956
- Type of roof
- Flat roof
Surface areas and volume
- Areas
- Living area
- 67 m²
- Exterior space attached to the building
- 6 m²
- External storage space
- 7 m²
- Volume in cubic meters
- 226 m³
Layout
- Number of rooms
- 2 rooms (1 bedroom)
- Number of bath rooms
- 1 bathroom and 1 separate toilet
- Bathroom facilities
- Walk-in shower and sink
- Number of stories
- 1 story
- Facilities
- Air conditioning, outdoor awning, elevator, mechanical ventilation, passive ventilation system, sliding door, and TV via cable
- Located at
- 6th floor
Energy
- Energy label
- Insulation
- Double glazing
- Heating
- CH boiler
- Hot water
- CH boiler
- CH boiler
- HR 107 (gas-fired combination boiler from 2021, in ownership)
Cadastral data
- AMSTERDAM AB 1958
- Cadastral map
- Ownership situation
- Municipal ownership encumbered with long-term leaset (end date of long-term lease: 14-06-2030)
- Fees
- € 80.77 per year with option to purchase
Exterior space
- Location
- On the edge of a forest, alongside a quiet road and unobstructed view
- Balcony/roof terrace
- Balcony present
Storage space
- Shed / storage
- Storage box
Parking
- Type of parking facilities
- Paid parking and public parking
VVE (Owners Association) checklist
- Registration with KvK
- Yes
- Annual meeting
- Yes
- Periodic contribution
- Yes (€ 202.00 per month)
- Reserve fund present
- Yes
- Maintenance plan
- Yes
- Building insurance
- Yes
© 2001-2026 funda