
Description
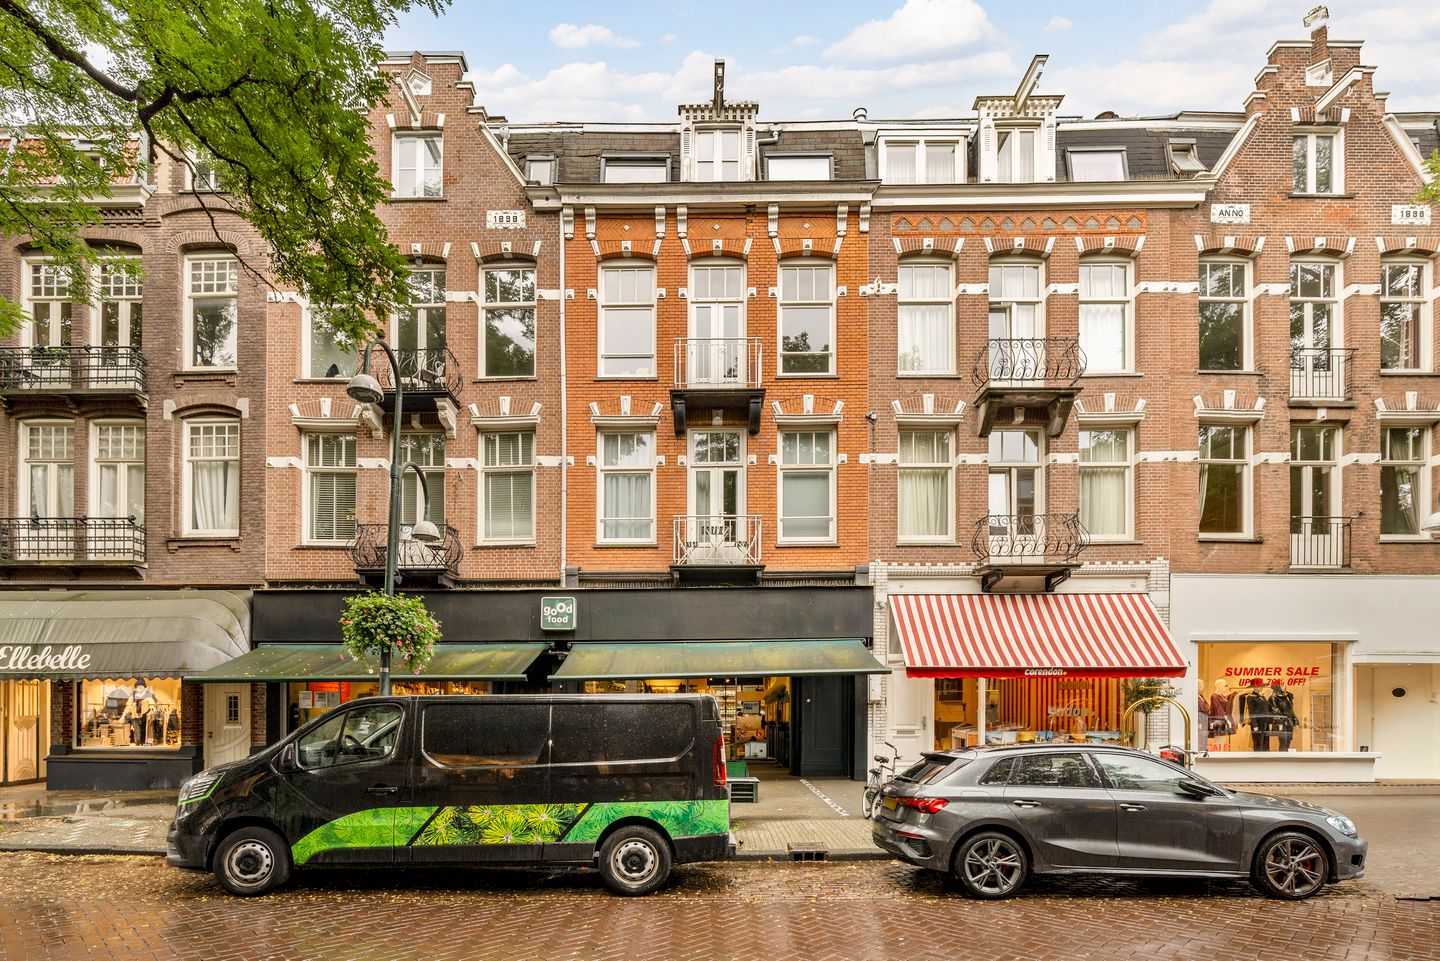
This perfectly laid-out two-bedroom apartment on the second floor of Cornelis Schuytstraat offers stylish and comfortable living in one of Amsterdam Oud-Zuid’s most charming streets, just around the corner from Vondelpark.
The apartment features a bright living room with a modern open-plan kitchen, two bedrooms, a separate toilet, a practical laundry closet and two balconies. The spacious balcony adjoining the living room faces southwest, making it a lovely spot to enjoy the afternoon and evening sun. At the front, there is also a small balcony that catches the morning sun.
LOCATION
Cornelis Schuytstraat is known for its charm, high-end boutiques, cozy cafés and prime location in Oud-Zuid. Within walking distance, you will find Vondelpark, Museumplein and popular shopping streets such as P.C. Hooftstraat and Beethovenstraat. Excellent public transport connections take you quickly to the city centre or Station Zuid, and the A10 ring road is easily accessible. Parking is available with a permit.
LAYOUT
The apartment is accessed via the communal staircase and has its own private entrance on the second floor.
The bright living room is located at the rear and opens through French doors onto the spacious southwest-facing balcony. The width of the room, the pleasant natural light and the direct connection to the outdoor space make this a very comfortable living area. The modern open-plan kitchen connects seamlessly to the living room and is equipped with built-in appliances.
At the front are two bedrooms. The main bedroom has French doors opening onto a small balcony with morning sun. The second bedroom is suitable as a child’s room, guest room or home office.
The centrally located bathroom features a large walk-in shower and double sink. There is also a separate toilet and a designated closet with a washing machine connection.
DETAILS
• Freehold property, no leasehold
• Located on the second floor
• Two bedrooms
• Spacious southwest-facing balcony adjoining the living room
• Small front balcony with morning sun
• Modern open-plan kitchen
• Separate toilet
• Laundry closet with washing machine connection
• Professionally managed homeowners’ association
• If interested after a viewing, all available documents and sales information, including applicable sales clauses, can be requested from the real estate agent.
Measurement instruction
This property has been measured using the Measurement Instruction, which is based on the standards set out in NEN 2580. The Measurement Instruction is intended to provide a more uniform method of measuring in order to give an indication of the usable floor area. The measurement instruction does not completely eliminate differences in measurement results, for example due to differences in interpretation, rounding or limitations when performing the measurement. While we have measured the property with care, neither the selling agent nor the owner accepts any liability for discrepancies in the reported dimensions. The buyer has been given the opportunity to verify the stated measurements.
This information has been compiled with due care. However, we accept no liability for any incompleteness, inaccuracy or otherwise, or the consequences thereof. All given dimensions and surface areas are indicative. If you have specific wishes regarding the property, we advise you to make these known in time to your agent and to investigate them independently. If you do not engage a professional representative, you are deemed by law to be sufficiently expert to oversee all matters of importance. The NVM conditions apply.
Features
Transfer of ownership
- Listed since
- Acceptance
- Available in consultation
- Asking price
- € 695,000 kosten koper
- Asking price per m²
- € 11,583
- Status
- Available
- VVE (Owners Association) contribution
- € 168.22 per month
Construction
- Type apartment
- Upstairs apartment (apartment)
- Building type
- Resale property
- Year of construction
- 1899
Surface areas and volume
- Areas
- Living area
- 60 m²
- Exterior space attached to the building
- 6 m²
- Volume in cubic meters
- 233 m³
Layout
- Number of rooms
- 3 rooms (2 bedrooms)
- Number of bath rooms
- 1 bathroom and 1 separate toilet
- Bathroom facilities
- Shower and double sink
- Number of stories
- 1 story
- Located at
- 2nd floor
Energy
- Energy label
- Insulation
- Double glazing
- Heating
- CH boiler
- Hot water
- CH boiler
- CH boiler
- Combination boiler, in ownership
Cadastral data
- AMSTERDAM U 9468
- Cadastral map
- Ownership situation
- Full ownership
Exterior space
- Balcony/roof terrace
- Balcony present
Parking
- Type of parking facilities
- Paid parking, public parking and resident's parking permits
VVE (Owners Association) checklist
- Registration with KvK
- Yes
- Annual meeting
- Yes
- Periodic contribution
- Yes (€ 168.22 per month)
- Reserve fund present
- Yes
- Maintenance plan
- Yes
- Building insurance
- Yes
© 2001-2026 funda