
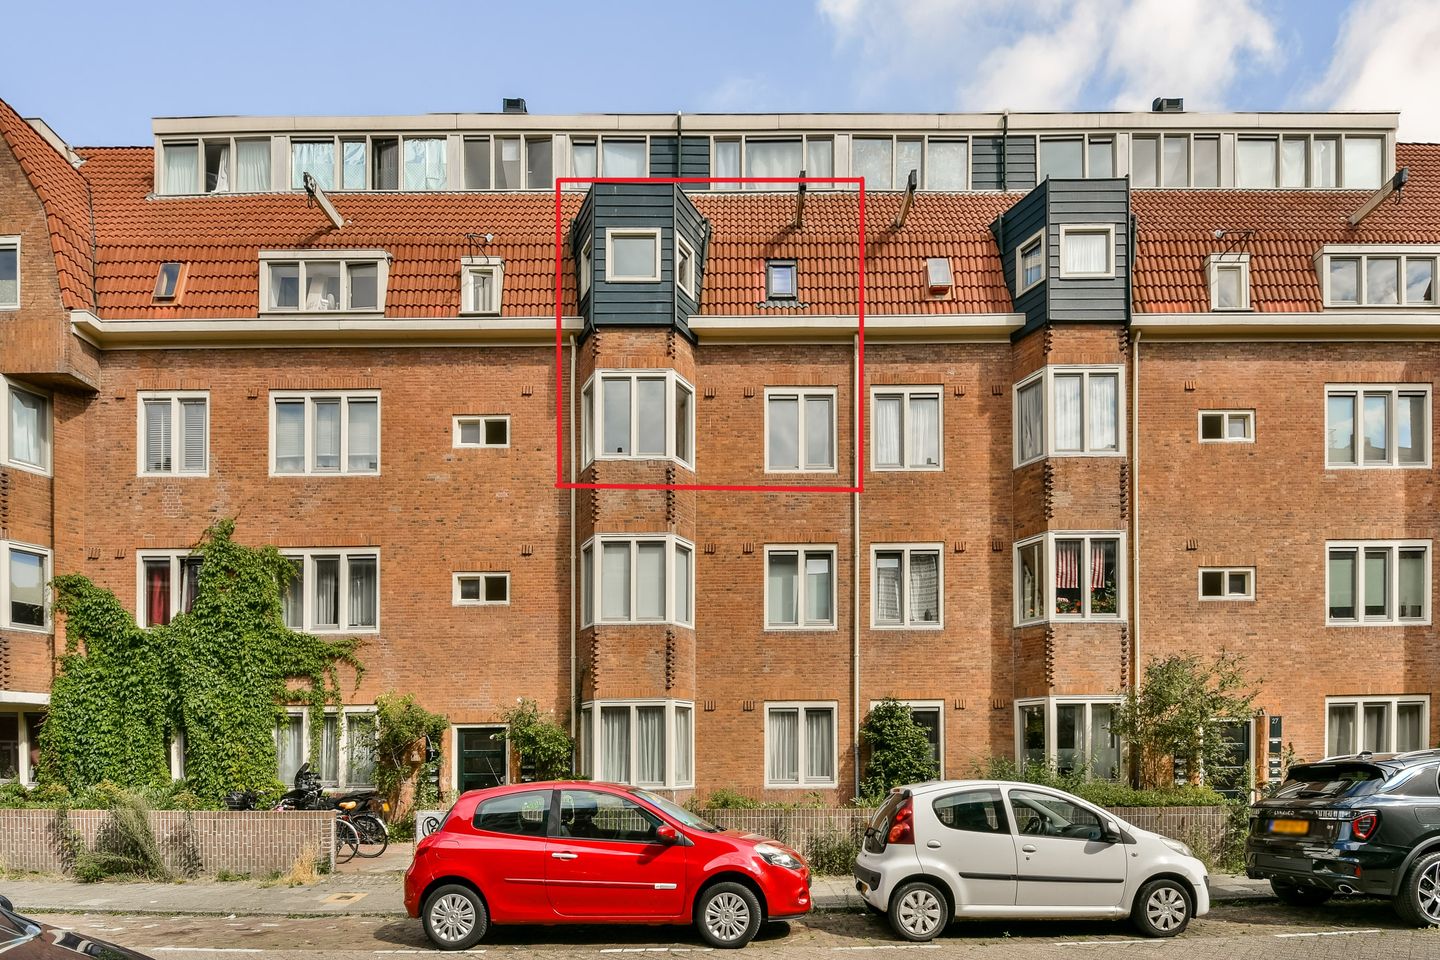
Eye-catcherDeelvergunning 4 personen - 3 slp'ers (4e kan) - Zuid Pijp - Balkon
Description
Please note! This property holds a permit for shared occupancy by up to 4 residents.
A charming and light-filled apartment of approx. 91 m² spanning the 2nd and 3rd floors, located in a quiet part of De Pijp. This well-maintained home features beautiful parquet flooring, a spacious living and dining area, an attractive bay window, 3 bedrooms (4th is possible), 2 bathrooms, and a generous balcony.
The property enjoys a fantastic location in De Pijp, situated on a quiet street with a pleasant atmosphere. Thanks to the transferable shared-occupancy permit for up to four residents, the property is particularly appealing to parents looking for a home for their children who are studying. Naturally, it also offers excellent possibilities for a young family.
Interested? Schedule your viewing online quickly or give us a call.
LAYOUT
You reach the second floor via the well-maintained stairwell. You enter into a hallway with space for coats and shoes. The spacious living and dining room is located at the front of the property; this area features large windows and a beautiful bay window. At the rear, you will find the pleasant kitchen and the spacious (first) bedroom; both provide access to the wide, east-facing balcony. Centrally located is the first bathroom, equipped with a shower, toilet, and washbasin. The hallway also contains a handy internal storage closet with space for a washing machine and dryer.
On the upper floor (third floor), there are two additional spacious bedrooms at the front of the property, one of which features a lovely bay window. The second bathroom, equipped with a shower, washbasin, and toiletis located at the rear of this floor.
SURROUNDINGS
Cornelis Springerstraat is situated in a quiet part of the popular South-Pijp area, bordering De Pijp, Oud-Zuid, and the Rivierenbuurt. You will live in a neighborhood full of character, enjoying the city's vibrancy close by while still having plenty of space for peace and relaxation. Van Woustraat and Rijnstraat are easily accessible for daily groceries and a pleasant shopping trip. The famous Albert Cuyp Market, with its many stalls and specialty shops, is also just a short distance away. Additionally, the surrounding streets offer a wide selection of cafés, coffee shops, restaurants, and other amenities.
You don't have to go far for a walk by the water; Jozef Israëlkade and the Amstel River are nearby. Sarphatipark and Beatrixpark are also close by if you are looking for a bit of greenery and tranquility. Thanks to the central location, you can quickly cycle to the city center, Leidseplein, or the Zuidas business district.
Accessibility is excellent here as well. Various tram and bus connections are located in the immediate vicinity, and the North/South metro line is easily accessible, providing quick connections to the city center, Amsterdam Zuid Station, and Amsterdam Central Station. By car, you can easily drive out of the city via the A2 and reach the A10 ring road within minutes.
KEY FEATURES
- Delightfully bright maisonette of 91 m² (NEN 2580)
- Spacious east-facing balcony
- Three spacious bedrooms; a fourth is possible
- Two bathrooms
- Plenty of natural light thanks to large windows and a bay window
- Prime location in De Pijp, situated on a quiet street
- Includes a transferable shared-housing permit for four residents
- Painted in 2026; parquet flooring sanded and re-varnished
- Energy label C
- Leasehold ground rent prepaid until July 31, 2057; thereafter fixed in perpetuity (with favorable terms at €1.396 per year (tax-deductible, though indexed for inflation)
- Non-occupancy clause (seller has not lived in the property) and old age clause
- Delivery in consultation, quick handover possible
VvE
Professionally managed VvE with a maintenance plan.
During the meeting in May 2025, it was decided to increase the monthly contribution from €255 to €411 for a period of two years. This applies until the end of 2026. The increase is related to major maintenance: the complex's flue gas exhaust systems need to be replaced (quite common for large complexes). Please note: this increase was implemented retroactively starting January 2025 for the two-year period.
---------
This sales information has been compiled with great care; however, we cannot guarantee the accuracy of the content, and no rights may be derived from it. The content is purely informative and should not be considered an offer. Any references to volume, surface area, or dimensions should be regarded as indicative and approximate. As the buyer, you are responsible for conducting your own due diligence regarding matters of importance to you. In this regard, we recommend engaging your own NVM real estate agent.
Features
Transfer of ownership
- Listed since
- Acceptance
- Available in consultation
- Asking price
- € 700,000 kosten koper
- Asking price per m²
- € 7,692
- Status
- Available
- VVE (Owners Association) contribution
- € 411.00 per month
Construction
- Type apartment
- Maisonnette (apartment)
- Building type
- Resale property
- Year of construction
- 1923
- Type of roof
- Combination roof covered with roof tiles
Surface areas and volume
- Areas
- Living area
- 91 m²
- Exterior space attached to the building
- 7 m²
- Volume in cubic meters
- 281 m³
Layout
- Number of rooms
- 4 rooms (3 bedrooms)
- Number of bath rooms
- 2 bathrooms
- Bathroom facilities
- 2 showers, 2 toilets, and 2 sinks
- Number of stories
- 2 stories
- Facilities
- Passive ventilation system and TV via cable
Energy
- Energy label
- Insulation
- Double glazing
- Heating
- CH boiler
- Hot water
- CH boiler
- CH boiler
- Intergas (gas-fired combination boiler from 2020, in ownership)
Cadastral data
- AMSTERDAM V 11615
- Cadastral map
- Ownership situation
- Municipal ownership encumbered with long-term leaset
- Fees
- Paid until 01-08-2057
Exterior space
- Location
- Alongside a quiet road and in residential district
- Balcony/roof terrace
- Balcony present
Parking
- Type of parking facilities
- Paid parking and resident's parking permits
VVE (Owners Association) checklist
- Registration with KvK
- Yes
- Annual meeting
- Yes
- Periodic contribution
- Yes (€ 411.00 per month)
- Reserve fund present
- Yes
- Maintenance plan
- Yes
- Building insurance
- Yes
© 2001-2026 funda