
Description
--- English translation below ---
We are offering this lovely, bright, and inviting ground-floor apartment of 54m² on Cornelis Trooststraat, complete with a spacious 33m² garden. The apartment comprises a generous living room with an open-plan kitchen and cooking island, a spacious bedroom, and a modern bathroom.
Layout:
Upon entering through the private entrance, you step into the hallway, which provides access to the modern, luxurious bathroom equipped with a walk-in shower, vanity unit, toilet, and heated towel rail. Adjacent to the hallway, with a generous staircase cupboard, is the bright and spacious living room with an open-plan kitchen featuring a cooking island with ample storage space, a dishwasher, and a 4-burner induction cooktop with a built-in Siemens extractor fan. To the right of the cooking island is a sleek wall of cabinets containing a combination oven/microwave, refrigerator-freezer, and space for a washing machine, dryer, and additional storage. This creates a tidy and luxurious atmosphere. The apartment was fully renovated in 2022.
From the kitchen, French doors open onto the terrace and spacious garden, perfect for relaxing or dining al fresco.
The spacious bedroom is located at the quiet rear of the house. It's large enough for a double bed and wardrobe and feels wonderfully bright thanks to the large windows. The bedroom also provides direct access to the terrace and garden.
Location:
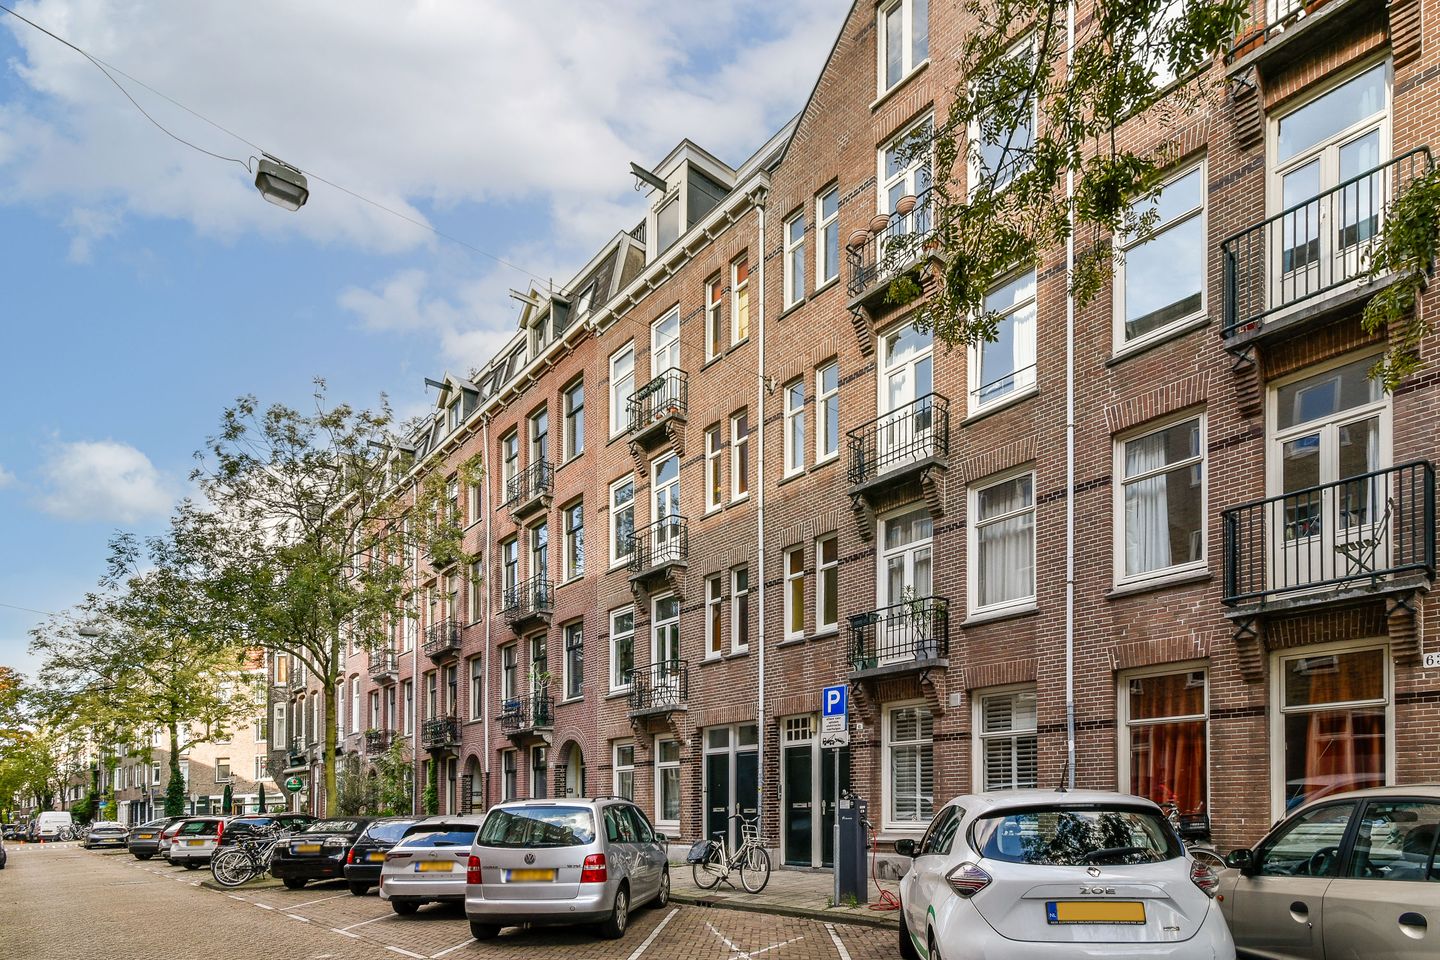
This charming apartment on Cornelis Trooststraat is centrally located in the vibrant De Pijp neighborhood in Amsterdam-Zuid. Within walking distance, you'll find the Albert Cuyp Market, numerous charming cafés, restaurants, and unique boutiques. For relaxation, Sarphatipark, Beatrixpark, and even Vondelpark are nearby. Accessibility is excellent: the De Pijp metro stop (North/South line) is literally around the corner, various tram and bus lines are nearby, and you can reach the city center or Zuidas district by bike in just a few minutes. The A10 ring road and Schiphol Airport are also easily accessible.
DETAILS:
- Living area of 54m² (NEN2580 measurement report available);
- Spacious garden of 33m2;
- Fully renovated in 2022;
- Partially painted in 2025;
- Energy label C;
- The perpetual leasehold has been bought off until 2049;
- The VVE is professionally managed by Alliantie VvE Diensten;
- The monthly service fee for the VVE is €141.23 per month;
- Fully double-glazed;
- Delivery by arrangement, can be done quickly.
Disclaimer:
This information has been compiled with great care. Nevertheless, we accept no liability for any incompleteness, inaccuracies, or consequences thereof. All stated dimensions and surface areas are indicative. For an accurate assessment, we recommend viewing the property yourself.
Features
Transfer of ownership
- Last asking price
- € 495,000 kosten koper
- Asking price per m²
- € 9,167
- Status
- Sold
- VVE (Owners Association) contribution
- € 141.23 per month
Construction
- Type apartment
- Ground-floor apartment (bel-etage)
- Building type
- Resale property
- Year of construction
- 1912
Surface areas and volume
- Areas
- Living area
- 54 m²
- Exterior space attached to the building
- 4 m²
- Volume in cubic meters
- 221 m³
Layout
- Number of rooms
- 2 rooms (1 bedroom)
- Number of bath rooms
- 1 bathroom
- Bathroom facilities
- Walk-in shower, toilet, sink, and washstand
- Number of stories
- 1 story
- Facilities
- Mechanical ventilation, passive ventilation system, and TV via cable
- Located at
- Ground floor
Energy
- Energy label
- Insulation
- Double glazing
- Heating
- CH boiler
- Hot water
- CH boiler
- CH boiler
- Kombi Kompakt HRE (gas-fired combination boiler from 2013, in ownership)
Cadastral data
- AMSTERDAM V 3391
- Cadastral map
- Ownership situation
- Municipal ownership encumbered with long-term leaset
Exterior space
- Location
- In centre and in residential district
- Garden
- Back garden
VVE (Owners Association) checklist
- Registration with KvK
- Yes
- Annual meeting
- Yes
- Periodic contribution
- No
- Reserve fund present
- Yes
- Maintenance plan
- Yes
- Building insurance
- No
© 2001-2026 funda