
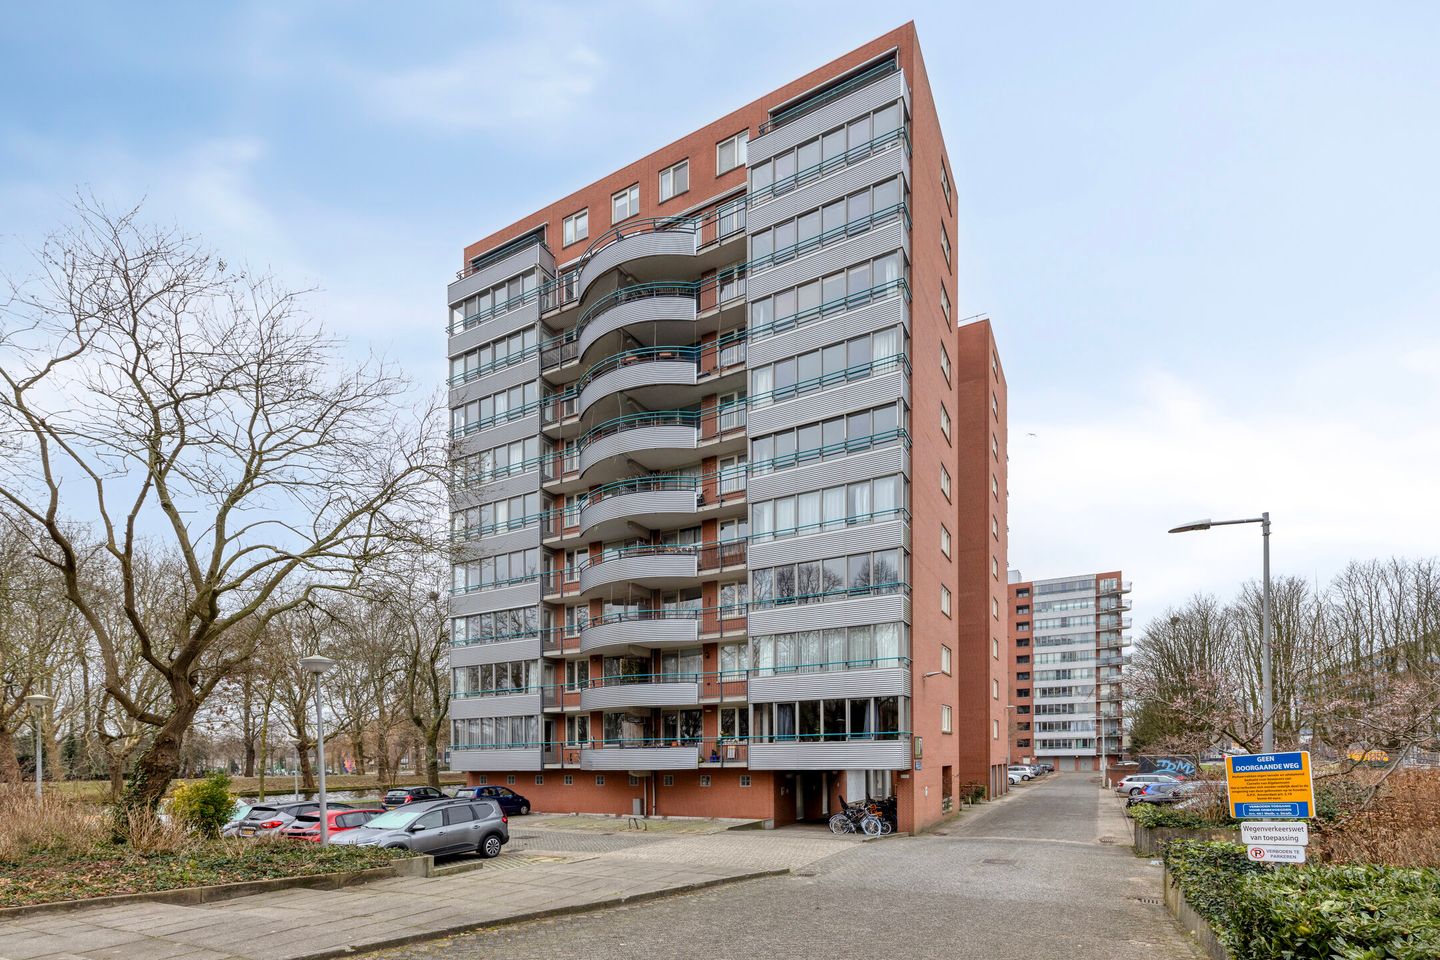
Heerlijk ruime woning, A Label, Prachtig uitzicht, parkeerplaats
Description
Omschrijving
Welkom bij dit lichte en ruime appartement gelegen in een rustige en groene straat van Amsterdam. Dit voormalig 3-kamerappartement is momenteel ingedeeld als 2 kamers, maar kan eenvoudig weer teruggebracht worden naar 3 slaapkamers, waardoor het perfect is voor gezinnen of mensen die graag extra werk- of logeerkamers willen.
De woonkamer biedt veel lichtinval en een prettige doorloop naar het balkon op het zuiden, ideaal om van de zon te genieten in de middag en avond. De keuken is voorzien van alle gemakken: een 4-pits gaskookplaat, afzuigkap, vaatwasser, koelkast en vriezer, waardoor koken een plezier wordt.
De badkamer is praktisch en compleet met een bad, wasbak met dubbele kranen, spiegelkast, en een mooie laminaatvloer. Daarnaast beschikt het appartement over een aparte wc met wastafel en mechanische ventilatie voor optimale luchtcirculatie.
Het appartement is goed onderhouden en beschikt over een Bosch HR Compact 3 (2016) ketel, wat zorgt voor een comfortabele warmtevoorziening en energie-efficiëntie.
Bijzonderheden:
- Balkon op het zuiden
- Mogelijkheid om 3 slaapkamers te realiseren
- Berging op de begane grond
- Privéparkeerplaats (PP nummer 91)
- Moderne keuken met volledige apparatuur
- Badkamer met dubbele wastafelkranen en bad
- Laminaatvloer door het hele appartement
- Bosch HR ketel 2016 en mechanische ventilatie
- A Label
- Erfpacht afgekocht t/m 31-12-2043
- Service kosten €240,- per maand
Locatie
Het appartement ligt in een rustige, groene buurt met goede bereikbaarheid van openbaar vervoer en nabij voorzieningen zoals winkels, scholen en recreatiegebieden. Ideaal voor wie van comfort, licht en ruimte houdt in een fijne woonomgeving.
Bent u geïnteresseerd? Neem vandaag nog contact met ons op om een bezichtiging in te plannen en ervaar zelf het comfort en de ruimte die dit appartement te bieden heeft.
------------------------------------------------------------------------------------
Description
Welcome to this bright and spacious apartment located on a quiet, green street in Amsterdam. This former 3-room apartment is currently arranged as 2 rooms, but can easily be converted back into 3 bedrooms, making it perfect for families or anyone who desires extra work or guest rooms.
The living room offers plenty of natural light and a pleasant flow to the south-facing balcony, ideal for enjoying the sun in the afternoon and evening. The kitchen is fully equipped with a 4-burner gas hob, extractor fan, dishwasher, refrigerator, and freezer, making cooking a pleasure.
The bathroom is practical and complete, featuring a bathtub, double-sink vanity, mirrored cabinet, and a beautiful laminate floor. Additionally, the apartment has a separate toilet with a sink and mechanical ventilation for optimal air circulation.
The apartment is well-maintained and features a Bosch HR Compact 3 (2016) boiler, ensuring comfortable heating and energy efficiency.
Features:
- South-facing balcony
- Option to create 3 bedrooms
- Storage room on the ground floor
- Private parking space (PP number 91)
- Modern kitchen with full appliances
- Bathroom with double sinks and bathtub
- Laminate flooring throughout the apartment
- Bosch HR boiler (2016) and mechanical ventilation
- A Label
- Leasehold redeemed until 31-12-2043
- Service costs €240,- per month.
Location
The apartment is situated in a quiet, green neighborhood with good public transport connections and close to amenities such as shops, schools, and recreational areas. Perfect for those who value comfort, light, and space in a pleasant living environment.
Interested? Contact us today to schedule a viewing and experience the comfort and space this apartment has to offer.
Features
Transfer of ownership
- Last asking price
- € 450,000 kosten koper
- Asking price per m²
- € 5,000
- Status
- Sold
Construction
- Type apartment
- Upstairs apartment (apartment)
- Building type
- Resale property
- Year of construction
- 1995
- Type of roof
- Flat roof covered with asphalt roofing
Surface areas and volume
- Areas
- Living area
- 90 m²
- Exterior space attached to the building
- 8 m²
- External storage space
- 3 m²
- Volume in cubic meters
- 295 m³
Layout
- Number of rooms
- 4 rooms (3 bedrooms)
- Number of stories
- 1 story
- Facilities
- Elevator and mechanical ventilation
Energy
- Energy label
- Heating
- CH boiler
- Hot water
- CH boiler
- CH boiler
- Bosch HR ketel (2016, in ownership)
Cadastral data
- SLOTEN NOORD-HOLLAND D 6679
- Cadastral map
- Ownership situation
- Municipal ownership encumbered with long-term leaset
- Fees
- Paid until 31-12-2043
Exterior space
- Location
- On the edge of a forest, alongside park, alongside waterfront and unobstructed view
Storage space
- Shed / storage
- Attached brick storage
- Facilities
- Electricity
- Insulation
- Roof insulation, double glazing, eco-building, partly double glazed, no cavity wall, insulated walls, floor insulation, completely insulated and secondary glazing
Garage
- Type of garage
- Parking place
Parking
- Type of parking facilities
- Paid parking, parking on private property, public parking and resident's parking permits
VVE (Owners Association) checklist
- Registration with KvK
- Yes
- Annual meeting
- Yes
- Periodic contribution
- Yes
- Reserve fund present
- Yes
- Maintenance plan
- Yes
- Building insurance
- Yes
© 2001-2026 funda