
Cornelis van Rijplantsoen 911063 MD AmsterdamDobbebuurt
€ 515,000 k.k.
Description
Bright and spacious turnkey 2-bedroom corner apartment on the 7th floor, featuring an elevator, balcony, unobstructed views, private parking, energy label A and leasehold fully paid off in perpetuity.
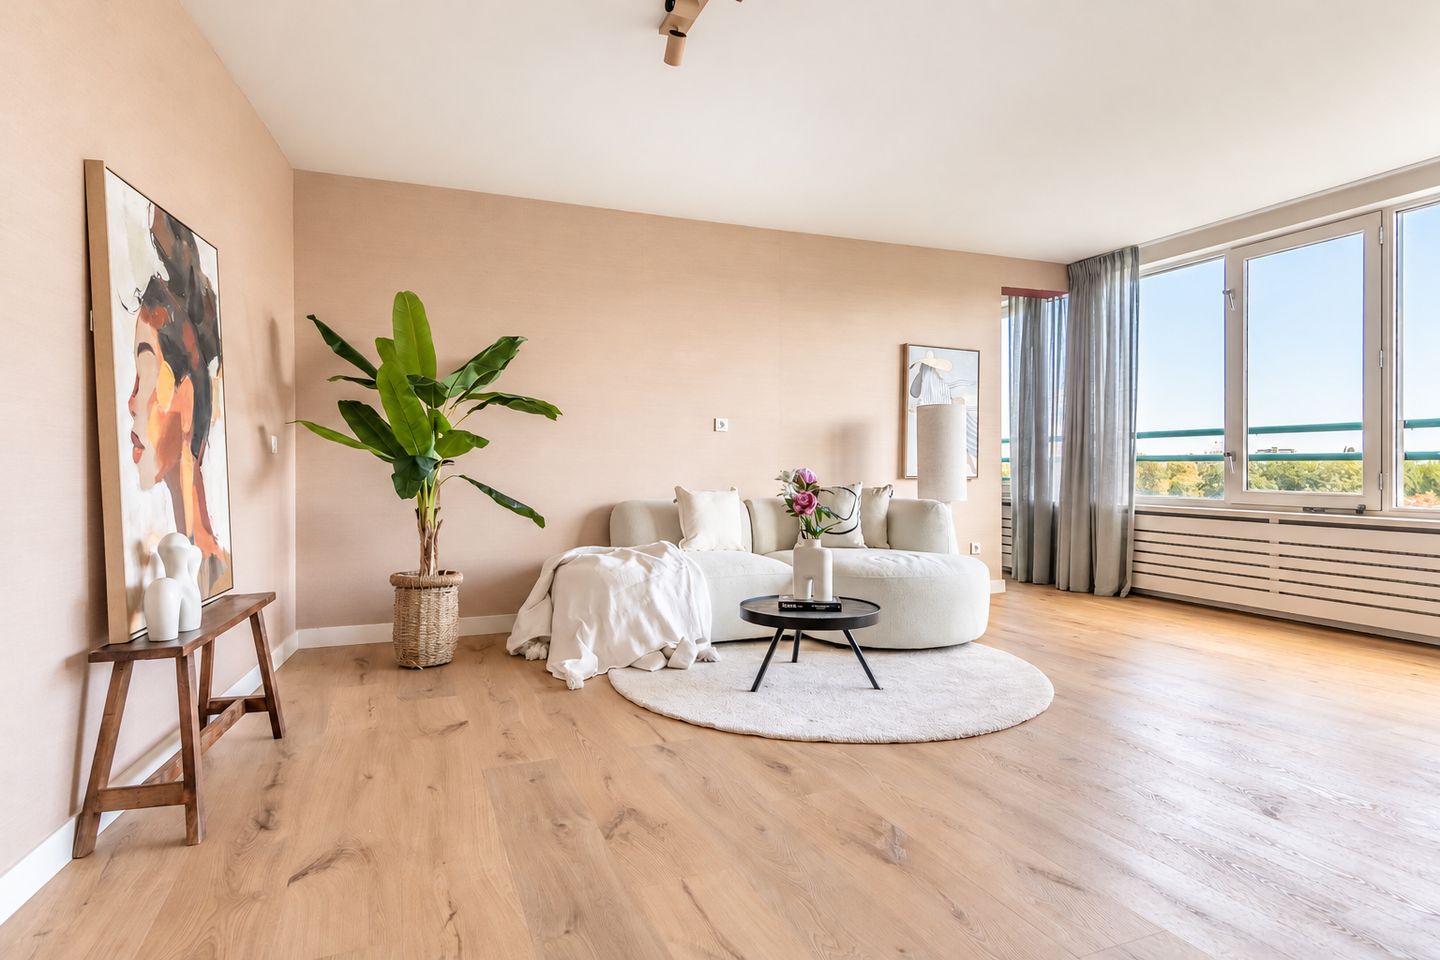
Located in a green and peaceful setting on Cornelis van Rijplantsoen in Amsterdam, this bright and well-designed 2-bedroom apartment offers approximately 83 m² of living space. Built in 1995, it features a balcony of approximately 7 m², energy label A, a private parking space and a spacious storage room on the ground floor. The apartment has been recently modernised, including new flooring throughout, a brand-new kitchen, a stylish bathroom and a contemporary separate toilet. The leasehold has been bought out in perpetuity, meaning no ground rent is payable now or in the future.
Layout:
The building is accessed through a secure entrance with an intercom, mailboxes, elevators and a staircase. The apartment is located on the seventh floor. The spacious hallway provides access to all rooms and includes a separate toilet, a practical laundry cupboard and a storage cupboard housing the central heating boiler and mechanical ventilation system.
The bright living room flows seamlessly into the fully renovated kitchen, installed in 2024 and fitted with various Siemens appliances and a Quooker tap providing instant boiling water. From the living room, you can step onto the balcony and enjoy the unobstructed views. The spacious main bedroom also has direct access to the balcony. In addition, the apartment features a second bedroom and a recently renovated bathroom with a comfortable walk-in shower and washbasin.
There is plenty of storage space, including a handy storage cupboard on the external access gallery and a separate storage room on the ground floor. The apartment also comes with a private parking space fitted with a parking barrier, located in the apartment complex’s car park.
Details:
-Private parking space (No. 31);
-Lift access (the lifts were replaced in 2025);
-Entire apartment renovated in 2024;
-Internal floor area: 83 m²;
-Energy rating A;
-Leasehold bought out in perpetuity, with no ground rent payable now or in the future;
-New central heating boiler installed in June 2026;
-Available as soon as possible and move-in ready;
-Active and professionally managed owners’ association (VvE), with monthly service charges of €238.10;
-Large windows providing plenty of natural light;
-Attractive views over the water and surrounding greenery.
Location:
The apartment is located in the quiet and green Slotermeer-Noord neighbourhood, next to the water of the Burgemeester van Tienhovengracht and close to Gerbrandy Park. The Plein ’40-’45 shopping centre is within walking distance and offers a range of shops, supermarkets and a daily market. The nearby Sloterplas lake, with its small beach, is a great place for walking, sports and relaxation.
All daily amenities are close by, including schools, sports facilities, restaurants, playgrounds and medical services. Public transport is easily accessible, with a tram stop at the end of the street and a metro station about five minutes away. Amsterdam Sloterdijk station is around a ten-minute bike ride away. Bus 69 (Westtangent) also provides a quick connection to Sloterdijk and Schiphol Airport.
By car, the A10 and A5 motorways and Haarlemmerweg are easy to reach. For a day or evening out, the popular Jordaan district and Leidseplein are about 15 minutes away by bike. This location offers the best of both worlds: a peaceful, green Neighbourhood with the city close by.
“This information has been compiled by us with the necessary care. However, we accept no liability whatsoever for any incompleteness, inaccuracy, or otherwise, or the consequences thereof. All specified sizes and surfaces are indicative. The NVM conditions apply.”
Features
Transfer of ownership
- Listed since
- Acceptance
- Available in consultation
- Asking price
- € 515,000 kosten koper
- Asking price per m²
- € 6,205
- Status
- Available
- VVE (Owners Association) contribution
- € 238.10 per month
Construction
- Type apartment
- Galleried apartment (apartment)
- Building type
- Resale property
- Year of construction
- 1955
- Type of roof
- Flat roof
- Accessibility
- Accessible for people with a disability and accessible for the elderly
Surface areas and volume
- Areas
- Living area
- 83 m²
- Exterior space attached to the building
- 7 m²
- External storage space
- 4 m²
- Volume in cubic meters
- 254 m³
Layout
- Number of rooms
- 3 rooms (2 bedrooms)
- Number of bath rooms
- 1 bathroom and 1 separate toilet
- Bathroom facilities
- Walk-in shower, sink, and washstand
- Number of stories
- 1 story
- Facilities
- Outdoor awning, elevator, mechanical ventilation, and TV via cable
Energy
- Energy label
- Insulation
- Double glazing and floor insulation
- Heating
- CH boiler
- Hot water
- CH boiler
- CH boiler
- Nefit PROLine (gas-fired combination boiler from 2026, in ownership)
Cadastral data
- SLOTEN NOORD-HOLLAND D 6682
- Cadastral map
- Ownership situation
- Municipal ownership encumbered with long-term leaset
- Fees
- Bought off for eternity
Exterior space
- Location
- Alongside park, alongside a quiet road, along waterway, alongside waterfront and unobstructed view
- Garden
- Sun terrace
- Balcony/roof terrace
- Balcony present
Storage space
- Shed / storage
- Built-in
- Facilities
- Electricity
Parking
- Type of parking facilities
- Parking on gated property
VVE (Owners Association) checklist
- Registration with KvK
- Yes
- Annual meeting
- Yes
- Periodic contribution
- Yes (€ 238.10 per month)
- Reserve fund present
- Yes
- Maintenance plan
- Yes
- Building insurance
- Yes
© 2001-2026 funda