
Description
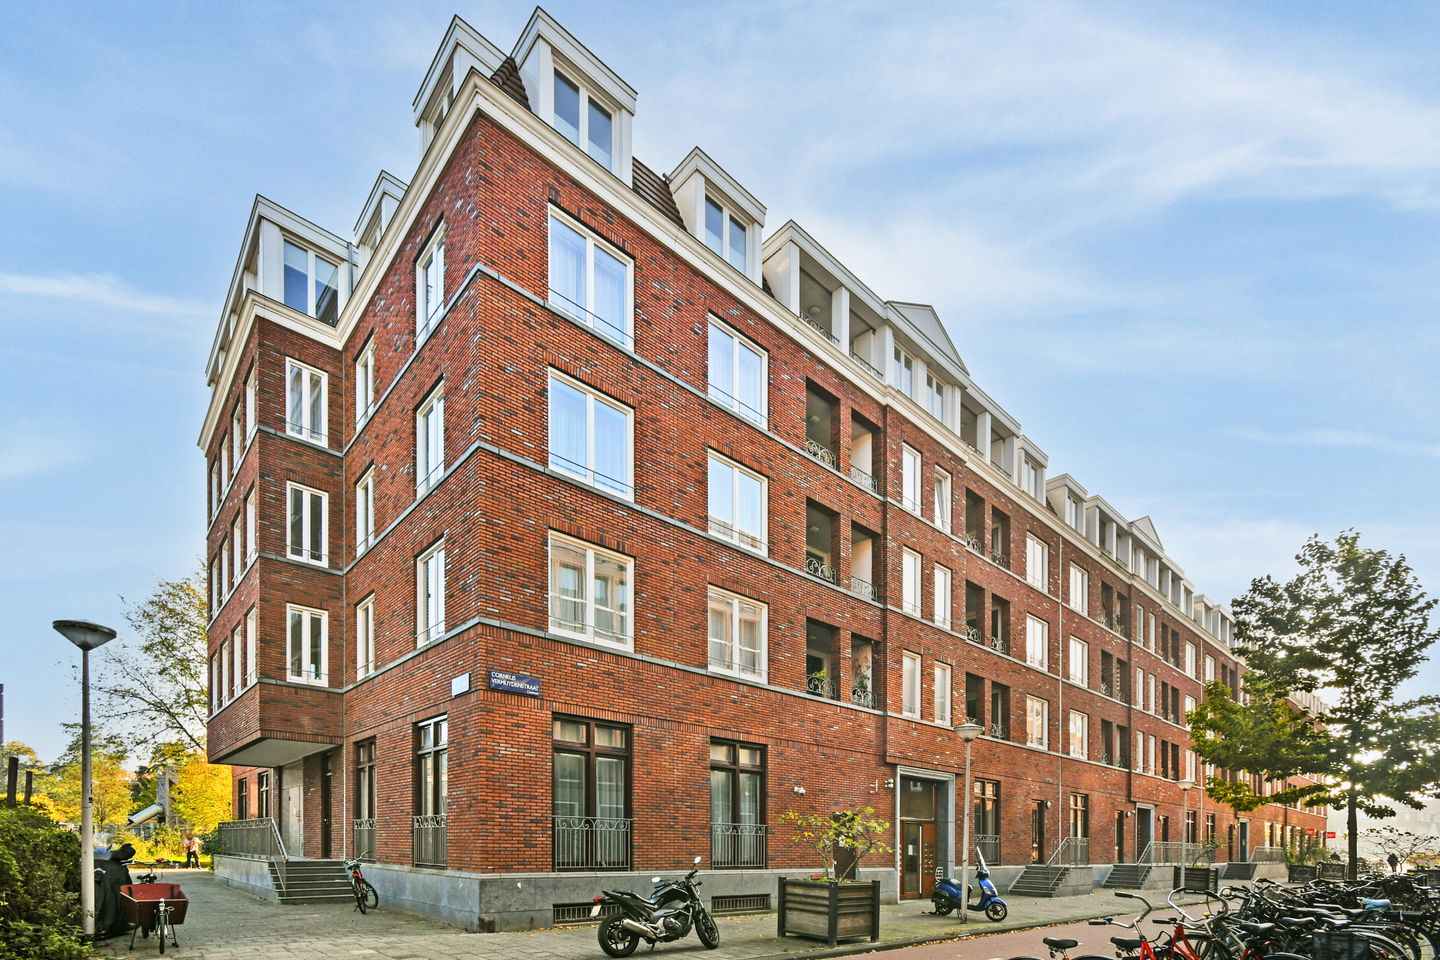
Light and modern three-room apartment with an excellent energy label and a spacious storage room. All of this in a quiet, prime location in the Czaar Peterbuurt!
On the corner of Cruquiuskade and Czaar Peterstraat, directly adjacent to the green Funenpark, stands the modern Katharina complex built in 2016. This street is completely car-free. Here you will find this wonderfully bright and well-insulated apartment on the first floor. Thanks to its recent year of construction, you can enjoy optimal living comfort, low energy costs, and a quiet living environment, while the vibrant energy of the city is just around the corner.
Layout
Through the well-maintained communal staircase or by elevator, you reach the first floor. The complex and the apartment are entirely step-free and accessible, making it also suitable for people with reduced mobility.
You enter into a spacious hallway that provides access to the various rooms. Directly on the left is the separate toilet with a small washbasin, and on the right is a practical internal storage closet with connections for the washing machine and dryer.
Next to it is the bathroom, which is equipped with a walk-in shower and a washbasin unit.
In the generous living room, the enormous amount of daylight immediately stands out; thanks to the many large windows, it is a particularly bright and pleasant living space. You have an entirely unobstructed view of the surroundings. The modern open-plan kitchen is equipped with all desirable built-in appliances, including a ceramic hob with an extractor hood, combi-microwave, dishwasher, refrigerator with freezer compartment, and a sink.
From the living room, you have access to the study. This delightful space adjoins the living room and bedroom and is equipped with custom-made cabinetry that also serves as a desk with convenient pull-out cabinet doors.
The well-sized bedroom also features a stunning custom floor-to-ceiling wardrobe.
Wooden flooring is laid throughout the entire apartment.
In the basement, there is an additional spacious, external storage room. Ideal for storing bicycles, suitcases, and other belongings.
Surroundings and Accessibility
Cornelis Vermuydenstraat is a quiet, low-traffic street in the popular Czaar Peterbuurt, bordering the City Center, the Eastern Islands, and bustling Amsterdam-East. Czaar Peterstraat itself has evolved into one of Amsterdam's most enjoyable shopping streets, full of artisanal specialty shops, boutiques, coffee bars, and great restaurants. For relaxation in nature, you can simply step right into the adjacent Funenpark. Artis Zoo, the Wereldmuseum (formerly Tropenmuseum), Brouwerij 't IJ, and the Dappermarkt are also nearby. There is even a supermarket right next to the complex and two others in the immediate vicinity. Additionally, a gym and a pharmacy are located opposite the apartment.
Accessibility is excellent: with trams and various bus connections just around the corner, you can reach the city center or Amsterdam Central Station within minutes. By car, you can easily access the A10 ring road via the Piet Hein Tunnel. Furthermore, parking spaces are regularly offered for rent or sale in the underground parking garage.
Key Details
Living area approx. 65 m² (NEN2580)
Built in 2016: excellently insulated and equipped with an A+ energy label.
Bright living room thanks to many large windows and unobstructed views.
Quiet location, car-free street.
Very spacious external storage room in the basement.
Situated on leasehold land; the ground rent is €1,250 per year, running until 2063.
Active and healthy Homeowners Association (VvE); the monthly service costs are €175 per month.
Delivery in consultation, can be soon.
Features
Transfer of ownership
- Listed since
- Acceptance
- Available in consultation
- Asking price
- € 525,000 kosten koper
- Asking price per m²
- € 8,077
- Status
- Available
- VVE (Owners Association) contribution
- € 175.00 per month
Construction
- Type apartment
- Upstairs apartment (apartment)
- Building type
- Resale property
- Year of construction
- 2016
- Type of roof
- Flat roof covered with asphalt roofing
Surface areas and volume
- Areas
- Living area
- 65 m²
- External storage space
- 5 m²
- Volume in cubic meters
- 231 m³
Layout
- Number of rooms
- 3 rooms (2 bedrooms)
- Number of bath rooms
- 1 separate toilet
- Number of stories
- 1 story
- Facilities
- Elevator, mechanical ventilation, and TV via cable
- Located at
- 1st floor
Energy
- Energy label
- Insulation
- Completely insulated
- Heating
- CH boiler
- Hot water
- CH boiler
- CH boiler
- Gas-fired combination boiler, in ownership
Cadastral data
- AMSTERDAM N 4521
- Cadastral map
- Ownership situation
- Municipal ownership encumbered with long-term leaset (end date of long-term lease: 31-10-2063)
- Fees
- € 1,250.00 per year with option to purchase
Exterior space
- Location
- Alongside a quiet road, sheltered location, in centre and in residential district
Storage space
- Shed / storage
- Built-in
VVE (Owners Association) checklist
- Registration with KvK
- Yes
- Annual meeting
- Yes
- Periodic contribution
- Yes (€ 175.00 per month)
- Reserve fund present
- Yes
- Maintenance plan
- Yes
- Building insurance
- Yes
© 2001-2026 funda