
Instapklaar in de Apollobuurt: 4 kamers, lift, studio en zuidbalkon!
Description
For sale in the popular Apollobuurt: a spacious, bright, turnkey 4-room apartment of approx. 114 m² with lift, located on the third floor, with an accompanying studio of approx. 18 m² on the fourth floor and a spacious storage room of approx. 9 m² on the fifth floor.
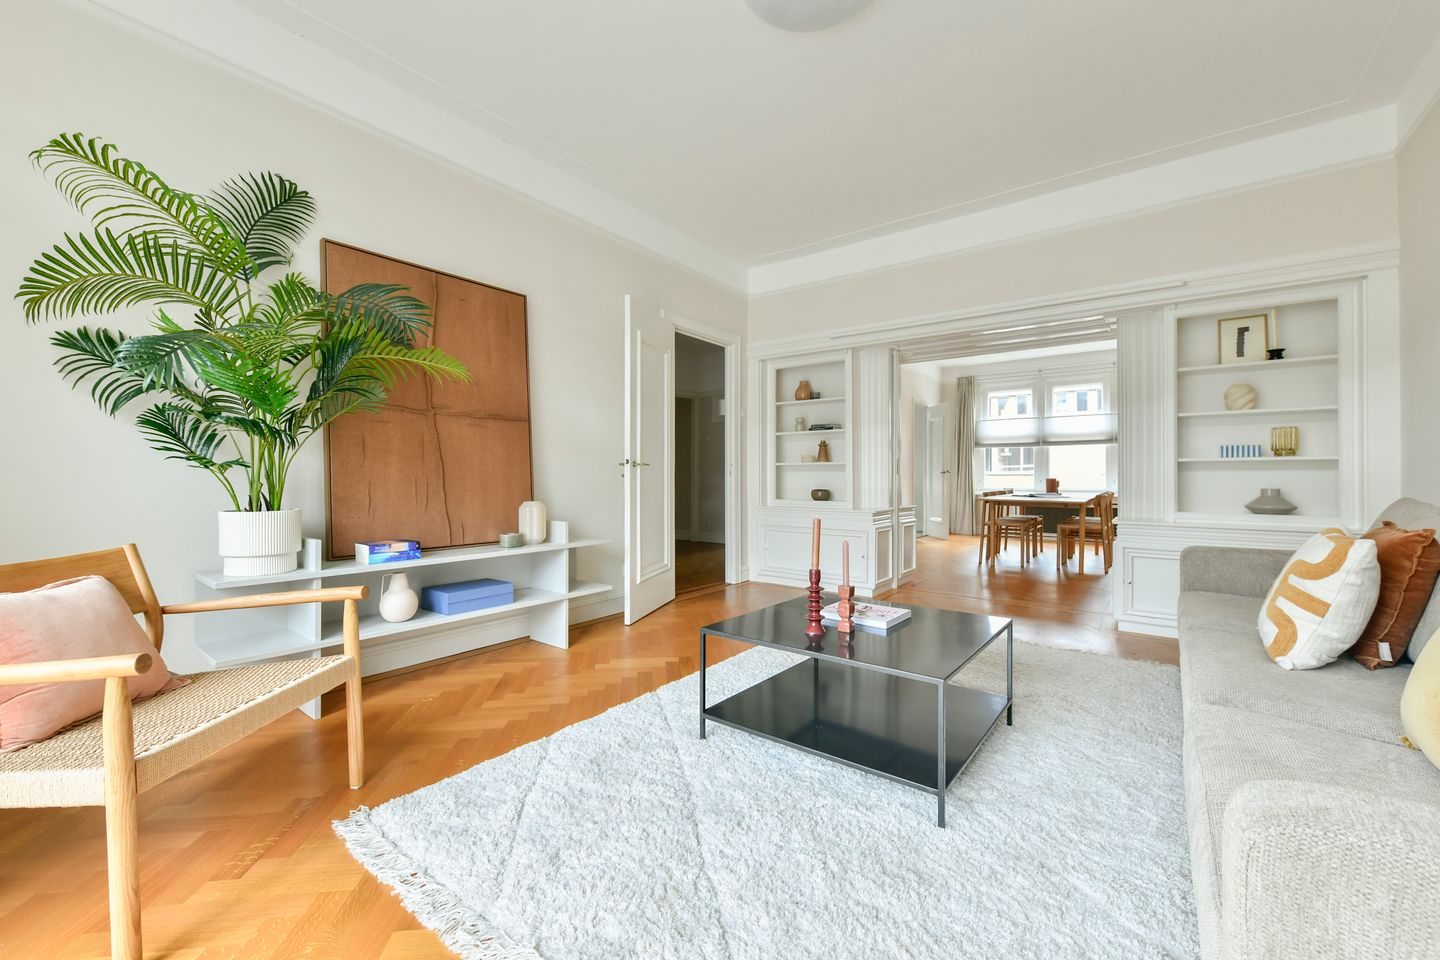
The apartment on the third floor features a characteristic en-suite layout with three bedrooms, of which the master bedroom has air conditioning and a balcony. The characteristic details, parquet flooring, large windows and generously sized rooms give the apartment a warm feel. The living room and dining room en suite together form a pleasant living space, with a spacious balcony at the rear. The studio on the fourth floor, including kitchen, is ideal as guest accommodation, a home office or for an au pair or student child.
Curious about this special apartment? Come and experience the space and atmosphere for yourself during a viewing. Quick transfer possible!
Layout:
Third floor
You reach the entrance of the apartment on the third floor via the communal staircase or by lift. You enter the hall, which gives access to the various rooms. The living room is a lovely, bright space with large windows and plenty of room for a comfortable seating area. Through the characteristic en-suite doors, the living room connects to the spacious dining room at the front, where there is ample room for a large dining table. The kitchen is located at the front of the apartment and is accessible from both the dining room and the hall. The kitchen is practically arranged with light-coloured cabinets, a dark worktop and various built-in appliances.
On this floor, the apartment has three bedrooms. At the rear there are two bedrooms, both with access to the spacious balcony. The third bedroom is also of a comfortable size and has its own north-facing balcony. The balcony at the rear faces the sunny south. The bathroom is fitted with a shower, vanity unit and towel radiator. The apartment also has a separate toilet.
Fourth floor
On the fourth floor, accessible via the staircase or the lift, there is a studio of approx. 18 m² with its own kitchenette. This space offers various possible uses and is ideal, for example, as a home office, guest accommodation or for an au pair or student child. There is a communal bathroom facility for the users of the fourth floor.
Fifth floor
On the fifth floor there is also a spacious storage room of approx. 9 m², ideal for storing suitcases, seasonal items and other belongings.
Location
The apartment is located in the heart of the popular Apollobuurt in Amsterdam Oud-Zuid, a beautiful residential area with wide avenues, characteristic buildings and distinctive architecture. Within walking distance are the Beethovenstraat, the Cornelis Schuytstraat and the Stadionplein, offering an extensive range of shops, supermarkets, specialty stores and pleasant cafés and restaurants. From a good coffee in the morning to an extensive dinner at one of the many restaurants, the neighbourhood has a great deal to offer.
There is no shortage of green space and relaxation. Beatrixpark and Vondelpark are a short distance away, and the Amsterdamse Bos is easily reached by bike. Sports enthusiasts will be spoilt for choice with the sports fields and padel courts around the Olympiaplein, the Olympic Stadium and the many sports clubs in the area. There are also plenty of opportunities to enjoy art and culture. The Concertgebouw, the Rijksmuseum, the Van Gogh Museum and the Stedelijk Museum are all easily accessible by bike. This puts not only everyday amenities but also Amsterdam’s cultural highlights within easy reach. The neighbourhood is also known for its wide range of good schools, including several primary schools, secondary schools and international educational facilities.
A wonderful place to live, with the tranquillity of a pleasant residential neighbourhood and all the liveliness of Amsterdam close by.
Accessibility:
Accessibility is excellent. Various tram and bus connections are located in the immediate vicinity, and Amsterdam Zuid station is within walking distance and easy to reach. From here there are fast train and metro connections to Schiphol and the centre of Amsterdam, among other destinations. The location is also convenient by car: via the nearby arterial roads you can easily reach the A10 ring road and the A4. Parking is available under the applicable permit system.
Leasehold (erfpacht):
The apartment is located on leasehold land owned by the Municipality of Amsterdam. The transition from continuous to perpetual leasehold was secured in 2020 under the favourable conditions, fixing the annual perpetual ground rent. The current annual ground rent amounts to € 2,315.83 and applies until 15 February 2056. Both amounts are indexed annually based on inflation.
Particulars:
• Built in 1933;
• Lift;
• Nationally protected cityscape (Rijksbeschermd stadsgezicht);
• Measure report in accordance with NEN 2580 available;
• Approx. 114 m² living area on the third floor, including 3 bedrooms;
• Approx. 18 m² external studio with kitchen on the fourth floor;
• Approx. 9 m² external storage room on the fifth floor;
• Air conditioning in master bedroom;
• Spacious south-facing balcony of 7.2 m²;
• Generous living room and dining room en suite;
• Heating and hot water via block heating;
• Energy label C;
• Healthy and professionally managed Owners’ Association (VvE);
• The monthly VvE contribution is € 473.53, excluding an advance payment for heating costs of € 262.50 per month;
• Asbestos clause, non-owner-occupancy clause and general age clause apply;
• Quick transfer possible!
Features
Transfer of ownership
- Listed since
- Acceptance
- Available in consultation
- Asking price
- € 1,075,000 kosten koper
- Asking price per m²
- € 8,144
- Status
- Available
- VVE (Owners Association) contribution
- € 473.53 per month
Construction
- Type apartment
- Mezzanine (apartment)
- Building type
- Resale property
- Year of construction
- 1933
- Specific
- Protected townscape or village view (permit needed for alterations)
- Type of roof
- Combination roof covered with asphalt roofing and roof tiles
Surface areas and volume
- Areas
- Living area
- 132 m²
- Exterior space attached to the building
- 7 m²
- External storage space
- 9 m²
- Volume in cubic meters
- 453 m³
Layout
- Number of rooms
- 7 rooms (4 bedrooms)
- Number of bath rooms
- 1 bathroom and 1 separate toilet
- Bathroom facilities
- Double sink, walk-in shower, and washstand
- Number of stories
- 1 story
- Facilities
- Air conditioning, elevator, mechanical ventilation, passive ventilation system, and TV via cable
- Located at
- 4th floor
Energy
- Energy label
- Insulation
- Mostly double glazed and energy efficient window
- Heating
- Communal central heating
- Hot water
- Central facility
Cadastral data
- AMSTERDAM AB 2370
- Cadastral map
- Ownership situation
- Municipal long-term lease
- Fees
- € 2,315.83 per year with option to purchase
Exterior space
- Location
- Alongside a quiet road and in residential district
- Balcony/roof terrace
- Balcony present
Parking
- Type of parking facilities
- Paid parking and resident's parking permits
VVE (Owners Association) checklist
- Registration with KvK
- Yes
- Annual meeting
- Yes
- Periodic contribution
- Yes (€ 473.53 per month)
- Reserve fund present
- Yes
- Maintenance plan
- Yes
- Building insurance
- Yes
© 2001-2026 funda