
Description
CORNER APARTMENT WITH SOUTHWEST-FACING BALCONY | APPROX. GO 71M² (BVO = 78M²) | SPACIOUS LIVING ROOM | 2 BEDROOMS | ENERGY LABEL C | VERY POPULAR AND QUIET LOCATION | AROUND THE CORNER FROM STADIONKADE AND BEETHOVENSTRAAT
LAYOUT
Open entrance porch, shared vestibule, and well-maintained staircase leading to the first floor.
FIRST FLOOR
Entrance to the apartment.
HALLWAY
Very spacious entrance hall with room for a wardrobe, a separate toilet room with a wall-mounted toilet and washbasin, and a separate space for the washing machine and dryer.
LIVING ROOM | OPEN KITCHEN
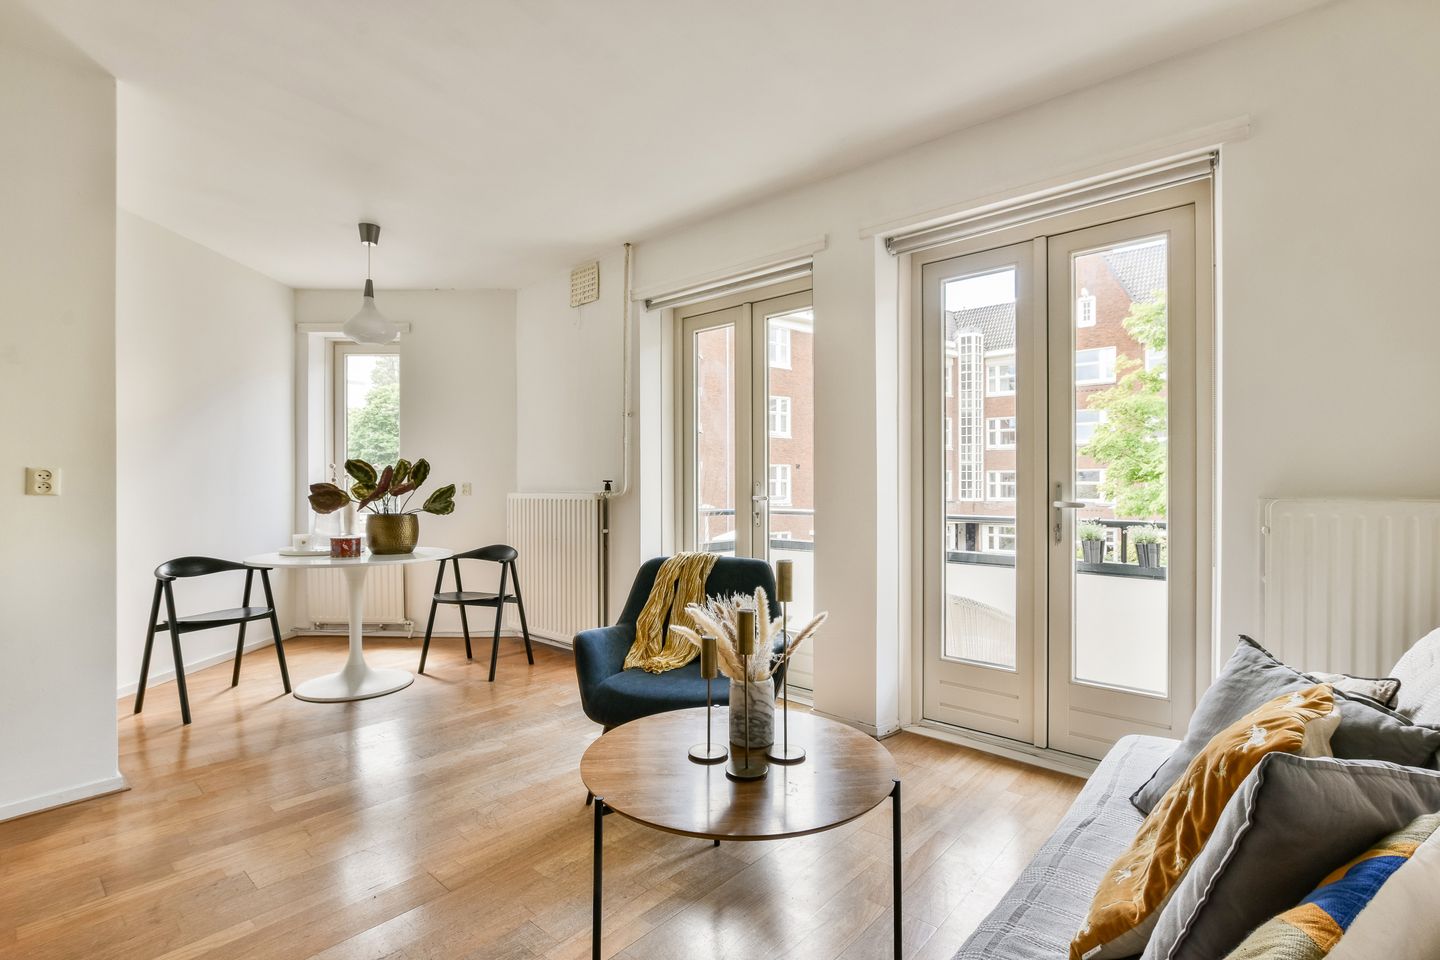
Spacious living area with sitting and dining sections and an open corner kitchen.
The kitchen is equipped with an oven/microwave combination, dishwasher, and induction cooktop.
From the living room you access the sunny southwest-facing balcony.
BEDROOMS
Both bedrooms are accessible from the central hallway. Both rooms offer sufficient space for wardrobes.
BATHROOM
The bathroom features a large bathtub with hand shower, a wide washbasin, and a spacious walk-in shower.
LOCATION
The Courbetstraat is a wide and quiet street in a charming and characteristic neighborhood in Amsterdam South.
Within walking distance of Beethovenstraat, Cornelis Schuytstraat, and the Zuidas business district. Olympiaplein, with daily shopping facilities and one of Amsterdam’s best bakeries, is also nearby.
As this is a corner property, the apartment overlooks the broad square of Watteaustraat.
Excellent public transport connections, including tram and various bus lines. Station Zuid WTC and major highways such as the A10 Ring Road, A4, and A2 are nearby.
HOMEOWNERS’ ASSOCIATION (VVE)
The apartment forms part of an active homeowners’ association: “Zonnehof Watteaustraat 13 through 17 and Courbetstraat 42 through 48 in Amsterdam.”
- Professionally managed by Ter Linden & Heijer VvE Management
- The VvE has a Long-Term Maintenance Plan (MJOP)
- Service charges: €197.50 per month
GROUND LEASE
- Continuous leasehold applies until 15-03-2063
- Annual ground rent: €1,647.41 per year (01-01-2026 to 31-12-2026)
- Ground rent may be tax deductible
- The owner already switched (in 2021) to the 2016 Perpetual Leasehold system
- The ground rent conditions were fixed (“locked in”) with favorable terms at the notary in 2021. Annual indexation of the ground rent applies
DETAILS
- Parking via permit system (source: Municipality of Amsterdam)
- Age clause and non-owner-occupancy clause apply
- Heating and hot water via central heating boiler
- Subdivision into apartment rights: 1977
- Protected cityscape designation
- Building year: approx. 1951
- 'Rijks'-monumental building
- Energy label C
Living area: GO approx. 71 m² – BVO approx. 78 m² (measurement report available)
Transfer date: negotiable
This information has been compiled with due care. However, we accept no liability for any incompleteness, inaccuracies, or otherwise, nor for the consequences thereof.
NEN 2580 / NVM Measurement Instruction: The measurement instruction used is based on the NEN 2580 standard. The instruction is intended to provide a more uniform method of measuring to indicate the usable floor area. Differences in measurement outcomes cannot be entirely excluded due to interpretation differences, rounding, or limitations during measurement. All dimensions and surface areas stated are indicative.
The buyer has their own duty to investigate all matters important to them. We recommend engaging a professional (NVM) real estate agent to assist with the purchasing process. If you choose not to be represented by a buying agent or professional advisor, the law assumes you are sufficiently knowledgeable to oversee all relevant matters yourself. NVM terms and conditions apply.
Features
Transfer of ownership
- Last asking price
- € 550,000 kosten koper
- Asking price per m²
- € 7,746
- Status
- Sold
- VVE (Owners Association) contribution
- € 197.50 per month
Construction
- Type apartment
- Upstairs apartment (apartment)
- Building type
- Resale property
- Year of construction
- 1951
- Specific
- Protected townscape or village view (permit needed for alterations), listed building (national monument) and monumental building
Surface areas and volume
- Areas
- Living area
- 71 m²
- Exterior space attached to the building
- 4 m²
- Volume in cubic meters
- 226 m³
Layout
- Number of rooms
- 3 rooms (2 bedrooms)
- Number of bath rooms
- 1 bathroom and 1 separate toilet
- Bathroom facilities
- Shower, walk-in shower, bath, and washstand
- Number of stories
- 1 story
- Located at
- 1st floor
Energy
- Energy label
- Insulation
- Double glazing
- Heating
- CH boiler
- Hot water
- CH boiler
- CH boiler
- Gas-fired combination boiler, in ownership
Cadastral data
- AMSTERDAM AB 1954
- Cadastral map
- Ownership situation
- Municipal ownership encumbered with long-term leaset
- Fees
- € 1,647.41 per year with option to purchase
Exterior space
- Location
- Alongside a quiet road and in residential district
- Balcony/roof terrace
- Balcony present
Storage space
- Shed / storage
- Built-in
Parking
- Type of parking facilities
- Paid parking and resident's parking permits
VVE (Owners Association) checklist
- Registration with KvK
- Yes
- Annual meeting
- Yes
- Periodic contribution
- Yes (€ 197.50 per month)
- Reserve fund present
- Yes
- Maintenance plan
- Yes
- Building insurance
- Yes
© 2001-2026 funda