
Eye-catcherLuxe gerenoveerd appartement 74m² in Amsterdam-Centrum op eigen grond
Description
Cruquiuskade 289-B, 1018 AM Amsterdam
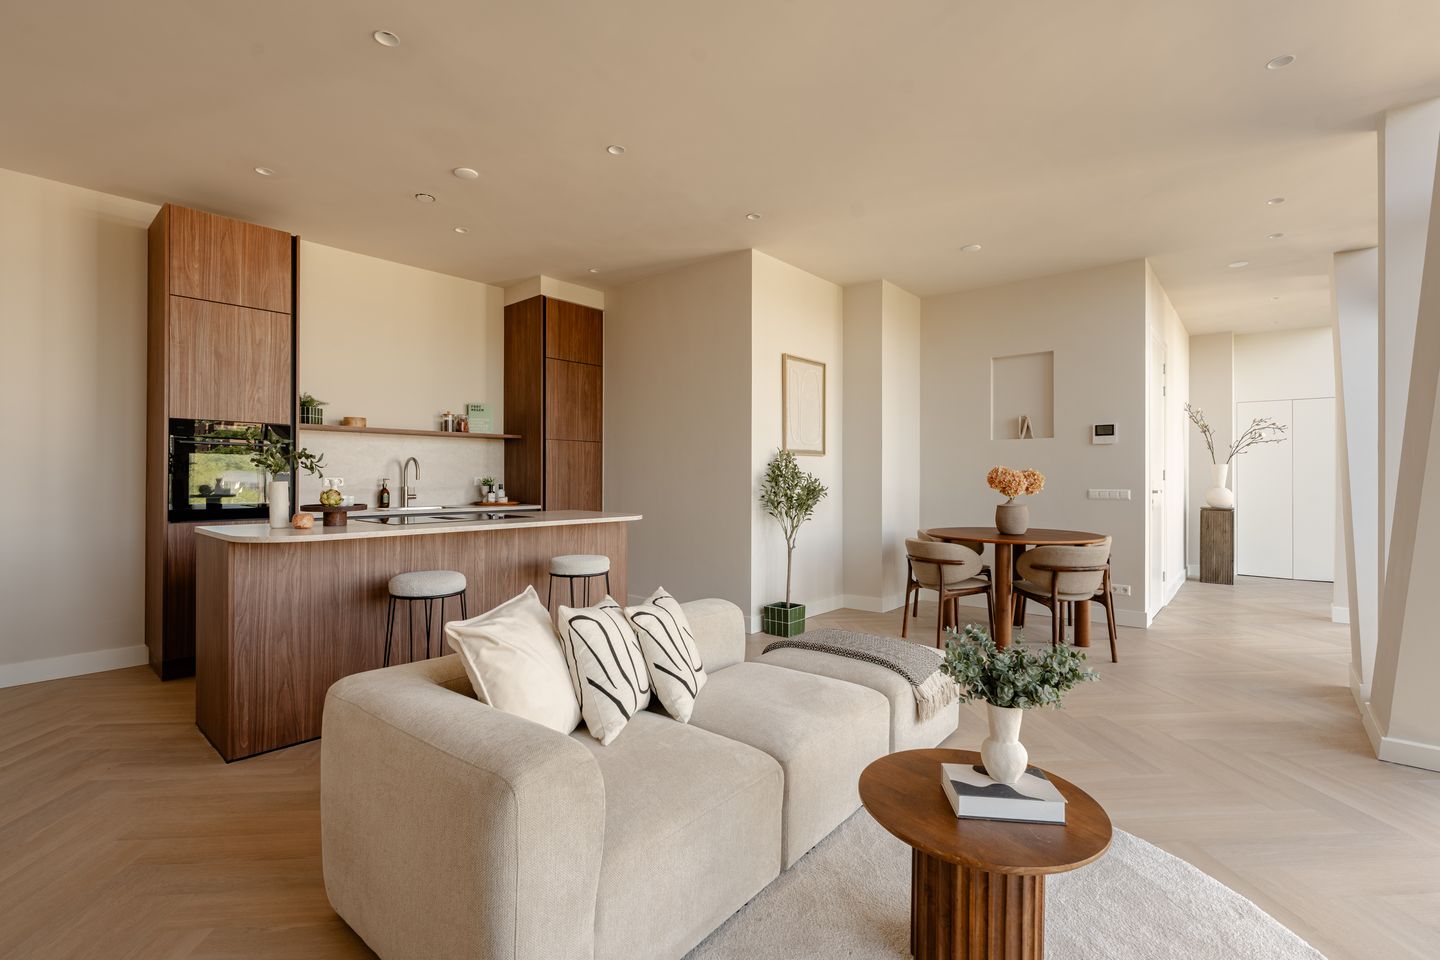
Luxury and recently renovated apartment of approximately 74 m², situated in an attractive location on Cruquiuskade in Amsterdam-Centrum. The property features a bright living room with a luxurious open-plan kitchen, two bedrooms and a fully equipped bathroom. A move-in-ready apartment with a high-quality finish, located a short distance from the city centre.
Location
Cruquiuskade is situated in an attractive location in Amsterdam-Centrum, near the Eastern Docklands and within easy reach of the city centre. The area combines an urban atmosphere with the tranquillity and openness of the nearby water. A variety of cafés, restaurants, shops and other amenities can be found in the immediate vicinity. The Dappermarkt, Oosterpark and shopping centre Brazilië are also easily accessible.
Accessibility is excellent. By bicycle, Amsterdam city centre can be reached in approximately 10 minutes, while public transport is well organised with several tram and bus connections nearby. By car, the A10 ring road and the main arterial roads are quickly accessible.
Layout
Through the communal entrance, you reach the apartment on the third floor. You enter into the spacious hallway, which provides access to the living area of the property. From the hallway, you continue into the generous and bright living room with the adjoining luxurious open-plan kitchen. Thanks to the large windows, this space enjoys an abundance of natural light and a spacious feel.
The modern kitchen has been finished to a high standard and features a generous kitchen island with a breakfast bar, an induction hob and various built-in appliances. The kitchen is also equipped with a Quooker boiling-water tap. The kitchen island forms the central focal point of the space and creates a pleasant connection between the kitchen and the living room.
From the living area, you continue towards the rear section of the apartment. Here, you will find two bedrooms. The spacious principal bedroom is located at the rear and offers ample space for a double bed and wardrobes. The second bedroom is ideally suited as a child's bedroom, home office or guest room.
Centrally located between the bedrooms and the living area are the luxurious bathroom and separate toilet. The bathroom is fully equipped with a spacious walk-in shower, bathtub, double washbasin vanity and comfortable underfloor heating. There is also a practical separate storage cupboard, ideal for additional storage space.
The entire apartment is fitted with underfloor heating and has been luxuriously and meticulously finished throughout. The pleasant layout provides a natural separation between the living, cooking and sleeping areas.
Particulars
Apartment right of approximately 73.7 m² (in accordance with NEN2580);
Recently renovated;
Two bedrooms;
Luxurious finish;
Energy label B;
Professionally managed Owners' Association (VvE), with monthly service charges of €107.68;
Situated on freehold land, so no leasehold applies;
Completion in consultation
This information has been compiled by us with due care. However, we accept no liability whatsoever for any incompleteness, inaccuracy, or other issues, nor for the consequences thereof. All stated dimensions and square footage are approximate. The buyer is responsible for conducting their own due diligence regarding all matters of importance to them. With regard to this property, the real estate agent acts as the seller’s advisor. We recommend that you engage a qualified (NVM) real estate agent to guide you through the purchase process. If you have specific requirements regarding the property, we advise you to communicate these to your purchasing real estate agent in a timely manner and to conduct your own independent investigation (or have one conducted) into these matters. If you do not engage a qualified representative, you are deemed by law to be sufficiently knowledgeable to assess all matters of importance. The NVM terms and conditions apply.
Features
Transfer of ownership
- Service charges
- € 108 per month
- Listed since
- Acceptance
- Available in consultation
- Asking price
- € 725,000 kosten koper
- Asking price per m²
- € 9,797
- Status
- Available
- VVE (Owners Association) contribution
- € 107.68 per month
Construction
- Type apartment
- Mezzanine (apartment)
- Building type
- Resale property
- Year of construction
- 2002
- Type of roof
- Flat roof covered with asphalt roofing
Surface areas and volume
- Areas
- Living area
- 74 m²
- Volume in cubic meters
- 271 m³
Layout
- Number of rooms
- 3 rooms (2 bedrooms)
- Number of bath rooms
- 1 bathroom and 1 separate toilet
- Bathroom facilities
- Double sink, walk-in shower, bath, underfloor heating, and washstand
- Number of stories
- 1 story
- Facilities
- Elevator and mechanical ventilation
- Located at
- 4th floor
Energy
- Energy label
- Insulation
- Double glazing and completely insulated
- Heating
- CH boiler and complete floor heating
- Hot water
- CH boiler
- CH boiler
- Electrical combination boiler from 2026, in ownership
Cadastral data
- AMSTERDAM A 8014
- Cadastral map
- Ownership situation
- Full ownership
Exterior space
- Location
- Alongside waterfront
Parking
- Type of parking facilities
- Paid parking and resident's parking permits
VVE (Owners Association) checklist
- Registration with KvK
- Yes
- Annual meeting
- Yes
- Periodic contribution
- Yes (€ 107.68 per month)
- Reserve fund present
- Yes
- Maintenance plan
- Yes
- Building insurance
- Yes
© 2001-2026 funda