
Cruquiusweg 79-C41019 AT AmsterdamCruquiusbuurt
€ 315,000 k.k.
Description
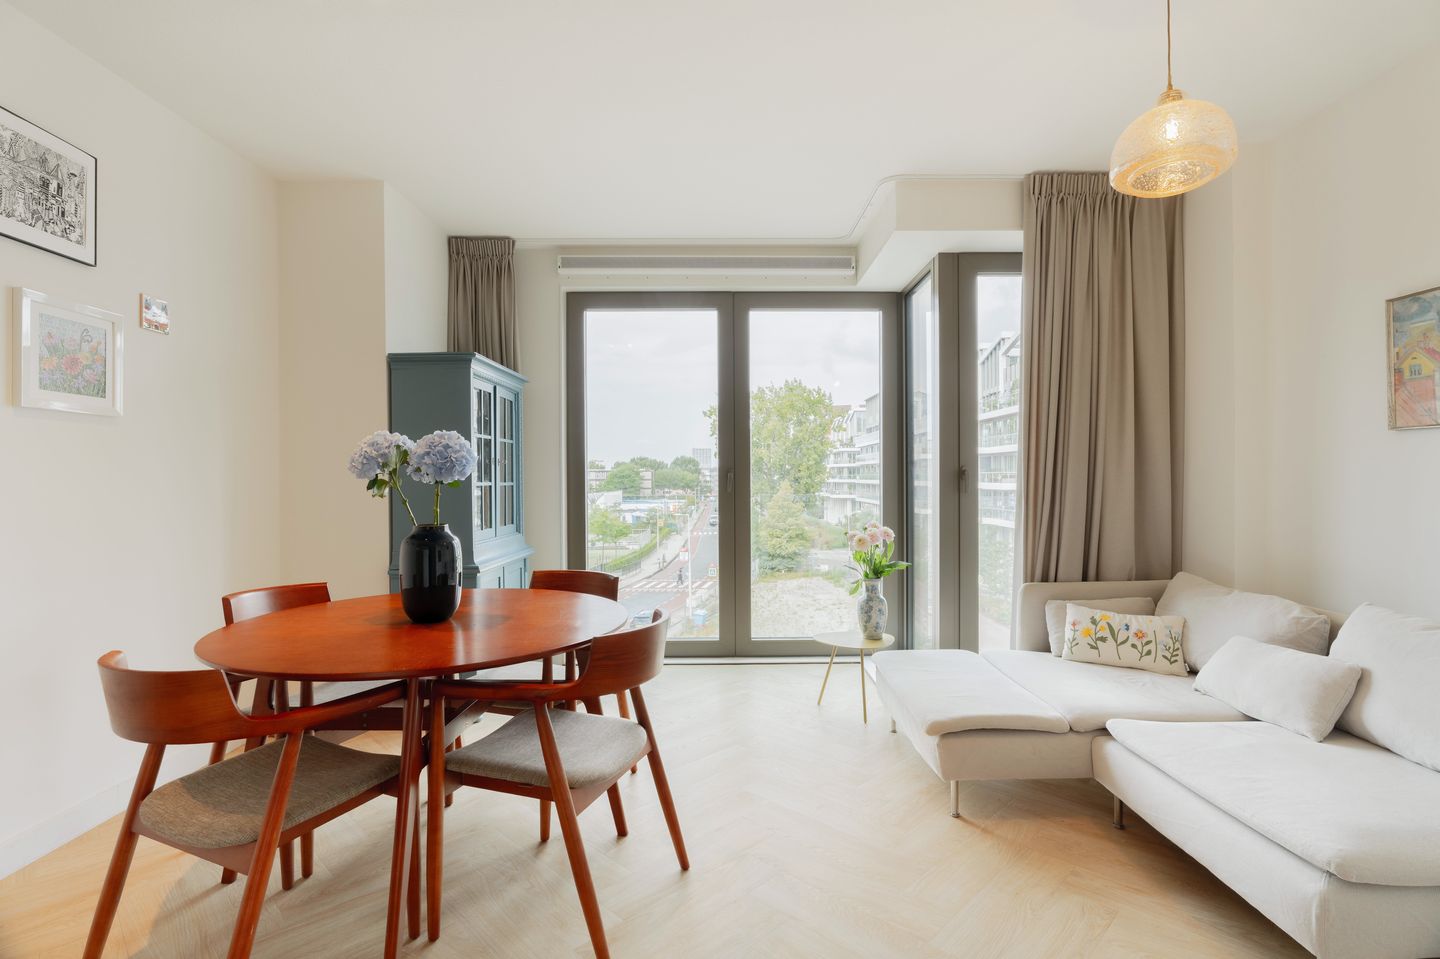
Beautiful newly built 30 m² apartment on the third floor, located in one of Amsterdam’s newest residential areas! Situated on the popular urban island of Cruquius, this apartment combines ultimate living comfort with sustainability, tranquillity and excellent accessibility.
The “Tiny Lofts” complex was completed in 2023 and consists of 52 studio apartments featuring a smart living concept: clever layouts, multifunctional furniture, high-quality finishes and an A++ energy label. This fully finished new-build apartment has been designed to maximise living comfort through an efficient layout and high-quality custom-made solutions.
Layout
The third floor can be reached via the communal entrance by lift or stairs. Upon entering the apartment, the high-quality finishes and clever use of space are immediately apparent.
On the right-hand side is the modern bathroom, luxuriously finished with a walk-in shower, stylish washbasin unit, wall-mounted toilet and heated towel rail.
Adjacent is the distinctive kitchen, which, thanks to its sliding design, can be stylishly integrated into the living area. The kitchen is equipped with various built-in appliances, including a hob, extractor hood, dishwasher, refrigerator and combination oven/microwave. With its clever layout, practical worktop and generous storage space, the kitchen combines comfort with functionality.
The bright living room features large windows, a stylish herringbone PVC floor and custom-made interior fittings. The raised double bed is integrated into a high-quality custom-made oak unit offering plenty of storage space, including wardrobes and a connection for the washing machine. Thanks to the smart layout, every square metre has been used efficiently while maintaining a calm and uncluttered feel.
The sustainable WKO system provides heating and cooling throughout the year. In addition, each floor of the complex has a communal south-facing terrace.
Location and accessibility
The Cruquius area is a young and characterful neighbourhood situated along the Entrepothaven. Here, modern architecture and industrial heritage come together in a unique waterfront setting with wide quays and green walking routes. Within walking distance you will find popular hotspots such as Brouwwerf Krux, Papa Aswa, La Contessa and Millie Vanillie. A primary school and childcare facilities are also within walking distance, as are a gym, spa and yoga studio.
For your daily shopping, you can visit the nearby Albert Heijn supermarket, Brazilië shopping centre, Molukkenstraat and Javastraat. Amsterdam city centre, Artis Zoo, the Indische Buurt, Dapperbuurt, Flevopark and Amsterdam Central Station can all be reached within approximately 10 to 15 minutes by bicycle. The A10 ring road (exit S114) is nearby, as are several tram and bus stops and Amsterdam Muiderpoort station.
Key features:
- Built in 2023
- Energy label A++
- Living area of 29.6 m²
- Municipal ground lease prepaid until 30 April 2071
- Very high-quality custom-made interior solutions
- Communal south-facing terrace
- Fully insulated and fitted with HR+++ glazing, a WKO system and district heating
- Communal bicycle storage in the basement
- Possibility to park in the adjacent parking garage
- Woningborg warranty applies
- Professionally managed homeowners’ association with a long-term maintenance plan (MJOP)
- Lift
- Homeowners’ association (VvE) contribution: €119 per month
- Completion in consultation
An ideal apartment for first-time buyers looking for comfortable living in a central Amsterdam location. Schedule a viewing soon and discover the possibilities for yourself.
Disclaimer
This information has been compiled by us with due care. However, we accept no liability for any incompleteness, inaccuracies or otherwise, nor for the consequences thereof. All stated dimensions and surface areas are indicative. The NVM terms and conditions apply.
Features
Transfer of ownership
- Listed since
- Acceptance
- Available in consultation
- Asking price
- € 315,000 kosten koper
- Asking price per m²
- € 10,500
- Status
- Available
- VVE (Owners Association) contribution
- € 119.00 per month
Construction
- Type apartment
- Upstairs apartment (apartment)
- Building type
- Resale property
- Year of construction
- 2023
- Type of roof
- Flat roof
Surface areas and volume
- Areas
- Living area
- 30 m²
- Volume in cubic meters
- 102 m³
Layout
- Number of rooms
- 1 room (1 bedroom)
- Number of bath rooms
- 1 bathroom
- Bathroom facilities
- Shower and toilet
- Number of stories
- 1 story
- Facilities
- Optical fibre, elevator, mechanical ventilation, and passive ventilation system
- Located at
- 3rd floor
Energy
- Energy label
- Insulation
- Completely insulated
- Heating
- District heating
- Hot water
- District heating
Cadastral data
- AMSTERDAM A 8510
- Cadastral map
- Ownership situation
- Municipal ownership encumbered with long-term leaset (end date of long-term lease: 30-04-2071)
- Fees
- Paid until 30-04-2071
Exterior space
- Location
- Alongside a quiet road and in residential district
Parking
- Type of parking facilities
- Paid parking
VVE (Owners Association) checklist
- Registration with KvK
- Yes
- Annual meeting
- Yes
- Periodic contribution
- Yes (€ 119.00 per month)
- Reserve fund present
- Yes
- Maintenance plan
- Yes
- Building insurance
- Yes
© 2001-2026 funda