
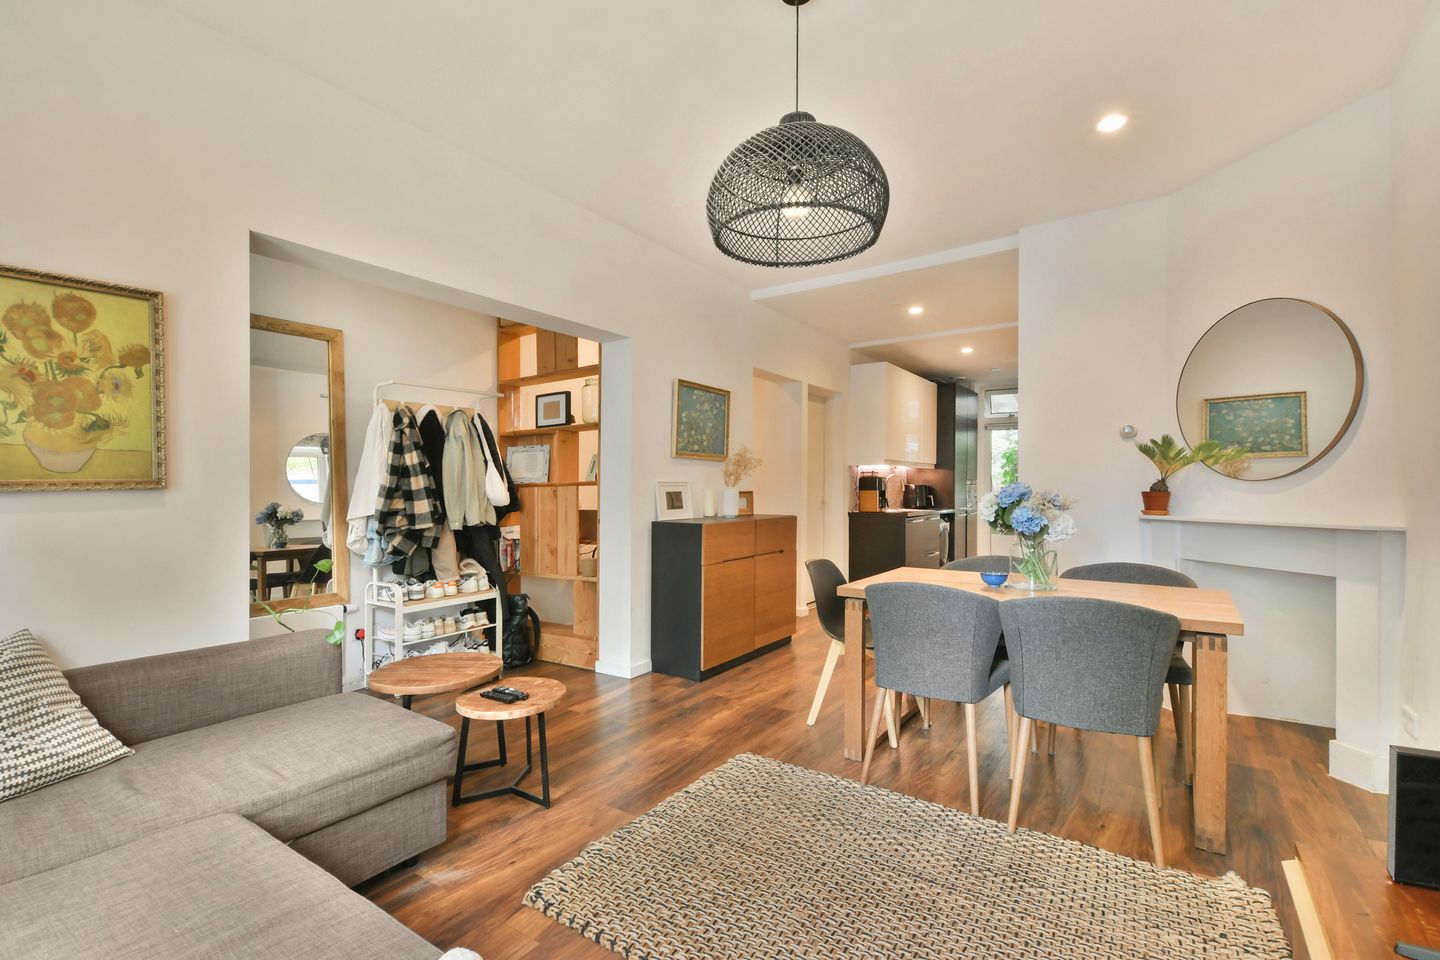
Description
Welcome to Crynssenstraat 32-H, Amsterdam
A charming, move-in-ready ground-floor 1 bedroom apartment offering bright living spaces, modern finishes, and a private garden in a desirable neighborhood, and a paid off leasehold until 2062.
Key Features & Details
Living Area: 55m2 of well-utilized living space. The bedroom is on the garden side and there is a cleverly integrated workspace designed for effortless remote work
Outdoor Space: Covered terrace (8.9m2) leading to a private garden of approximately 16.1m2
Ceiling Height: Soaring 2.8m high ceilings creating a spacious, open atmosphere.
Energy Label: C
VvE (Homeowners Association): Professionally managed, financially healthy with €300,000 in reserves. Monthly contribution is €119/month.
Situated on Erfpacht land, the apartment's leasehold is paid off until 31st December 2062. The option to buy off the leasehold for ever, has been calculated at €17,212. Otherwise it has been fixed at €983.67 per year (indexed annually for inflation) starting January 1, 2063.
Property Description
Living Area & Kitchen
Upon entering through your own private entrance, you are welcomed into a light-filled living room featuring stylish wood-finish flooring and large street-facing windows. The living area seamlessly flows into a dedicated dining space and a high-end open kitchen. The modern kitchen is fully equipped with built-in appliances (including an oven, microwave, dishwasher and induction stove), dark sleek cabinetry, light contrast upper cupboards, and a central kitchen bar with seating.
Bedroom & Bathroom
The quiet, well-proportioned bedroom is situated at the rear of the home, featuring storage closets and direct views toward the green garden. Adjacent to the main hall is a fully tiled, modern bathroom complete with a glass-enclosed walk-in shower, floating toilet, vanity unit with illuminated mirror cabinet, and a heated towel rail.
Outdoor Space
Step out from the kitchen onto the covered wooden deck/terrace of 8.9m2, ideal for outdoor dining year-round. The deck opens up to a lush, low-maintenance private garden of 16m2 lined with natural greenery and wooden fencing.
Neighborhood & Surroundings
Crynssenstraat is situated in a vibrant, highly sought-after enclave in De Baarsjes / Amsterdam-West, nestled right between Vondelpark and Rembrandtpark.
Both Vondelpark and Rembrandtpark are within a short walking distance, providing vast green spaces for recreation, running, and dining.
Shops & Dining: Nearby main thoroughfares like Overtoom, Kinkerstraat, and Jan Pieter Heijestraat offer a wide variety of boutique shops, cozy cafés, specialty grocery stores, and local restaurants.
Transport & Accessibility
Excellent connectivity with major transit hubs nearby:
Surinameplein (just around the corner) provides direct connections via Tram lines 1 and 17 (taking you straight to Amsterdam Centraal or Lelylaan Station) and Bus line 15. And, Lelylaan Station is a few minutes away by bike or tram, offering direct train connections to Schiphol Airport and regional hubs.
Exceptionally easy access to the A10 Ring Road via the S106 junction, allowing for effortless commutes out of the city without dealing with heavy downtown traffic.
Cycling: Highly bike-friendly position—reach Leidseplein, Museumplein, or the historic city center in under 10–15 minutes.
Disclaimer
While compiled with care, no liability is accepted for inaccuracies, omissions, or listed dimensions, which are indicative only. The buyer is legally responsible for conducting their own due diligence. The estate agent represents the seller; buyers without an expert representative are assumed legally competent to handle all relevant matters.
Measurement Clause
The measurement report has been prepared in accordance with the 2019 Measurement Instructions guidelines: "Surface areas and volumes of buildings – Terms, definitions, and determination methods"
Features
Transfer of ownership
- Listed since
- Acceptance
- Available in consultation
- Asking price
- € 465,000 kosten koper
- Asking price per m²
- € 8,455
- Status
- Available
- VVE (Owners Association) contribution
- € 118.80 per month
Construction
- Type apartment
- Ground-floor apartment (apartment)
- Building type
- Resale property
- Year of construction
- 1927
Surface areas and volume
- Areas
- Living area
- 55 m²
- Exterior space attached to the building
- 9 m²
- Volume in cubic meters
- 190 m³
Layout
- Number of rooms
- 2 rooms (1 bedroom)
- Number of bath rooms
- 1 bathroom
- Bathroom facilities
- Shower, toilet, and sink
- Number of stories
- 1 story
- Facilities
- Passive ventilation system
- Located at
- Ground floor
Energy
- Energy label
- Insulation
- Double glazing, insulated walls and floor insulation
- Heating
- CH boiler
- Hot water
- CH boiler
- CH boiler
- Combination boiler, in ownership
Cadastral data
- SLOTEN M 2080
- Cadastral map
- Ownership situation
- Municipal long-term lease
- Fees
- Paid until 31-12-2062
Exterior space
- Garden
- Back garden
Parking
- Type of parking facilities
- Paid parking, public parking and resident's parking permits
VVE (Owners Association) checklist
- Registration with KvK
- Yes
- Annual meeting
- Yes
- Periodic contribution
- Yes (€ 118.80 per month)
- Reserve fund present
- Yes
- Maintenance plan
- Yes
- Building insurance
- Yes
© 2001-2026 funda