
Description
Welcome to Crynssenstraat, a charming ground-floor apartment of 50 m², featuring two bedrooms and a lovely, sunny private rear garden. Situated on the quiet and friendly Crynssenstraat in the highly sought-after Amsterdam-West district, this property is also located on freehold land (no leasehold).
Layout
Through the private entrance, you enter the hallway, which provides access to the laundry/storage area, the bathroom, and the bright living room with an open-plan kitchen.
The bathroom is equipped with a toilet, a corner walk-in shower, and a modern vanity unit with a large mirror above.
The living room features an open-plan kitchen with ample worktop and storage space. It is fully equipped with a dishwasher and a separate fridge-freezer combination. The dining area is conveniently positioned in front of the kitchen, creating a practical layout while maintaining a spacious feel.
At the front of the living room, a large three-panel window overlooks the square. The two outer windows can be fully opened and also have a ventilation setting. All windows are fitted with double glazing and additional security locks. From here, you enjoy pleasant views of the leafy square with mature trees and the canal along the Postjeskade.
The first of the two bedrooms is located at the rear of the property, overlooking the garden. Measuring approximately 12 m², the master bedroom is generously sized by Amsterdam standards. It comfortably accommodates a double bed and a large wardrobe while still offering plenty of space on either side of the bed. Two large sets of French doors provide direct access to the rear garden and allow for an abundance of natural light.
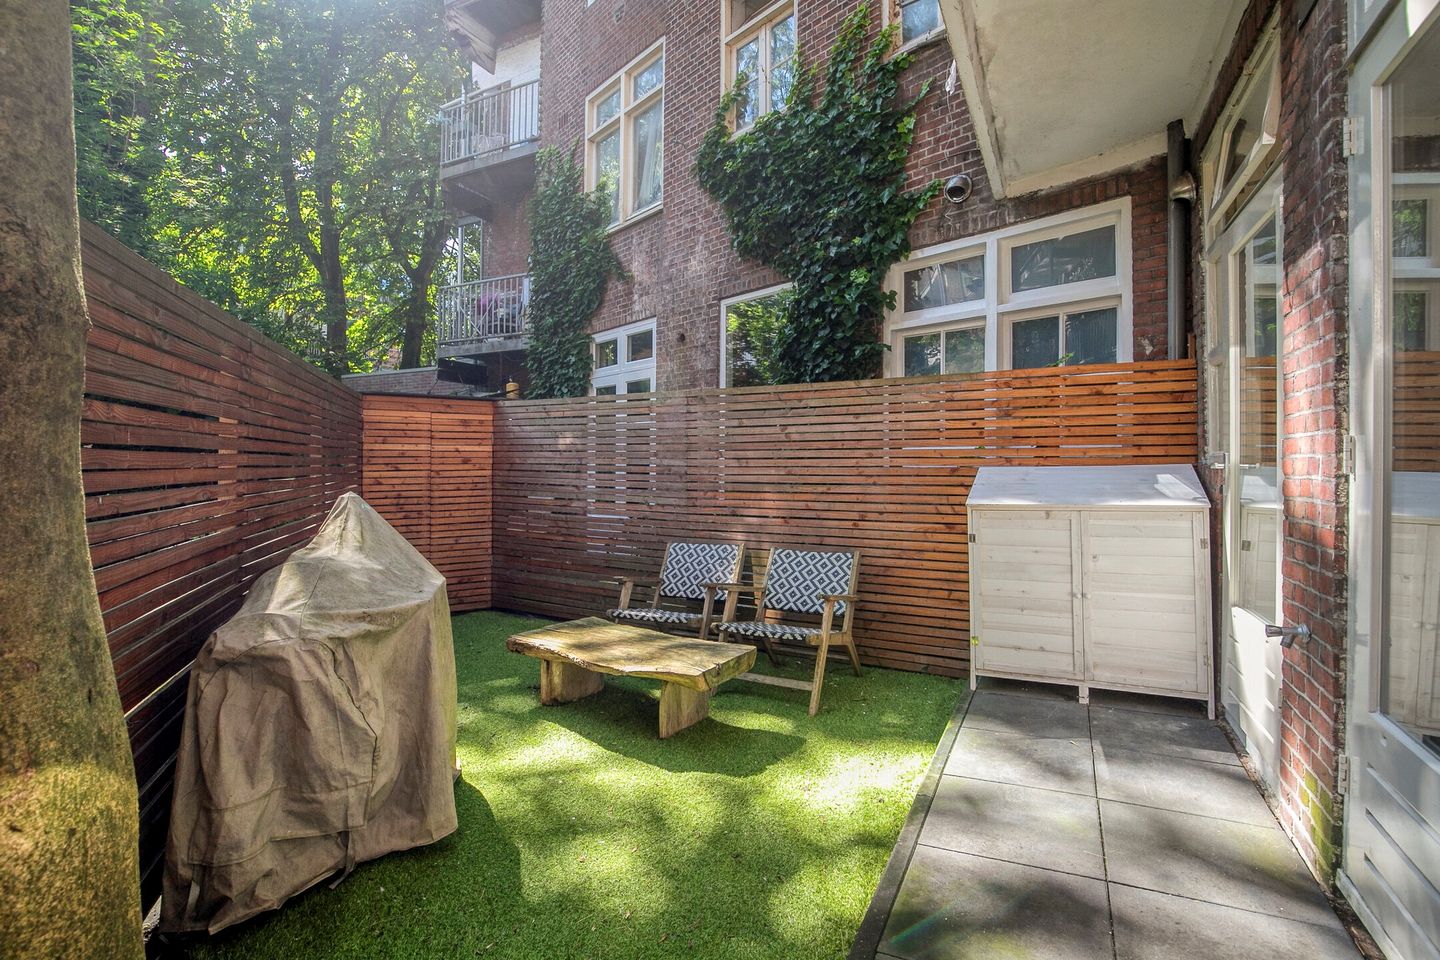
The beautifully maintained rear garden offers an excellent balance of sunshine and shade thanks to the surrounding mature trees. There is great tsunlight in the afternoon. Maintenance is minimal due to the combination of paving and artificial grass, while the attractive wooden fencing ensures both privacy and a warm, inviting atmosphere.
The second bedroom is currently used as a children's room but would also make an ideal home office or guest room. This room also has direct access to the rear garden.
Key Features
• Living area of 50.2 m² (measurement report available).
• Situated on freehold land (no leasehold).
• Beautifully landscaped and bright private rear garden.
• Small, financially healthy Homeowners' Association (VvE) consisting of four members and professionally managed.
• Monthly service charges: €66.
• Mostly fitted with double glazing.
• Located in the popular West-Indische Buurt (De Baarsjes).
• Peaceful, green residential setting with all amenities within easy reach.
Location
The apartment is situated in an attractive residential neighbourhood characterised by wide, quiet streets, green squares, and playgrounds. Ideally positioned on the border of Oud-Zuid and Oud-West, with the shops along Postjesweg within walking distance. The Vondelpark, Rembrandtpark, Ten Katemarkt, and Overtoom can all be reached within a five-minute bike ride. The area also offers a wide variety of local shops, restaurants, and popular cafés, including Coffee & Juices, Oslo Beers, Bar Kosta, and De Foodhallen.
Accessibility
The property is easily accessible by both public transport and car. Tram lines 1, 7 and 17, as well as bus lines 15 and 18, are nearby. Thanks to the convenient connections via Surinameplein, Amstelveenseweg, and Overtoom, the A10 Ring Road, A4 motorway, Amsterdam's Zuidas business district, and the city centre are all within easy reach. Schiphol Airport can be reached in approximately 15 minutes by both car and public transport.
Has this property caught your interest? Don't hesitate to schedule a private viewing, where you'll have plenty of time to ask questions and experience for yourself whether this apartment feels like the right home for you!
Features
Transfer of ownership
- Listed since
- Acceptance
- Available in consultation
- Asking price
- € 500,000 kosten koper
- Asking price per m²
- € 10,000
- Status
- Available
- VVE (Owners Association) contribution
- € 66.00 per month
Construction
- Type apartment
- Ground-floor apartment (apartment)
- Building type
- Resale property
- Year of construction
- 1927
- Accessibility
- Accessible for people with a disability and accessible for the elderly
Surface areas and volume
- Areas
- Living area
- 50 m²
- Volume in cubic meters
- 166 m³
Layout
- Number of rooms
- 3 rooms (2 bedrooms)
- Number of bath rooms
- 1 bathroom
- Number of stories
- 1 story
- Facilities
- Optical fibre, flue, and TV via cable
- Located at
- Ground floor
Energy
- Energy label
- Insulation
- Roof insulation, double glazing and insulated walls
- Heating
- CH boiler
- Hot water
- CH boiler
- CH boiler
- Gas-fired, in ownership
Cadastral data
- AMSTERDAM M A1
- Cadastral map
- Ownership situation
- See deed
Exterior space
- Garden
- Back garden
- Back garden
- 14 m² (5.46 metre deep and 2.65 metre wide)
- Garden location
- Located at the southwest
Parking
- Type of parking facilities
- Paid parking, public parking and resident's parking permits
VVE (Owners Association) checklist
- Registration with KvK
- Yes
- Annual meeting
- Yes
- Periodic contribution
- Yes (€ 66.00 per month)
- Reserve fund present
- Yes
- Maintenance plan
- Yes
- Building insurance
- Yes
© 2001-2026 funda