
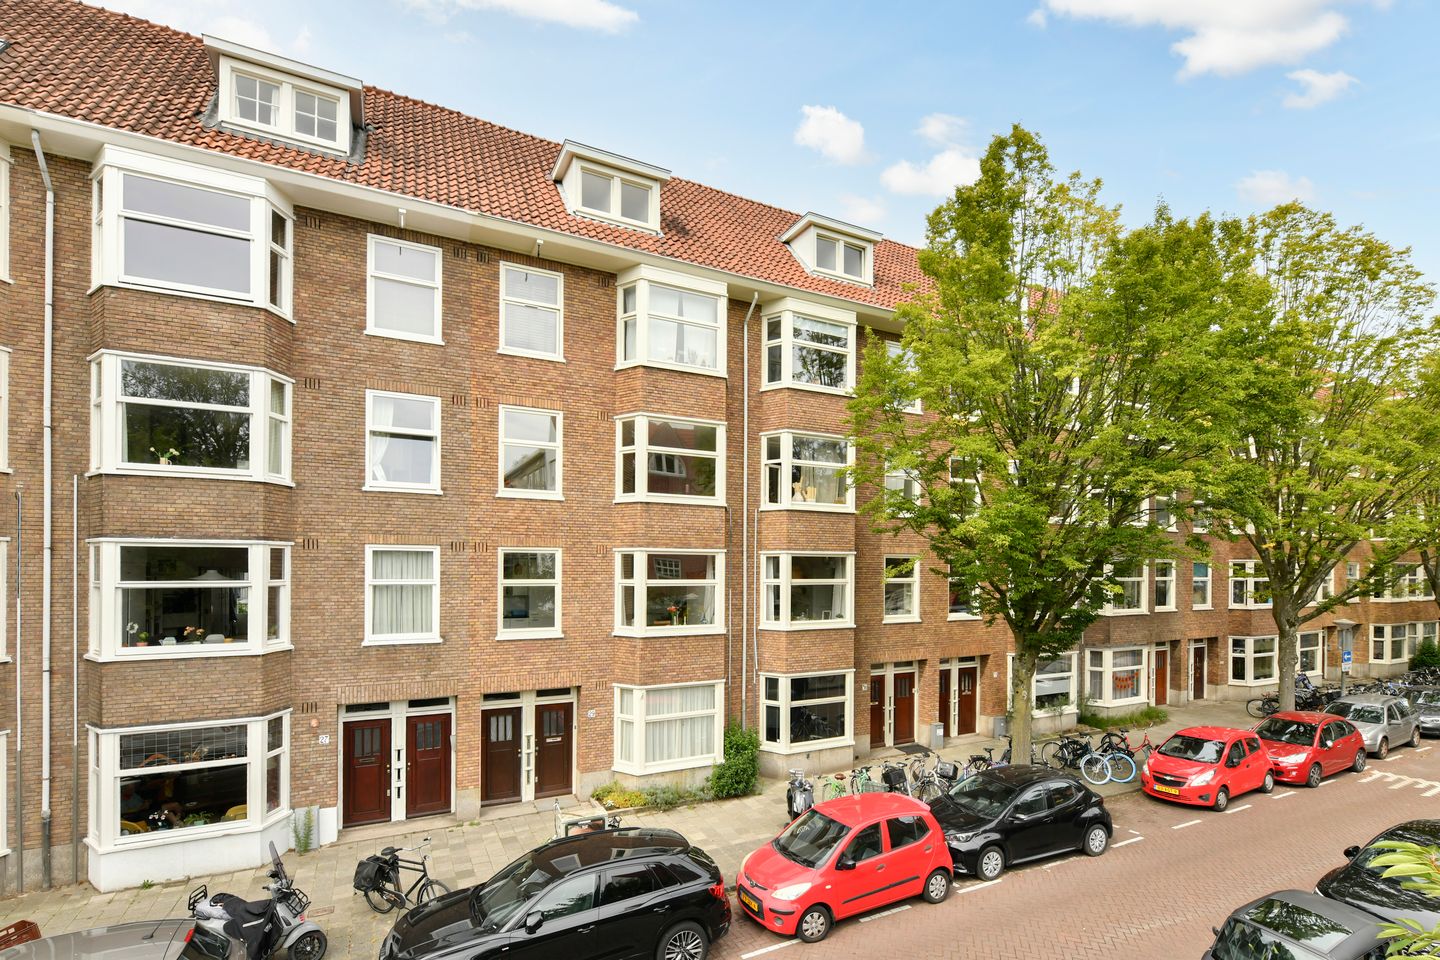
Sfeervol wonen op eigen grond, met avondzon op je westbalkon!
Description
Bright and spacious apartment with original features and a west-facing balcony, situated on freehold land!
This bright apartment of approximately 59 m² is located on the second floor on the popular Curaçaostraat, a quiet street in De Baarsjes. The apartment has several charming and original features, including stained-glass doors, a fireplace and a wide bay window at the front. It also has a good-sized bedroom at the rear with access to a west-facing balcony, as well as an additional room that can be used in various ways.
Layout
The entrance to the apartment on the second floor is reached via the communal staircase.
The various rooms can be accessed from the hallway. At the front of the apartment is the spacious living room with a wide bay window. The large windows provide plenty of natural light and the bay window offers a nice open view. The fireplace and original stained-glass en-suite doors add extra charm and character to the room.
Next to the living room is a separate room, which can also be closed off from the living room by the stained-glass doors. This room can be used as a dining room, home office/study or, if desired, as a second bedroom.
At the rear of the apartment is the spacious bedroom overlooking the green inner gardens. The bedroom has a washbasin and French doors providing access to the west-facing balcony. Here you can enjoy the afternoon and evening sun.
The kitchen is also located at the rear of the apartment and is equipped with several built-in appliances, including a four-burner gas hob, an oven and a Bosch dishwasher. The balcony can also be accessed directly from the kitchen.
The bathroom is accessible from the hallway and has a shower, toilet and washbasin.
The apartment is fully equipped with double glazing, has an energy label C and is situated on freehold land.
Location
The apartment is in a great location in the popular De Baarsjes neighborhood. Curaçaostraat is a quiet street with plenty of greenery nearby. Both Vondelpark and Rembrandtpark are close by and offer plenty of opportunities for relaxation and recreation. There are also various shops, supermarkets, cafés and restaurants on and around Overtoom. Jan Evertsenstraat and Admiraal de Ruijterweg. The many cafés and restaurants in De Baarsjes and Oud-West are also within easy reach.
Accessibility
The apartment is easily accessible by public transport. Tram lines 17 and 1 stop at Surinameplein. These tram lines provide connections to the city center and Amsterdam Central Station, as well as nearby Amsterdam Lelylaan Station. From Lelylaan station, there are train connections to Schiphol Airport and metro connections to Amsterdam Zuid/WTC.
By car, the S106 provides quick access to the A10 ring road.
Particulars
- Living area of approximately 59 m² (NEN2580 measurement report available)
- Situated on freehold land
- West-facing balcony at the rear
- Division permit has been granted
- Energy label C
- Former rental property
- Original features, including stained-glass doors, fireplace and a bay window
- Clauses apply, see move.nl; including the As is clause
- Project notary: Kuin van Overbeek Notariaat
- Transfer in consultation.
Features
Transfer of ownership
- Listed since
- Acceptance
- Available in consultation
- Asking price
- € 475,000 kosten koper
- Asking price per m²
- € 8,051
- Status
- Available
Construction
- Type apartment
- Mezzanine (apartment)
- Building type
- Resale property
- Year of construction
- 1935
- Type of roof
- Combination roof covered with asphalt roofing and roof tiles
Surface areas and volume
- Areas
- Living area
- 59 m²
- Exterior space attached to the building
- 6 m²
- Volume in cubic meters
- 197 m³
Layout
- Number of rooms
- 4 rooms (2 bedrooms)
- Number of bath rooms
- 1 bathroom
- Bathroom facilities
- Walk-in shower, toilet, and sink
- Number of stories
- 1 story
- Facilities
- Mechanical ventilation and TV via cable
- Located at
- 3rd floor
Energy
- Energy label
- Insulation
- Double glazing and floor insulation
- Heating
- CH boiler
- Hot water
- CH boiler
- CH boiler
- HR107-ketel (gas-fired combination boiler from 2013, in ownership)
Cadastral data
- SLOTEN M 961
- Cadastral map
- Ownership situation
- Full ownership
Exterior space
- Location
- In residential district and unobstructed view
- Balcony/roof terrace
- Balcony present
Parking
- Type of parking facilities
- Paid parking and resident's parking permits
VVE (Owners Association) checklist
- Registration with KvK
- No
- Annual meeting
- No
- Periodic contribution
- No
- Reserve fund present
- No
- Maintenance plan
- No
- Building insurance
- No
© 2001-2026 funda