
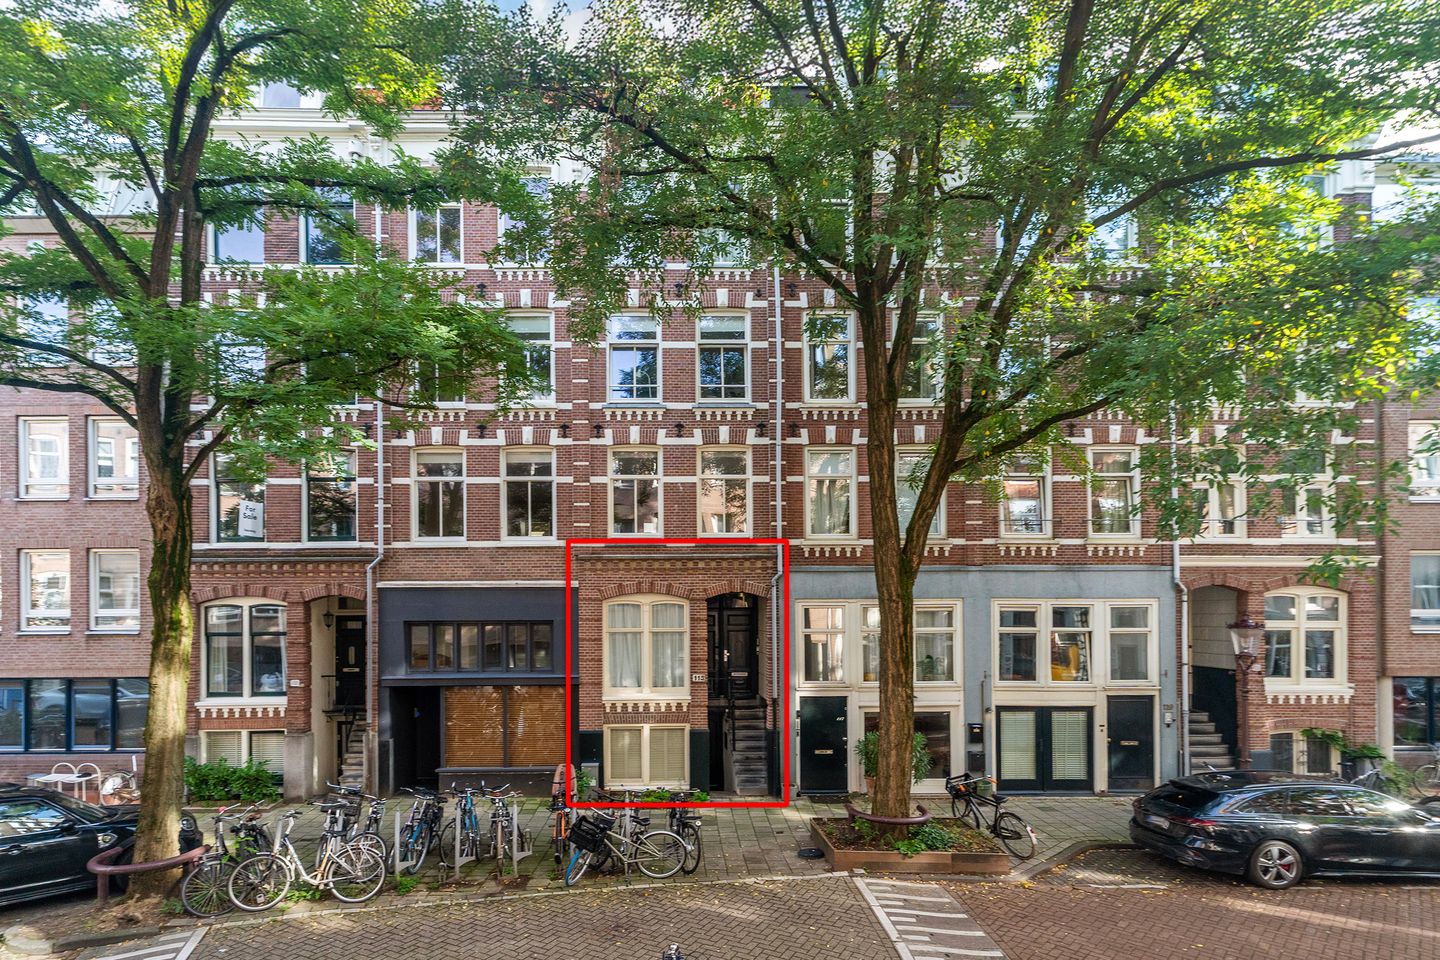
Da Costastraat 115-H1053 ZK AmsterdamDa Costabuurt-Zuid
€ 850,000 k.k.
Description
This meticulously maintained 3/4-room apartment (gross floor area: 87.70 m²) is located in the popular Oud-West neighborhood and features two spacious bedrooms. The apartment has been fully renovated and includes a sunny garden. The property spans the basement and the raised ground floor (bel-etage). There are two separate entrances, offering the possibility of setting up a home office.
SURROUNDINGS
The apartment is located on Da Costastraat in Amsterdam Oud-West. Numerous amenities are within easy walking distance, including popular dining and social spots such as Karavaan, De Hallen, and Waterkant. You can easily do your daily shopping at one of the supermarkets just around the corner on the Kinkerstraat and Bilderdijkstraat shopping streets. Da Costastraat is a quiet, one-way street with excellent public transport links via the many tram stops on Kinkerstraat and Bilderdijkstraat. In addition to enjoying the Oud-West area itself, the location is conveniently close to the Jordaan, the '9 Streets' (De Negen Straatjes), and Vondelpark.
LAYOUT
Basement: Entrance to the home, modern open-plan kitchen with built-in appliances. Dining/living room featuring a new bathroom equipped with a toilet, washbasin, and shower. French doors opening onto the spacious east-facing back garden. An internal staircase leads to the first floor.
First floor: Study/bedroom at the front, middle room with a potential connection for a washing machine, and a rear room with a second bathroom. The first floor can also be accessed separately via the building's external staircase. Owners' Association (VvE)
Self-managed; a multi-year maintenance plan (MJOP) is available. Sufficient reserves are currently available to carry out necessary work.
Disclaimer:
This information is entirely non-binding and serves solely as an invitation to submit a purchase offer. A binding agreement is only concluded upon the express written consent of our client.
This information has been compiled by Keij & Stefels B.V. with due care. However, we accept no liability for any incompleteness, inaccuracy, or otherwise, nor for the consequences thereof.
All stated dimensions and surface areas are indicative. The usable floor area has been calculated in accordance with the industry-standard NEN2580 norm. Consequently, the surface area may differ from that of comparable properties and/or previous references; this is primarily due to this (new) calculation method. We make every effort to calculate the correct surface area; however, we wish to emphasize that no rights may be derived from any discrepancy between the stated and actual size. The buyer has a duty to conduct their own investigation into all matters of importance to them. Regarding this property, the real estate agent acts as an advisor to the owner. We recommend engaging a qualified (NVM) real estate agent to guide you through the purchasing process. If you have specific requirements regarding the property, we advise you to communicate these to your buying agent in a timely manner and to conduct (or have conducted) independent research into them. If you do not engage a qualified representative, you are deemed by law to possess sufficient expertise to assess all matters of importance. The latest NVM terms and conditions apply.
Features
Transfer of ownership
- Listed since
- Acceptance
- Available immediately
- Asking price
- € 850,000 kosten koper
- Asking price per m²
- € 11,039
- Status
- Available
- VVE (Owners Association) contribution
- € 200.00 per month
Construction
- Type apartment
- Double ground-floor apartment (apartment)
- Building type
- Resale property
- Year of construction
- 1887
- Type of roof
- Combination roof covered with asphalt roofing
Surface areas and volume
- Areas
- Living area
- 77 m²
- Volume in cubic meters
- 227 m³
Layout
- Number of rooms
- 3 rooms (2 bedrooms)
- Number of bath rooms
- 2 bathrooms and 1 separate toilet
- Bathroom facilities
- Shower, 2 toilets, washstand, walk-in shower, and sink
- Number of stories
- 2 stories
- Facilities
- TV via cable
- Located at
- 1st floor
Energy
- Energy label
- Insulation
- Double glazing
- Heating
- CH boiler
- Hot water
- CH boiler
- CH boiler
- Gas-fired combination boiler from 2023, in ownership
Cadastral data
- AMSTERDAM Q 8738
- Cadastral map
- Ownership situation
- Full ownership
Exterior space
- Location
- Alongside a quiet road and in residential district
- Garden
- Back garden
- Back garden
- 36 m² (0.09 metre deep and 0.04 metre wide)
- Garden location
- Located at the east
Storage space
- Shed / storage
- Built-in
Parking
- Type of parking facilities
- Paid parking and resident's parking permits
VVE (Owners Association) checklist
- Registration with KvK
- Yes
- Annual meeting
- Yes
- Periodic contribution
- Yes (€ 200.00 per month)
- Reserve fund present
- Yes
- Maintenance plan
- Yes
- Building insurance
- Yes
© 2001-2026 funda