
Luxueus appartement met authentieke details en een zonnig balkon
Description
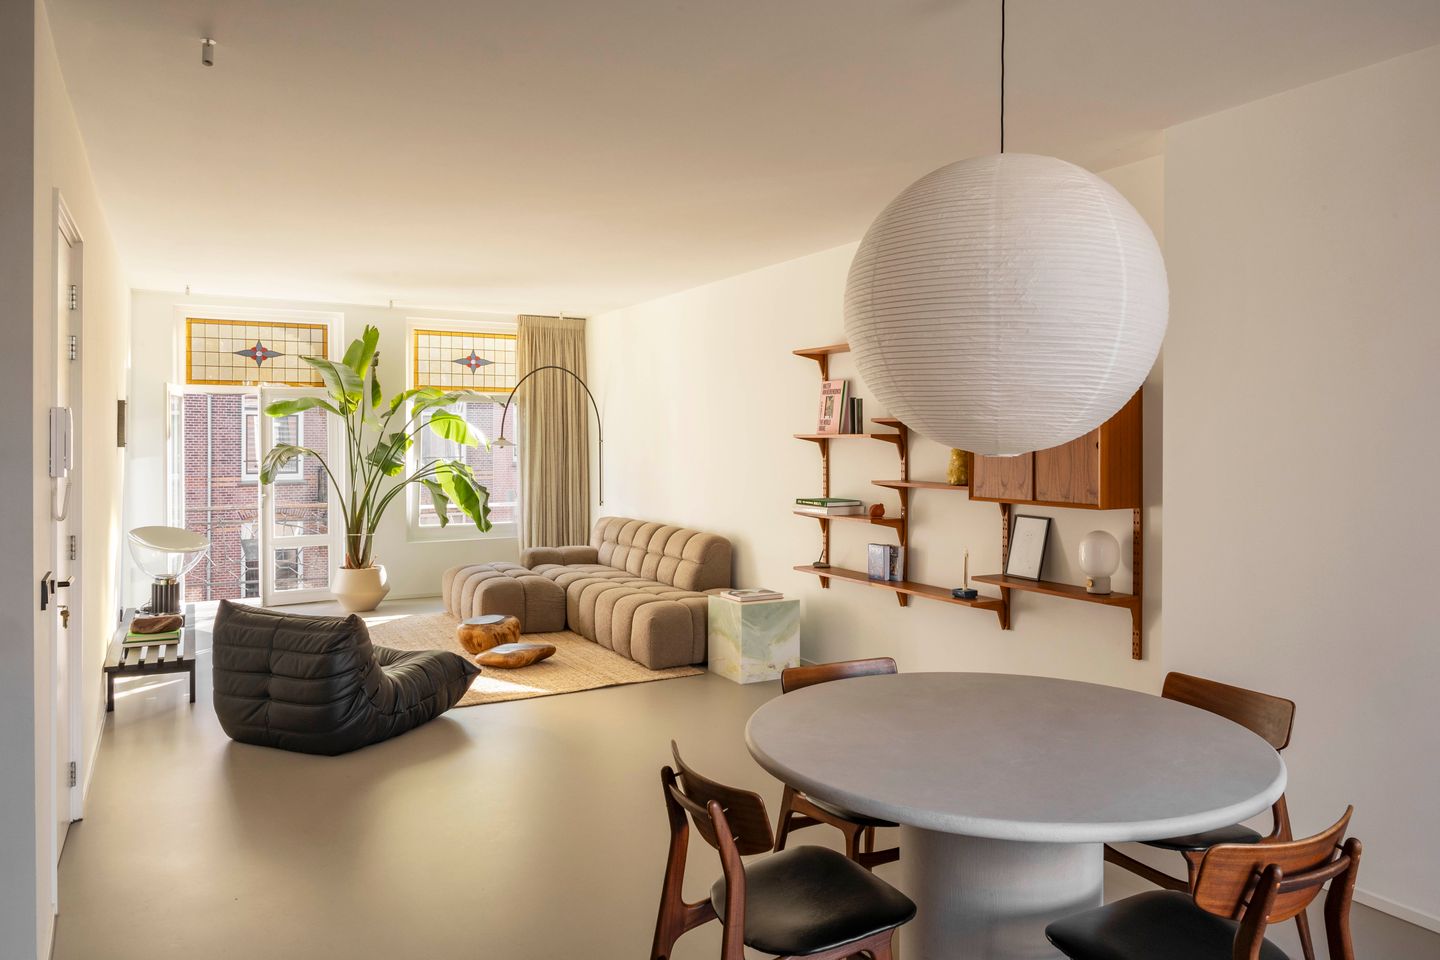
Fully and luxuriously renovated apartment of approximately 75 m² with a west-facing balcony of approximately 5 m², where authentic details meet a high-end, contemporary finish. Original stained-glass transom windows and a ceiling height of approximately 3 metres sit alongside a seamless poured floor, various bespoke built-in cabinets and installations such as underfloor heating and air conditioning. Located in the Da Costabuurt in Oud-West, within walking distance of De Hallen, the Jordaan and the Nine Streets.
Floor plan:
The second floor is reached via the shared entrance and stairwell. The apartment is entered midway and opens directly into the bright and generous living space, which runs the full depth of the building and receives daylight from both the front and the rear.
The living room is situated on the street side, where two tall windows and French doors opening onto a french balcony provide an abundance of light and views of the characteristic façades opposite. An adjoining area fitted with bespoke cabinetry lends itself perfectly as a study or an additional room.
From the living room, the space flows into the dining room and the open-plan kitchen at the rear. The kitchen is arranged around a stone cooking island, fitted with an induction hob with integrated extraction and a combination oven. The worktop and back wall are finished in the same stone, while tall cabinets in warm wood provide ample storage. The dining room opens through French doors onto the deep west-facing balcony, which overlooks the green courtyard gardens and catches the afternoon and evening sun.
The adjoining hallway leads to the quiet rear of the apartment. Here, the corner bedroom features two built-in wardrobes and pleasant natural light from its two windows. The bathroom is fitted with a walk-in rain shower and a bespoke vanity unit, seamlessly finished in a warm sand tone. The separate toilet is located directly next door.
Key Features:
• Living area of approximately 75 m² (in accordance with NEN 2580);
• West-facing balcony of 5 m² at the rear, directly adjoining the living area;
• One bedroom, one bathroom, a separate toilet and a study area;
• Option to create an additional bedroom or study;
• Juliet balcony at the front;
• Ceiling height of 2.80 m and original stained-glass transom windows on the street side;
• Seamless poured floor with underfloor heating;
• Air conditioning;
• Various bespoke built-in cabinets;
• Fully renovated to a high standard;
• Well insulated and fully fitted with double glazing;
• The building dates from around 1905 and was split into apartment rights with a permit in 2013;
• Foundation risk: not elevated;
• Located on municipal perpetual ground lease under the General Provisions 2016 (AB 2016). The ground rent for 2026 amounts to €1,535.49 per year, indexed annually;
• Active Homeowners’ Association (VvE) with a reserve fund, maintenance plan and building insurance;
• VvE service charges: €135,- per month;
• Handover in consultation.
Location:
Set on a quiet street in the Da Costabuurt in Amsterdam Oud-West, with the Da Costaplein just around the corner. De Hallen, the Ten Katemarkt and the shops, cafés and restaurants along Kinkerstraat are all within walking distance, while the Jordaan and the Nine Streets are also easily reached on foot. The Vondelpark is a short bike ride away and all daily amenities are close at hand.
Accessibility is excellent as well. Several tram lines stop nearby, the city centre is quickly reached by bike and the A10 ring road is easily accessible by car.
Features
Transfer of ownership
- Listed since
- Acceptance
- Available in consultation
- Asking price
- € 775,000 kosten koper
- Asking price per m²
- € 10,333
- Status
- Available
- VVE (Owners Association) contribution
- € 135.00 per month
Construction
- Type apartment
- Upstairs apartment (apartment)
- Building type
- Resale property
- Year of construction
- 1905
Surface areas and volume
- Areas
- Living area
- 75 m²
- Exterior space attached to the building
- 5 m²
- Volume in cubic meters
- 265 m³
Layout
- Number of rooms
- 3 rooms (2 bedrooms)
- Number of bath rooms
- 1 bathroom and 1 separate toilet
- Bathroom facilities
- Shower and sink
- Number of stories
- 1 story
- Facilities
- Air conditioning
Energy
- Energy label
- Insulation
- Triple glazed
- Heating
- CH boiler and complete floor heating
- Hot water
- CH boiler
- CH boiler
- 2023
Cadastral data
- AMSTERDAM Q 9092
- Cadastral map
- Ownership situation
- Municipal ownership encumbered with long-term leaset
Exterior space
- Location
- Alongside a quiet road, in centre and unobstructed view
- Balcony/roof terrace
- Balcony present
Parking
- Type of parking facilities
- Paid parking, public parking and resident's parking permits
VVE (Owners Association) checklist
- Registration with KvK
- Yes
- Annual meeting
- Yes
- Periodic contribution
- Yes (€ 135.00 per month)
- Reserve fund present
- Yes
- Maintenance plan
- No
- Building insurance
- Yes
© 2001-2026 funda