
Description
In a very attractive location in Amsterdam Oud-West lies this bright, 44 m2 one bedroom apartment, featuring a private 6 m2 roof terrace without upstairs neighbours.
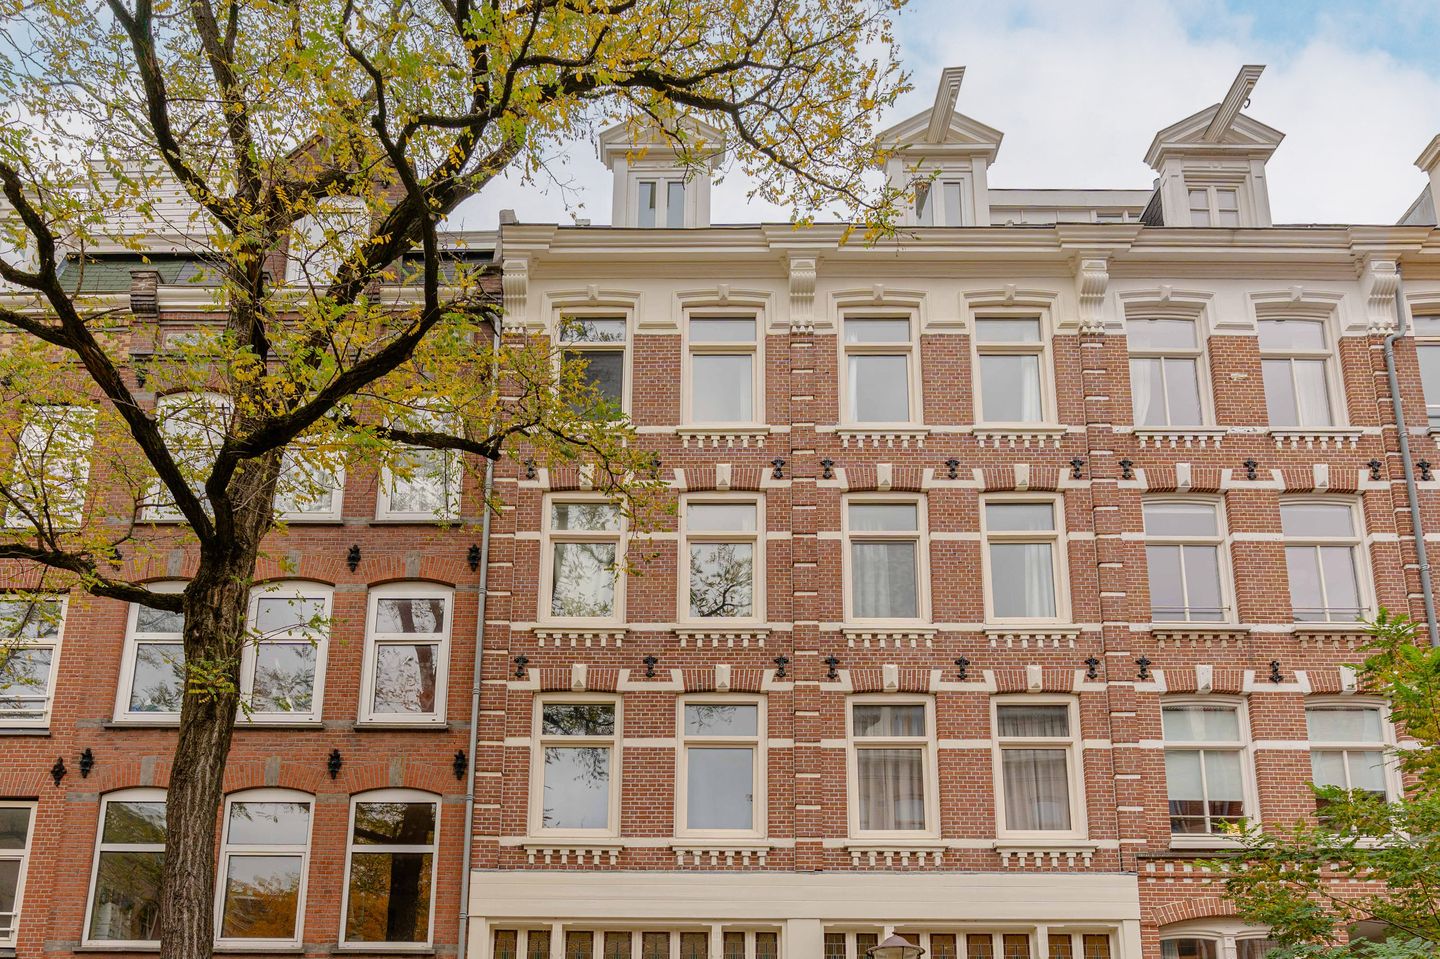
The property is situated on the fourth floor, with its entrance on the third floor. Part of a historic, listed building, it combines a modern, neutral interior with a quiet living facing the garden and a lovely view of a historic courtyard at the front.
Thanks to its practical layout and pleasant views, this is a wonderful place to live in the heart of the city.
Layout
You reach the entrance to the apartment on the third floor via a communal staircase. This area includes a hallway, the utility/meter cupboard, space for a coat rack, and a staircase leading to the fourth floor.
The open, spacious layout is immediately striking. The living area is located on the garden side of the complex and provides access to a 6 m² roof terrace—your own private retreat in the middle of Amsterdam. The living room offers ample space for a comfortable seating area and a dining table. The open-plan kitchen is practically designed, featuring plenty of cupboard space and various built-in appliances.
The spacious bedroom is located at the front. It includes a wall-to-wall wardrobe, and thanks to large windows, the room is wonderfully bright, offering a view over the characteristic Da Costastraat.
Centrally located in the apartment is a generous bathroom, equipped with a toilet, shower, and washbasin. This space also houses the connections for a washing machine and dryer.
Surroundings
Da Costastraat is situated in the heart of the popular Oud-West neighborhood, just a short distance from De Hallen, the Ten Katemarkt, and the lively Bilderdijkstraat. The immediate area offers an extensive selection of cafés, restaurants, specialty shops, and retail stores. Vondelpark, Museumplein, and the upscale P.C. Hooftstraat are all within walking distance, as are the Jordaan district and Amsterdam’s iconic canals. Various tram and bus lines provide excellent connections to the city center and other parts of the city. By car, you can easily reach the A10 ring road via Nassaukade and Jan van Galenstraat.
Key features:
- Built in 1888;
- Located on freehold land (owned land, no ground lease);
- Well-maintained, move-in-ready apartment with an excellent layout;
- Characteristic building (designated as a municipal monument);
- Energy label E;
- Professionally managed Owners' Association (VvE) for Da Costastraat 63-65, comprising 10 apartments;
- The Owners' Association has a multi-year maintenance plan (MJOP) and a maintenance reserve of approximately €40,000;
- Monthly service charges: €134;
- Heating and hot water provided by a private central heating boiler;
- Transfer date by mutual agreement; early occupancy is possible;
- Standard "age" and "non-occupancy" clauses will be included in the purchase agreement.
Please contact our office to schedule a viewing appointment. We would be happy to show you around in person.
The property has been measured according to NVM Measurement Guideline. These measurement guidelines are designed to ensure that measurements are made in a uniform way in terms of useable floor area. These guidelines do not exclude the possibility of differences in measurements due to, for example, differences in interpretation, rounding or limitations when making the measurements.
This information has been compiled with due care and attention by our office. However, we cannot accept liability for any omissions or inaccuracies, or the consequences thereof. All sizes, dimensions and the energy label are indicative. The buyer remains responsible for verifying all matters that are of importance to him/her. Our office is the real estate agency for the vendor of this property. We advise you to approach an NVM/MVA real estate agent to assist you with their expertise during purchasing. If you choose not to make use of professional guidance, this is deemed to mean that you consider your legal expertise sufficient to handle all associated matters. The General Conditions for Consumers of the NVM are applicable.
Features
Transfer of ownership
- Listed since
- Acceptance
- Available in consultation
- Asking price
- € 350,000 kosten koper
- Asking price per m²
- € 8,750
- Status
- Available
- VVE (Owners Association) contribution
- € 135.00 per month
Construction
- Type apartment
- Upstairs apartment (apartment)
- Building type
- Resale property
- Year of construction
- 1888
- Specific
- Partly furnished with carpets and curtains
- Type of roof
- Mansard roof covered with asphalt roofing
Surface areas and volume
- Areas
- Living area
- 40 m²
- Exterior space attached to the building
- 6 m²
- Volume in cubic meters
- 139 m³
Layout
- Number of rooms
- 2 rooms (1 bedroom)
- Number of bath rooms
- 1 bathroom
- Bathroom facilities
- Shower, toilet, and sink
- Number of stories
- 1 story
- Located at
- 5th floor
Energy
- Energy label
- Insulation
- Roof insulation and double glazing
- Heating
- CH boiler
- Hot water
- CH boiler
- CH boiler
- Gas-fired combination boiler, in ownership
Cadastral data
- AMSTERDAM Q 8613
- Cadastral map
- Ownership situation
- Full ownership
Exterior space
- Location
- Alongside a quiet road and in residential district
- Garden
- Sun terrace
- Sun terrace
- 6 m² (2.93 metre deep and 2.17 metre wide)
- Garden location
- Located at the east
- Balcony/roof terrace
- Roof terrace present and balcony present
Storage space
- Shed / storage
- Built-in
Parking
- Type of parking facilities
- Public parking and resident's parking permits
VVE (Owners Association) checklist
- Registration with KvK
- Yes
- Annual meeting
- Yes
- Periodic contribution
- Yes (€ 135.00 per month)
- Reserve fund present
- Yes
- Maintenance plan
- Yes
- Building insurance
- Yes
© 2001-2026 funda