
Description
Located in the popular Transvaalbuurt neighbourhood, this bright and stylish 3-room corner flat (50 m²) with a spacious storage room is on a freehold leasehold with the leasehold premium paid in full.
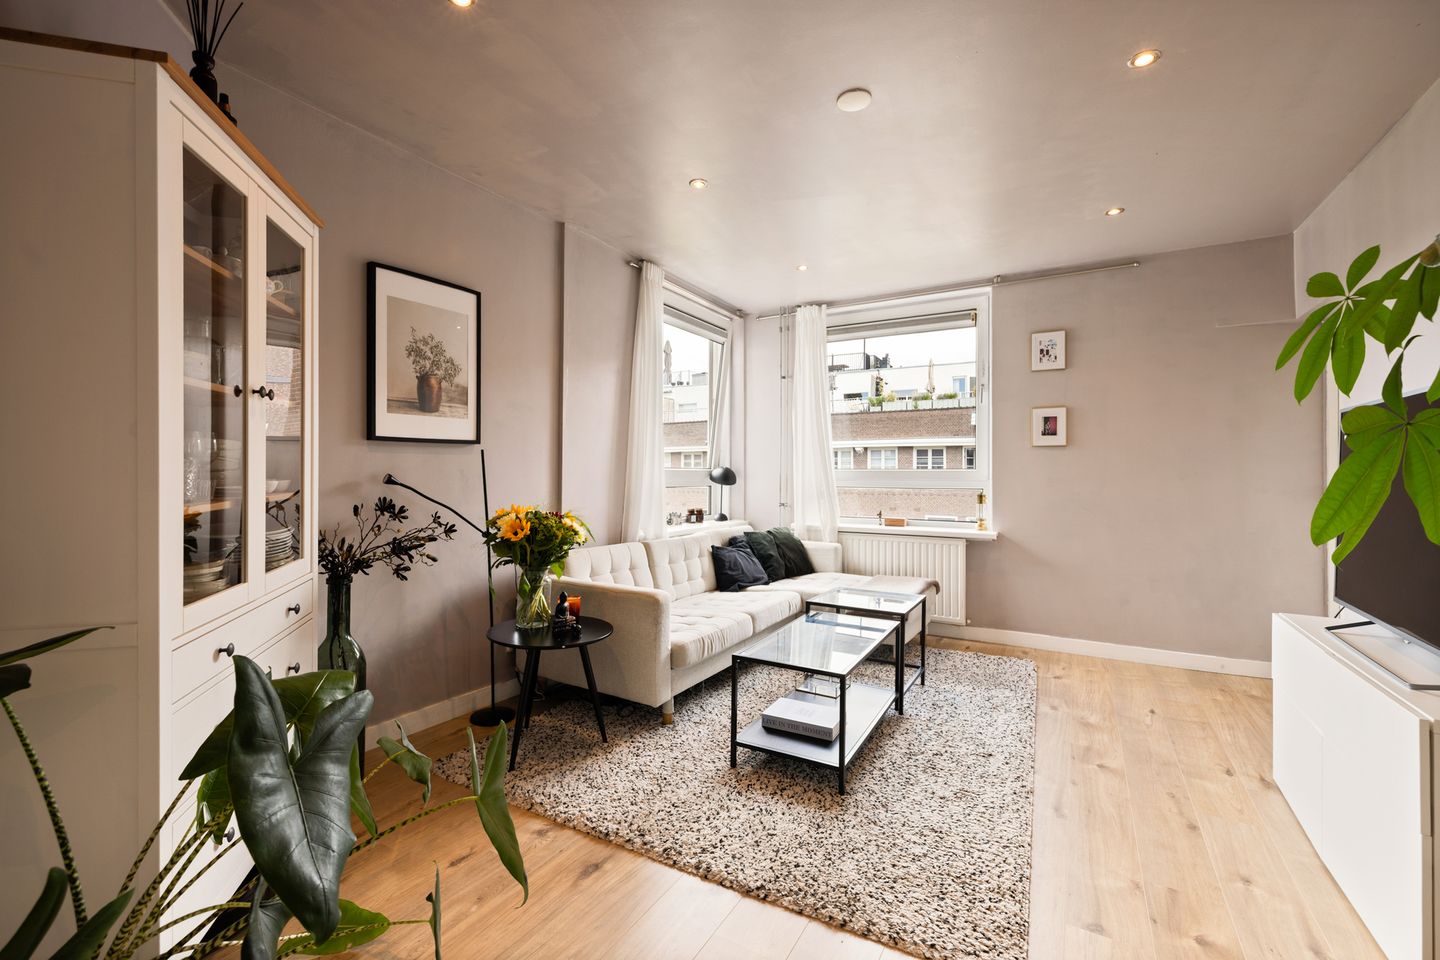
Looking for a charming, light and move-in-ready flat in a distinctive part of Amsterdam? This beautifully renovated 3-room corner flat of approx. 50 m² combines modern living comfort with a warm and inviting atmosphere. Thanks to its corner location and large windows, plenty of natural light floods in, and from the living and dining room you can enjoy an unobstructed, green view of the quiet street.
The flat was renovated with great care in 2020 and features, amongst other things, a modern open-plan kitchen with built-in appliances, a stylishly refurbished bathroom and attractive recessed spotlights. As an added bonus, the flat has a spacious storage room on the fourth floor, equipped with electricity and natural light. Ideal as practical storage space, a hobby room or even a pleasant home office.
Layout:
The communal entrance leads to the third floor. Upon entering, you are immediately greeted by the bright and open-plan living area. The modern open-plan kitchen, refurbished in 2020, forms the heart of the home and is fitted with various built-in appliances, including a dishwasher.
The adjoining living room is situated at the front of the property and, thanks to the large windows, makes the most of its corner location and the natural light. The view of the quiet, leafy street gives the room a pleasant and relaxed atmosphere.
From the living room, you can access an additional room that would be ideal as a study, bedroom or hobby room. At the rear is the spacious master bedroom (2.90 m x 2.70 m), with plenty of space for a double bed and ample wardrobe space.
The modern bathroom is stylishly finished and fitted with a walk-in shower, washbasin and toilet.
Fourth floor:
Here you’ll find a surprisingly spacious storage room. Thanks to the electrical connections and natural daylight, this space is not only ideal for storage but also perfect for use as a workspace, hobby room or DIY workshop.
Key features:
- Built in 1928
- Bright and charming 3-room corner flat of approximately 50 m²
- Survey report available
- Renovated in 2020
- Perpetual leasehold, with ground rent paid in full
- Large windows and a pleasant corner location
- Modern open-plan kitchen with various built-in appliances
- Refurbished bathroom with walk-in shower
- Fully double-glazed
- Energylabel D
- Spacious storage room on the fourth floor with electricity and natural light
- Storage room suitable for storage, hobbies or working from home
- Active and professionally managed, healthy owners’ association
- Service charges € 190,30 per month
- Parking via permit scheme
- Listed building
- Protected town and village landscape
- Hand over by arrangement; can be arranged quickly
Surroundings:
Danie Theronstraat is a charming and distinctive street, built around 1930 in the characteristic Amsterdam School style. The combination of red brick, wide pavements and plenty of greenery in the well-maintained front gardens creates a particularly pleasant and authentic living environment.
Within walking distance, you’ll find a range of supermarkets and specialist shops for your daily shopping, as well as a varied selection of shops, cosy restaurants, cafés and sunny terraces. The popular Beukenplein is just a stone’s throw away, featuring well-known hotspots such as Maxwell, the Clos wine bar, Coffee Bru Oost and Bukowski. Wibautstraat, the Amstel, Linnaeusstraat and the Oostpoort shopping area are also just a few minutes’ walk away. You don’t need to leave the neighbourhood for relaxation and leisure either. The leafy Oosterpark is a short distance away and offers plenty of opportunities for walking, exercising or simply enjoying the fresh air.
Accessibility is excellent. By car, you can reach the A10 ring road and the main roads within a few minutes. The property is also easily accessible by public transport, thanks to various metro, tram and bus stops within walking distance.
Parking is available via the permit scheme or by paying directly outside the property.
In short: a wonderful location where the tranquillity and character of Danie Theronstraat combine with everything that the vibrant Amsterdam-Oost has to offer.
Features
Transfer of ownership
- Listed since
- Acceptance
- Available in consultation
- Asking price
- € 485,000 kosten koper
- Asking price per m²
- € 9,700
- Status
- Available
- VVE (Owners Association) contribution
- € 190.00 per month
Construction
- Type apartment
- Upstairs apartment (apartment)
- Building type
- Resale property
- Year of construction
- 1928
- Specific
- Protected townscape or village view (permit needed for alterations) and monumental building
- Type of roof
- Flat roof covered with asphalt roofing
Surface areas and volume
- Areas
- Living area
- 50 m²
- External storage space
- 7 m²
- Volume in cubic meters
- 160 m³
Layout
- Number of rooms
- 3 rooms (2 bedrooms)
- Number of bath rooms
- 1 bathroom
- Bathroom facilities
- Walk-in shower, toilet, and sink
- Number of stories
- 1 story
- Located at
- 3rd floor
Energy
- Energy label
- Insulation
- Double glazing
- Heating
- CH boiler
- Hot water
- CH boiler
- CH boiler
- HR Intergas (gas-fired combination boiler from 2017, in ownership)
Cadastral data
- AMSTERDAM W 7975
- Cadastral map
- Ownership situation
- Municipal ownership encumbered with long-term leaset
- Fees
- Bought off for eternity
Exterior space
- Location
- Alongside a quiet road and in residential district
Storage space
- Shed / storage
- Storage box
- Facilities
- Electricity and running water
Parking
- Type of parking facilities
- Paid parking, public parking and resident's parking permits
VVE (Owners Association) checklist
- Registration with KvK
- Yes
- Annual meeting
- Yes
- Periodic contribution
- Yes (€ 190.00 per month)
- Reserve fund present
- Yes
- Maintenance plan
- Yes
- Building insurance
- Yes
© 2001-2026 funda