
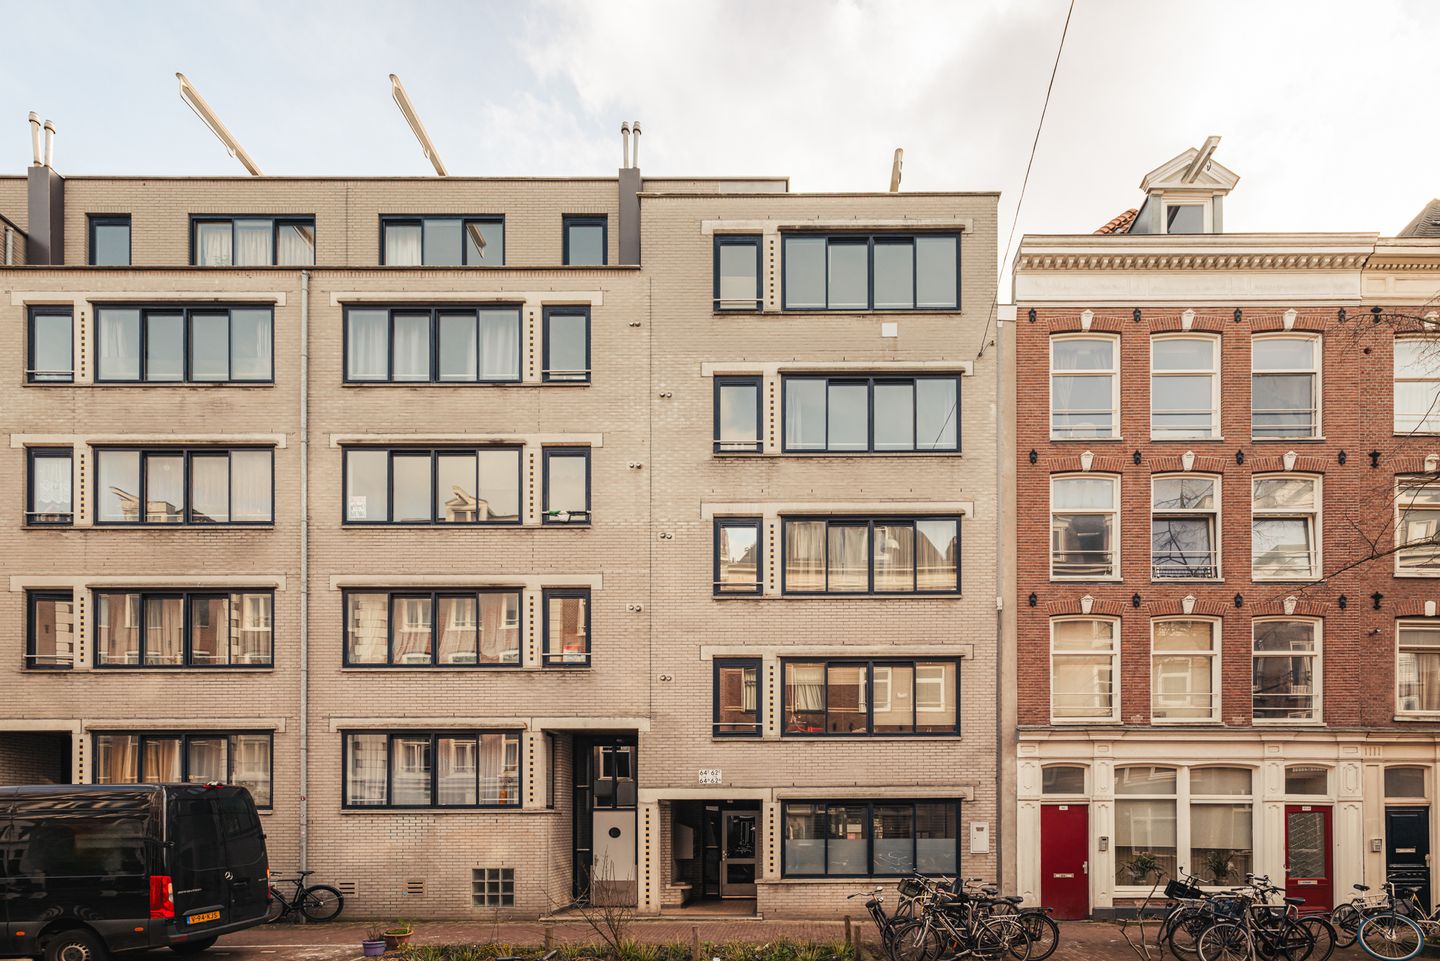
Description
Bright and modern “penthouse” apartment of 60 m² with a storage unit and a 9 m² south-facing rooftop terrace.
This property is located on the top floor of a modern apartment complex built in 1988. The apartment features a minimalist, modern finish and a large skylight in the kitchen, where the ceiling reaches a height of three meters in places.
Layout:
Entrance via a shared staircase with wide concrete steps.
The apartment’s front door is on the fifth floor, leading into a hallway with a utility meter cupboard.
Simple yet solid bathroom with a granito floor, walk-in shower, sink, washing machine connections, and radiator.
Bedroom of 13 m² at the quiet rear side of the building.
At the end of the hallway is the door to the south-facing rooftop terrace (featuring a fixed wooden bench).
Spacious living room with large windows facing the street and an oak wooden floor.
Semi-open kitchen consisting of two stainless steel countertop units with sink, stainless steel gas stove with oven, and a freestanding Smeg fridge-freezer. The kitchen has a very high ceiling with skylights.
Features:
-Large, financially healthy homeowners’ association (VvE)
-Private storage unit of 4 m²
-Private south-facing rooftop terrace
-Solid concrete construction from 1988
-Perpetual leasehold has been fully bought off !
-Bright, modern, minimalist home
Surroundings:
Amsterdam’s De Pijp area is truly the “place to be” for anyone who enjoys vibrant city living with every imaginable amenity close at hand. The trendiest bars, newest restaurants, hottest boutiques, the Albert Cuyp Market, rich history, and a wide range of cultural attractions (museums, Concertgebouw), as well as the city center, are all within walking distance. Accessibility is excellent, with all forms of public transport nearby, although everything worth experiencing is already just a short walk away.
Features
Transfer of ownership
- Last asking price
- € 525,000 kosten koper
- Asking price per m²
- € 8,750
- Status
- Sold
- VVE (Owners Association) contribution
- € 218.72 per month
Construction
- Type apartment
- Upstairs apartment (apartment)
- Building type
- Resale property
- Year of construction
- 1988
- Type of roof
- Flat roof covered with asphalt roofing
Surface areas and volume
- Areas
- Living area
- 60 m²
- Exterior space attached to the building
- 9 m²
- External storage space
- 4 m²
- Volume in cubic meters
- 203 m³
Layout
- Number of rooms
- 2 rooms (1 bedroom)
- Number of bath rooms
- 1 bathroom
- Bathroom facilities
- Shower, toilet, and sink
- Number of stories
- 1 story
- Facilities
- Mechanical ventilation and TV via cable
- Located at
- 5th floor
Energy
- Energy label
- Insulation
- Roof insulation and double glazing
- Heating
- CH boiler
- Hot water
- CH boiler
- CH boiler
- HR-107 (gas-fired combination boiler, in ownership)
Cadastral data
- AMSTERDAM R 7387
- Cadastral map
- Ownership situation
- Municipal long-term lease
- Fees
- Bought off for eternity
Exterior space
- Location
- In residential district
- Balcony/roof terrace
- Roof terrace present
Parking
- Type of parking facilities
- Paid parking, public parking and resident's parking permits
VVE (Owners Association) checklist
- Registration with KvK
- Yes
- Annual meeting
- Yes
- Periodic contribution
- Yes (€ 218.72 per month)
- Reserve fund present
- Yes
- Maintenance plan
- Yes
- Building insurance
- Yes
© 2001-2026 funda