
Description
Compact, comfortable and right in the heart of Amsterdam East!
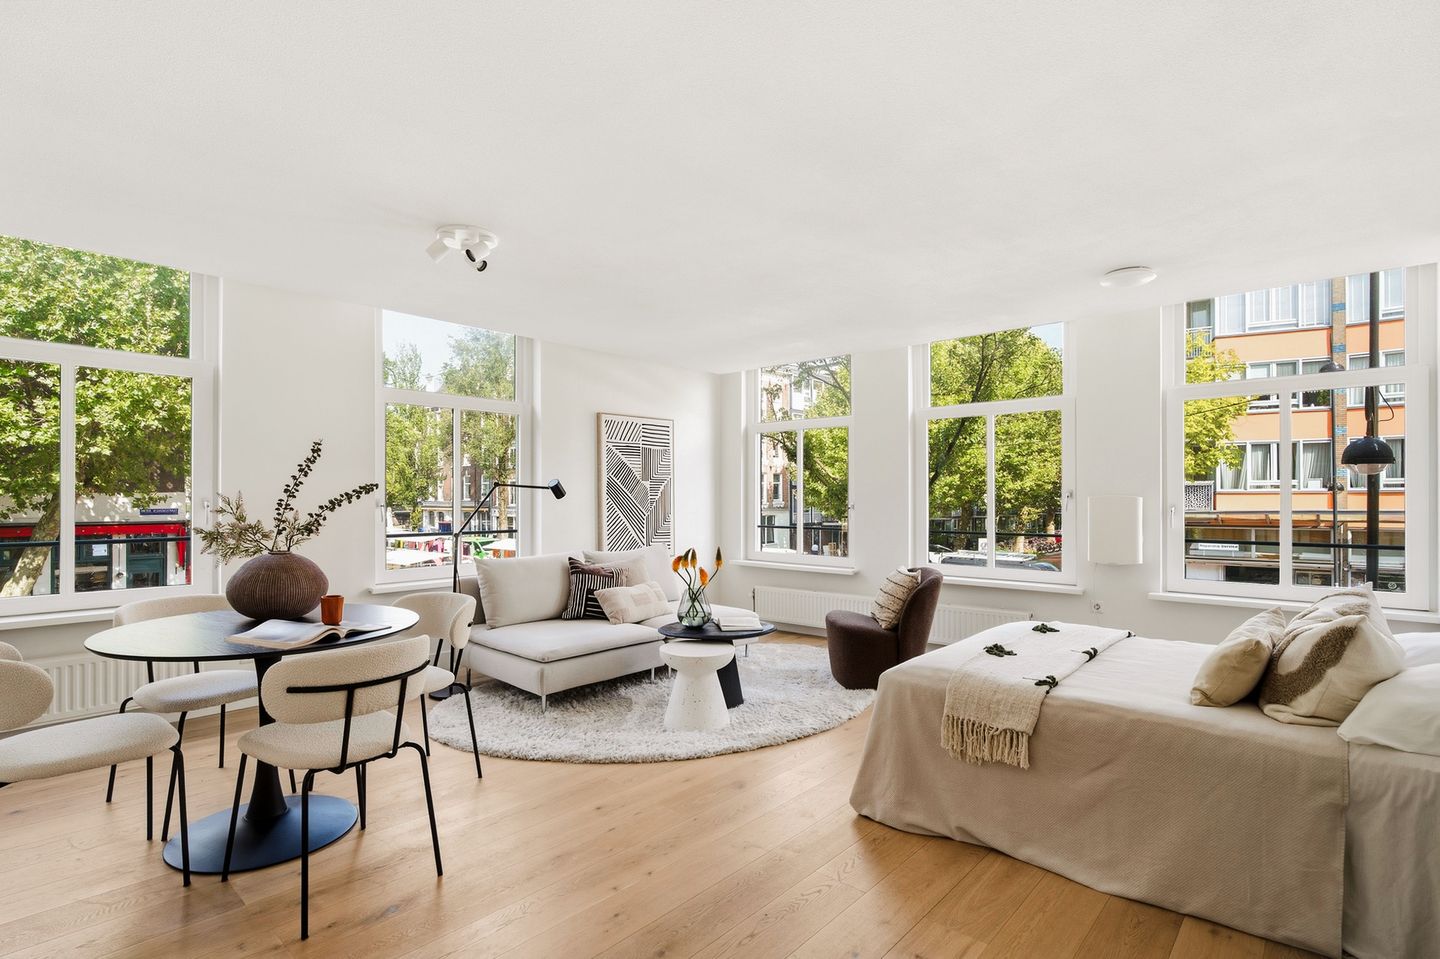
Centrally located in the vibrant and popular Amsterdam East, this charming apartment of approximately 36 m² is situated in a characteristic building dating from 1880. A wonderful home for anyone who enjoys having everything within easy reach: shops, cafés and restaurants, parks, public transport and Amsterdam city centre are all just a short distance away.
The apartment has been well maintained and modernised over the years and features a beautiful oak parquet floor with matching skirting boards. In addition, the property comes with a separate storage room on the top floor. An ideal home for first-time buyers, single occupants or anyone looking for a comfortable apartment in an excellent Amsterdam location.
The apartment forms part of a characteristic Amsterdam building originally dating from 1880, which underwent extensive renovation in 2008/2009. In 2019, the kitchen worktop and backsplash were renewed. In 2023, the bathroom was completely renovated, the walls and ceilings were painted, and a new oak parquet floor with new skirting boards was installed. The apartment right also includes a separate storage room on the top floor.
Location
The property is centrally located in the popular Amsterdam East district, with virtually every amenity close at hand. For restaurants, cafés and a lively atmosphere, this is an excellent location: Linnaeusstraat, Beukenplein and Weesperzijde are just around the corner, with popular venues such as Louie Louie, Bar Botanique, Bar Bukowski, Turbo and De Ysbreeker nearby. Within walking distance you will also find Oosterpark, the Wereldmuseum Amsterdam (formerly Tropenmuseum), Artis, Dappermarkt and Park Frankendael. Carré can be reached within minutes, while crossing the Amstel Bridge takes you straight into De Pijp.
The apartment is also very well connected by public transport. Amsterdam Amstel station and Muiderpoort station are both nearby, and the metro is within walking distance. By car, Wibautstraat provides quick access to the A10 ring road.
Key features:
- Characteristic building dating from 1880;
- Living area of approximately 35.7 m²;
- Energy label A;
- The building underwent extensive renovation in 2008/2009;
- Bathroom completely renovated in 2023;
- Separate storage room of 2.6 m² on the top floor, included in the apartment right;
- Municipal ground lease prepaid until 15 July 2058;
- Converted to perpetual ground lease under the AB 2016 conditions;
- From 16 July 2058, the fixed annual ground rent will apply, currently €641.32 per year, subject to annual indexation;
- Active Owners’ Association (VvE) consisting of 7 apartment rights and professionally managed by VvE Beheer -Amsterdam;
- Recent long-term maintenance plan (MJOP) available;
- As of 26 August 2026, the Owners’ Association had approximately €24,000 in liquid funds;
- Current VvE contribution: €106.21 per month;
- VvE contribution from 1 January 2027: €158.03 per month, in accordance with the 2027 budget;
- Based on the available foundation information, the foundation risk is not considered elevated (A, B, C);
- Parking permit may be available, subject to the applicable conditions of the Municipality of Amsterdam;
- Transfer date in consultation; a quick completion is possible.
An ideal apartment for first-time buyers looking for comfortable living in a central Amsterdam location. Schedule a viewing and discover the possibilities for yourself. We look forward to showing you around soon!
Disclaimer
This information has been compiled by us with due care. However, we accept no liability for any incompleteness, inaccuracies or otherwise, nor for the consequences thereof. All stated dimensions and surface areas are indicative. The NVM terms and conditions apply.
Features
Transfer of ownership
- Listed since
- Acceptance
- Available in consultation
- Asking price
- € 325,000 kosten koper
- Asking price per m²
- € 9,028
- Status
- Available
- VVE (Owners Association) contribution
- € 106.00 per month
Construction
- Type apartment
- Upstairs apartment (apartment)
- Building type
- Resale property
- Year of construction
- 1880
- Type of roof
- Flat roof
Surface areas and volume
- Areas
- Living area
- 36 m²
- External storage space
- 3 m²
- Volume in cubic meters
- 113 m³
Layout
- Number of rooms
- 1 room (1 bedroom)
- Number of bath rooms
- 1 bathroom
- Bathroom facilities
- Shower, toilet, and washstand
- Number of stories
- 1 story
- Facilities
- Mechanical ventilation and passive ventilation system
- Located at
- 1st floor
Energy
- Energy label
- Insulation
- Double glazing
- Heating
- CH boiler
- Hot water
- CH boiler
- CH boiler
- Intergas (gas-fired from 2008, in ownership)
Cadastral data
- AMSTERDAM S 9720
- Cadastral map
- Ownership situation
- Municipal ownership encumbered with long-term leaset (end date of long-term lease: 15-07-2058)
- Fees
- Paid until 15-07-2058
Exterior space
- Location
- Alongside a quiet road and in residential district
Parking
- Type of parking facilities
- Paid parking and resident's parking permits
VVE (Owners Association) checklist
- Registration with KvK
- Yes
- Annual meeting
- Yes
- Periodic contribution
- Yes (€ 106.00 per month)
- Reserve fund present
- Yes
- Maintenance plan
- Yes
- Building insurance
- Yes
© 2001-2026 funda