
Description
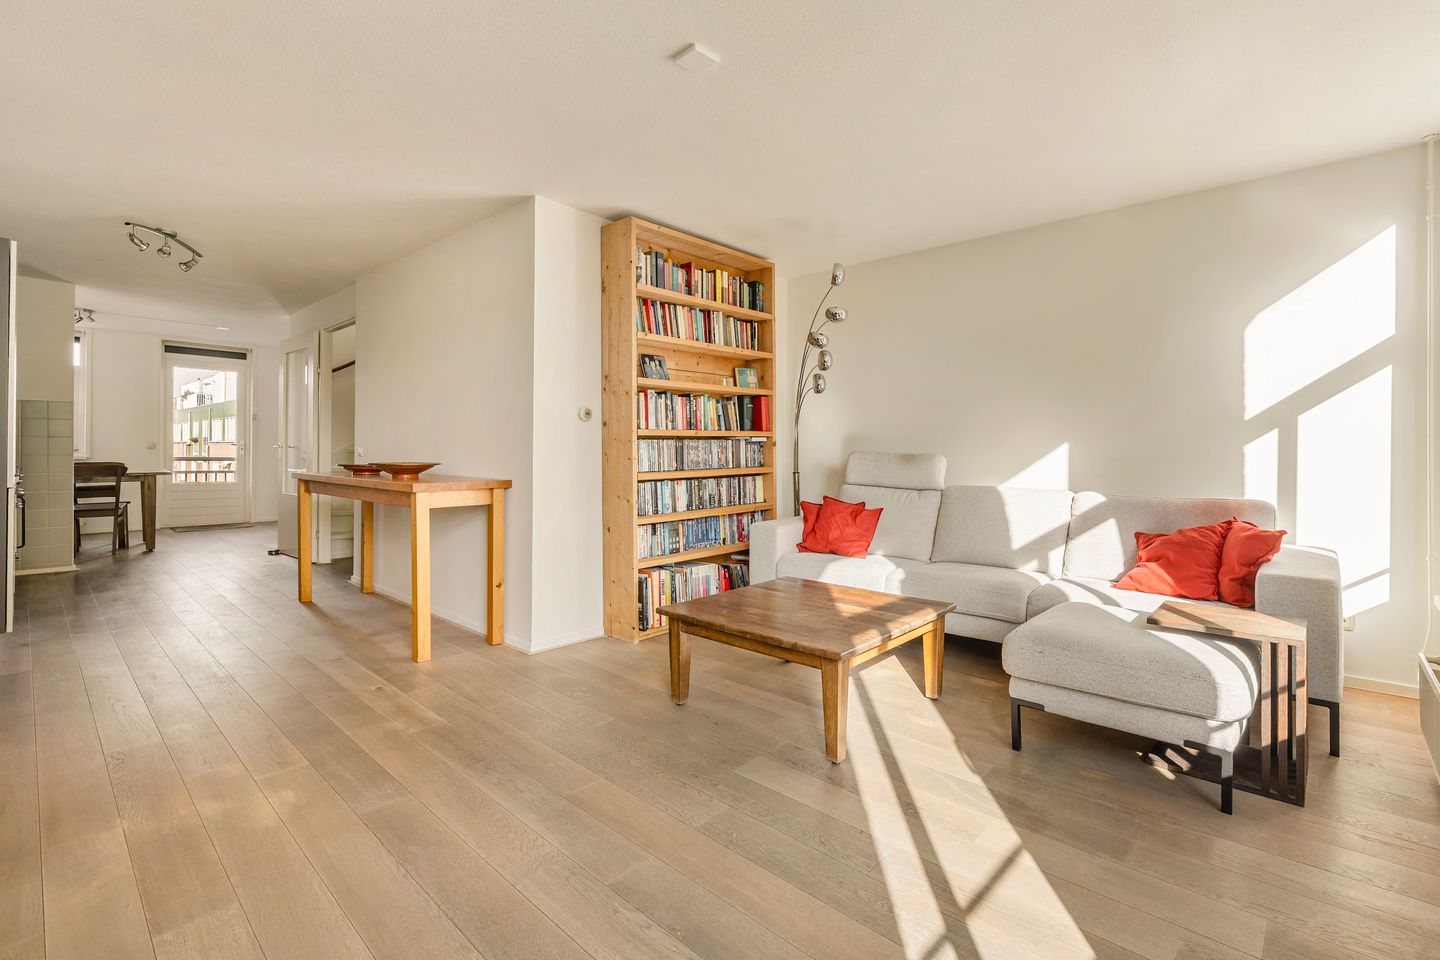
Light-filled and playfully laid-out duplex apartment with a balcony and rooftop terrace. The property has been well maintained, offers the option of creating two bedrooms, and the ground lease has been bought out until 2052!
Would you like to live in a vibrant part of Amsterdam East, with all the buzz literally on your doorstep? This bright and playfully laid-out duplex apartment combines the best of both worlds: a lively urban setting and pleasant outdoor spaces where you can retreat and relax. With both a balcony and a rooftop terrace, a well-maintained interior, and the possibility of creating a second bedroom, this is a home full of potential.
The property is located on the popular Dapperstraat, right in the heart of the lively Dapperbuurt neighbourhood. As soon as you step outside, you are surrounded by the energy of the market. Fresh produce, everyday shopping and local stores are literally just around the corner. There is also no shortage of great places to stop for a coffee, enjoy a relaxed lunch, have dinner or visit one of the many cafés and restaurants, all within walking distance.
You are equally well placed when it comes to relaxation and culture. Oosterpark, the Tropenmuseum, Artis, Flevopark and Park Frankendael are all nearby. Fancy a night out? Carré is just a few minutes away, while crossing the Amstel Bridge puts you in De Pijp in no time by bike.
The property is also exceptionally well connected. Amstel Station and Muiderpoort Station are both nearby, while Weesperzijde metro station is within walking distance. Prefer to travel by car? Via Wibautstraat, you can quickly reach the A10 ring road.
In short: a bright and characterful duplex apartment in a vibrant Amsterdam location, featuring two outdoor spaces, potential for expansion and the ground lease bought out until 2052. A wonderful home for those who enjoy living in the heart of the city while also valuing space, comfort and outdoor living.
Come and experience the atmosphere, possibilities and surprising layout for yourself!
LAYOUT
Ground floor: Communal entrance with access to the staircase.
Third floor: Entrance to the apartment, through-living room with open-plan kitchen and west-facing balcony, separate toilet with washbasin in the hallway, staircase to the fourth floor.
Fourth floor: Bedroom, bathroom with walk-in shower and washbasin, internal storage/laundry room, staircase to the fifth floor.
Fifth floor: Rooftop terrace.
KEY FEATURES
* Living area of 72 m² (a measurement report is available);
* Year of construction: 1893;
* Option to create two bedrooms (see alternative floor plan);
* Energy rating E;
* Central heating boiler installed in 2003;
* Situated on leasehold land. The current leasehold period has been bought out and runs until 31 October 2052. Under favourable terms, the leasehold has been converted to perpetual leasehold, with an annual ground rent payable after 31 * October 2052;
* The homeowners' association (VvE) is professionally managed by Parel Beheer. The monthly service charges are € 173,40;
* Heating provided by a central heating boiler;
* Age-related clause applies;
* Completion by mutual agreement; quick completion is possible.
The property has been measured in accordance with the NVM Measurement Instruction. This measurement instruction is intended to provide a more uniform method of measuring the usable floor area. However, differences in measurement results cannot be completely ruled out due to, for example, differences in interpretation, rounding or limitations encountered during the measurement process.
This information has been compiled with due care. However, no liability is accepted for any incompleteness, inaccuracies or other omissions, or for any consequences thereof. All dimensions and areas stated are indicative only, and no rights can be derived from the energy rating. The buyer has their own duty to investigate all matters that are relevant to them. In relation to this property, our office acts as the seller's estate agent. We recommend engaging an NVM/MVA estate agent who can assist you with their professional expertise throughout the purchasing process. If you choose not to engage professional assistance, you are deemed under Dutch law to be sufficiently knowledgeable to oversee all matters that are relevant to the purchase. The NVM General Consumer Terms and Conditions apply.
Features
Transfer of ownership
- Listed since
- Acceptance
- Available in consultation
- Asking price
- € 595,000 kosten koper
- Asking price per m²
- € 8,264
- Status
- Available
- VVE (Owners Association) contribution
- € 173.40 per month
Construction
- Type apartment
- Upstairs apartment (apartment)
- Building type
- Resale property
- Year of construction
- 1893
- Type of roof
- Combination roof covered with asphalt roofing and roof tiles
Surface areas and volume
- Areas
- Living area
- 72 m²
- Exterior space attached to the building
- 26 m²
- Volume in cubic meters
- 248 m³
Layout
- Number of rooms
- 3 rooms (2 bedrooms)
- Number of bath rooms
- 1 bathroom and 1 separate toilet
- Bathroom facilities
- Walk-in shower and sink
- Number of stories
- 2 stories
- Facilities
- Mechanical ventilation, passive ventilation system, and TV via cable
- Located at
- 3rd floor
Energy
- Energy label
- Insulation
- Double glazing
- Heating
- CH boiler
- Hot water
- CH boiler
- CH boiler
- Gas-fired combination boiler from 2003, in ownership
Cadastral data
- AMSTERDAM S 2088
- Cadastral map
- Ownership situation
- Municipal long-term lease
- Fees
- Paid until 31-10-2052
Exterior space
- Location
- Sheltered location and in centre
- Balcony/roof terrace
- Roof terrace present and balcony present
Parking
- Type of parking facilities
- Paid parking, public parking and resident's parking permits
VVE (Owners Association) checklist
- Registration with KvK
- Yes
- Annual meeting
- Yes
- Periodic contribution
- Yes (€ 173.40 per month)
- Reserve fund present
- Yes
- Maintenance plan
- Yes
- Building insurance
- Yes
© 2001-2026 funda