
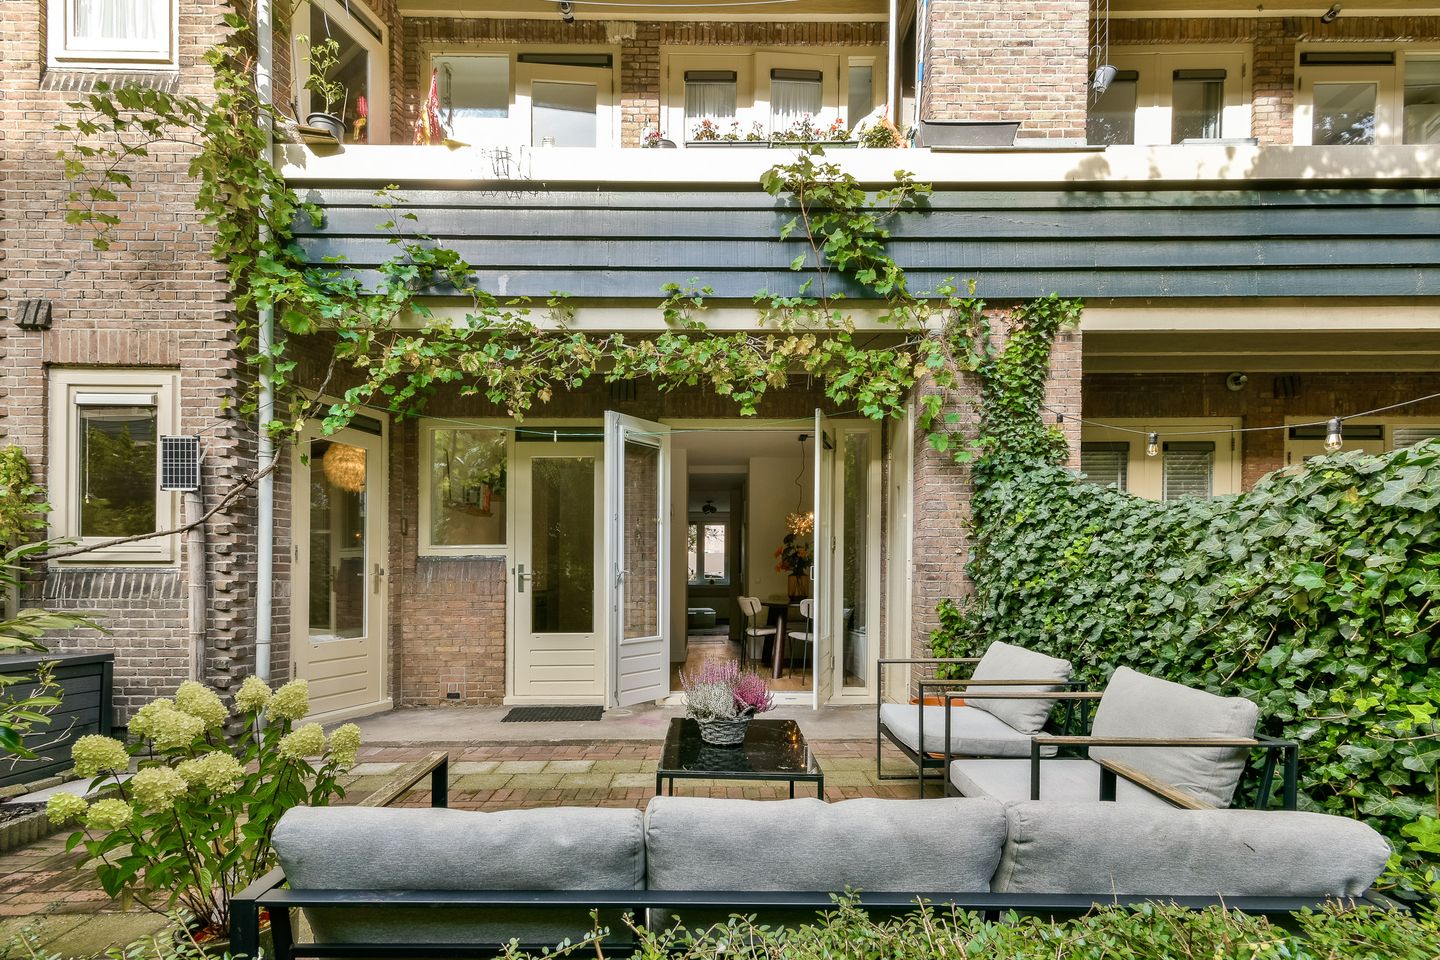
Fijne, luxe benedenwoning met zonnige tuin en uitbouwmogelijkheden
Description
Luxury Ground-Floor Apartment with Spacious Kitchen-Diner, Sunny South-Facing Garden and Extension Potential
Description
Situated in a fantastic location in De Pijp, this charming and beautifully modernised ground-floor apartment offers a high standard of living. The property has been tastefully renovated and features a luxurious kitchen-diner, a stylish bathroom with underfloor heating and attractive new flooring. The icing on the cake is the generous, sunny south-facing garden of 39 m², which borders the communal landscaped garden.
The current two-room layout provides additional living space, while the original layout with two bedrooms can easily be reinstated. Furthermore, the property offers the possibility of extending across the full width of the apartment at the rear (the permitted depth is subject to planning approval). This presents a unique opportunity to create additional living space and tailor the property further to your own preferences.
Living on the border of De Pijp and the Rivierenbuurt means enjoying the best of both worlds: a peaceful residential setting with ample parking, while all the vibrancy of Amsterdam remains within easy reach. Ferdinand Bolstraat, Van Woustraat, Maasstraat and the Albert Cuyp Market are all within walking distance, as are numerous cafés, restaurants and specialist shops.
Layout
A spacious kitchen-diner at the heart of the home
The generous living room is situated at the front of the apartment. At the rear, the original layout has been modified by incorporating one of the bedrooms into the kitchen area. This has created a spacious kitchen-diner: a wonderful place to cook, enjoy long meals and spend quality time together. The luxurious kitchen and attractive new flooring give the space a modern yet welcoming feel.
Luxury bathroom with underfloor heating
The bathroom has also been renovated and features a modern, luxurious design. Stylish finishes, an elegant vanity unit, a shower and a toilet complete the space. Underfloor heating provides an additional level of comfort.
A sunny garden and excellent extension potential
The deep, south-facing garden can be accessed via the kitchen or the bedroom. It borders the communal landscaped garden and provides a lovely green space for outdoor dining and relaxation. Thanks to its generous size and the lush greenery of the communal garden, you can enjoy plenty of sunshine throughout the day while also having the option of finding a shady spot.
A major advantage is the possibility of extending the apartment at the rear across its full width. Several other apartments in the complex have already been extended in a similar way. An extension would allow you to create additional living space, for example, a larger kitchen-diner or a spacious living room with an attractive connection to the sunny garden.
The combination of the current layout, the deep south-facing garden and the potential for expansion makes this property particularly appealing to buyers looking for comfortable living today, with room to grow in the future.
Location
Everything is close at hand. Ferdinand Bolstraat, Van Woustraat, Rijnstraat and Maasstraat are all just a short distance away. For everyday shopping, you can visit the lively Albert Cuyp Market or one of the many specialist shops in the neighbourhood. Cosy cafés, restaurants and other amenities, including a gym, are also nearby.
The property also offers convenient access out of the city and onto the Amsterdam ring road via Rijnstraat.
Key Features
- Attractive ground-floor apartment measuring 55 m²
- Generous 39 m² south-facing garden bordering the communal landscaped garden
- Luxurious, renovated kitchen with an inviting dining area
- Modern bathroom with underfloor heating
- Attractive new flooring
- Currently arranged as a two-room apartment; originally configured as a three-room apartment
- Possibility of reinstating the original layout with two bedrooms
- Potential to extend at the rear across the full width of the apartment; the depth is subject to permits and approvals
- Quiet residential location close to shops, restaurants and city amenities
- Active Owners' Association (VvE), professionally managed
- Owners' Association contribution: €217 per month
- Leasehold redeemed until 2057
- Transfer date by mutual agreement
A stylishly modernised, move-in-ready apartment with a sunny garden and exciting future potential, situated in one of Amsterdam's most sought-after locations.
Arrange a viewing today and discover the space, tranquillity and possibilities this wonderful property has to offer.
Features
Transfer of ownership
- Service charges
- € 217 per month
- Listed since
- Acceptance
- Available in consultation
- Asking price
- € 525,000 kosten koper
- Asking price per m²
- € 9,545
- Status
- Available
Construction
- Type apartment
- Ground-floor apartment (apartment)
- Building type
- Resale property
- Year of construction
- 1923
Surface areas and volume
- Areas
- Living area
- 55 m²
- Exterior space attached to the building
- 39 m²
- Volume in cubic meters
- 178 m³
Layout
- Number of rooms
- 3 rooms (1 bedroom)
- Number of bath rooms
- 1 bathroom
- Bathroom facilities
- Walk-in shower, toilet, underfloor heating, and washstand
- Number of stories
- 1 story
- Facilities
- Mechanical ventilation
- Located at
- Ground floor
Energy
- Energy label
- Heating
- CH boiler
- Hot water
- CH boiler
- CH boiler
- Gas-fired combination boiler, in ownership
Cadastral data
- AMSTERDAM V 11617
- Cadastral map
- Ownership situation
- Municipal long-term lease
- Fees
- Paid until 31-07-2057
Exterior space
- Garden
- Back garden
- Back garden
- 39 m² (5.70 metre deep and 6.80 metre wide)
- Garden location
- Located at the south with rear access
Parking
- Type of parking facilities
- Public parking and resident's parking permits
VVE (Owners Association) checklist
- Registration with KvK
- Yes
- Annual meeting
- Yes
- Periodic contribution
- No
- Reserve fund present
- Yes
- Maintenance plan
- Yes
- Building insurance
- Yes
© 2001-2026 funda