
This house on Funda: https://www.funda.nl/en/detail/koop/amsterdam/appartement-davisstraat-40-2/44509527/
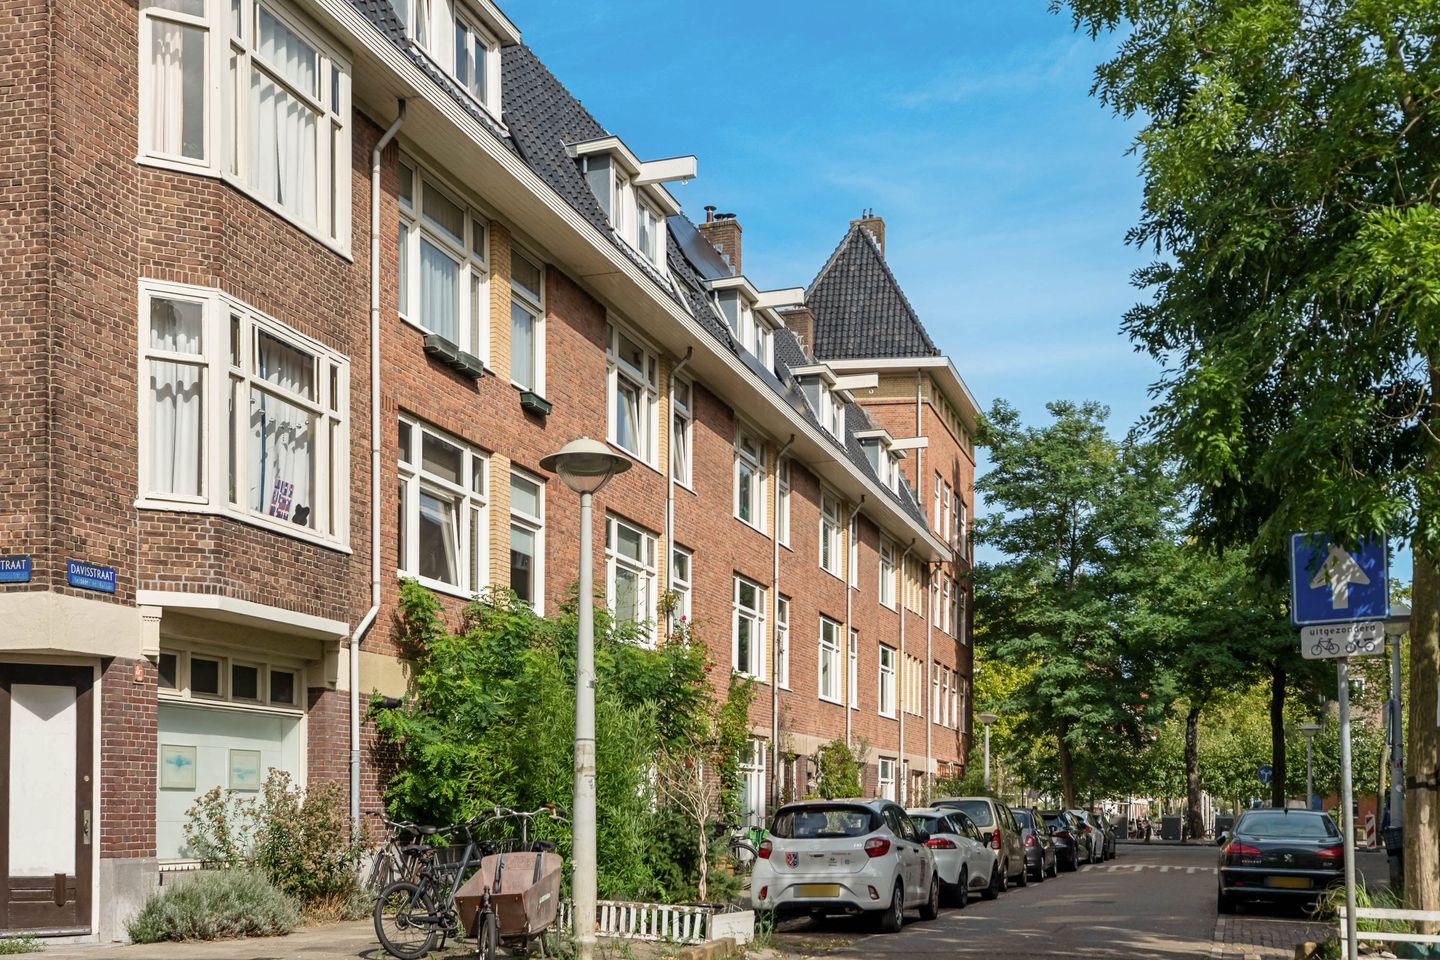
Davisstraat 40-21057 TL AmsterdamColumbusplein e.o.
€ 850,000 k.k.
Description
Schedule your viewing easily via our website, 24/7, whenever it suits you.
A wonderfully spacious and bright two-level upper-floor apartment of approximately 101 m², featuring three well-proportioned bedrooms, a lovely living floor and a fantastic adjoining roof terrace of approximately 21 m², right in the heart of De Baarsjes.
The apartment offers exactly the layout many people are looking for: bedrooms on the second floor and the living area on the characterful top floor, with the roof terrace directly adjoining the living space. The living room is bright and inviting, with an open-plan kitchen, a multi-fuel stove, plenty of natural light and French doors opening onto the roof terrace. The sleeping floor offers three bedrooms, a spacious bathroom, two toilets and a balcony.
The location in De Baarsjes is another major plus, with great coffee spots, restaurants, artisan bakeries, shops and parks just around the corner. In addition, the switch to perpetual ground lease has already been arranged.
LOCATION
Davisstraat is situated in a quiet part of De Baarsjes in Amsterdam West. It is a pleasant neighbourhood combining the energy of city life with a surprising amount of greenery nearby.
There is no shortage of great places for coffee, drinks or dinner. Local favourites include Bar Baarsch, Biertuin West, Mundi, White Label Coffee, Café Goldmund, Restaurant Daalder, De Neef van Fred and, of course, the artisan bakeries Fort Negen and Ulmus. Daily shopping can be done along Postjesweg or Jan Evertsenstraat.
De Hallen, Ten Katemarkt, Rembrandtpark and Erasmuspark are also within easy reach, while Vondelpark is only a few minutes away by bike. Oud-West, the Jordaan and Amsterdam city centre can all be reached quickly by bicycle.
Tram and bus stops are virtually around the corner at Hoofdweg/Postjesweg, with direct connections to destinations including De Pijp, Amsterdam East/Flevopark, Amsterdam Central Station, the Zuidas business district and Lelylaan station. Schiphol Airport is also easily accessible: approximately 15 minutes by car or around 22 minutes by public transport. Permit parking is available in the immediate vicinity.
LAYOUT
The apartment is accessed via its own private entrance on the first floor, with stairs leading to the second floor.
This sleeping floor comprises three well-proportioned bedrooms. The two spacious bedrooms are generously sized, offering ample room for a double bed. The bedroom at the rear provides access to the balcony. The third bedroom is compact yet practical, making it ideal as a nursery, home office or guest room. The third bedroom is compact yet practical, making it ideal as a nursery, study or guest room.
Centrally located on this floor are the bathroom, a laundry area and two toilets. The contemporary bathroom features a modern bathtub, a wide washbasin with vanity unit and a separate shower.
The staircase in the hallway leads to the third and top floor, which is entirely dedicated to the living area. This bright and inviting space features an open-plan kitchen to the side, with ample room for a generous dining table and a comfortable seating area.
The kitchen is fitted with various cabinets, a five-burner gas hob, extractor hood and dishwasher. The refrigerator is available for takeover. Thanks to its top-floor position, distinctive roofline and French doors opening outside, this floor has plenty of character and enjoys excellent natural light.
At the rear, the living area opens directly onto the generous roof terrace of approximately 21 m². A wonderful outdoor space with plenty of room for several seating areas, a large dining table, planters and long evenings with friends.
KEY FEATURES
- Attractive and spacious two-level upper-floor apartment of approximately 101 m² in De Baarsjes;
- Three bedrooms on the second floor;
- Characterful living room on the third floor with open-plan kitchen and direct access to the roof terrace;
- Generous roof terrace of approximately 21 m²;
- Owners' Association (VvE) consisting of three apartments;
- To provide a clear picture of the property's condition, the sellers commissioned a building inspection in advance. No major
matters of concern were identified. The inspection report is available for review;
- Energy label C;
- Very favourable ground lease conditions. The current annual ground rent is only € 626. The switch to perpetual ground
lease was made under very favourable conditions: after 2053, the annual ground rent will be € 609 plus indexation;
- Project civil-law notary: Kuin van Overbeek;
- Transfer date in consultation.
Features
Transfer of ownership
- Service charges
- € 105 per month
- Listed since
- Acceptance
- Available in consultation
- Asking price
- € 850,000 kosten koper
- Asking price per m²
- € 8,416
- Status
- Available
Construction
- Type apartment
- Upstairs apartment (apartment)
- Building type
- Resale property
- Year of construction
- 1925
- Type of roof
- Combination roof covered with asphalt roofing and roof tiles
Surface areas and volume
- Areas
- Living area
- 101 m²
- Exterior space attached to the building
- 25 m²
- Volume in cubic meters
- 415 m³
Layout
- Number of rooms
- 4 rooms (3 bedrooms)
- Number of bath rooms
- 2 bathrooms and 1 separate toilet
- Bathroom facilities
- Shower, bath, 2 sinks, and toilet
- Number of stories
- 2 stories
- Located at
- 3rd floor
Energy
- Energy label
- Insulation
- Double glazing
- Heating
- CH boiler and wood heater
- Hot water
- CH boiler
- CH boiler
- Intergas (gas-fired combination boiler from 2024, in ownership)
Cadastral data
- SLOTEN C 11634
- Cadastral map
- Ownership situation
- Municipal ownership encumbered with long-term leaset
- Fees
- € 626.26 per year
Exterior space
- Location
- Alongside a quiet road and in residential district
- Balcony/roof terrace
- Roof terrace present and balcony present
Parking
- Type of parking facilities
- Paid parking, public parking and resident's parking permits
VVE (Owners Association) checklist
- Registration with KvK
- Yes
- Annual meeting
- No
- Periodic contribution
- Yes
- Reserve fund present
- No
- Maintenance plan
- No
- Building insurance
- Yes
© 2001-2026 funda