
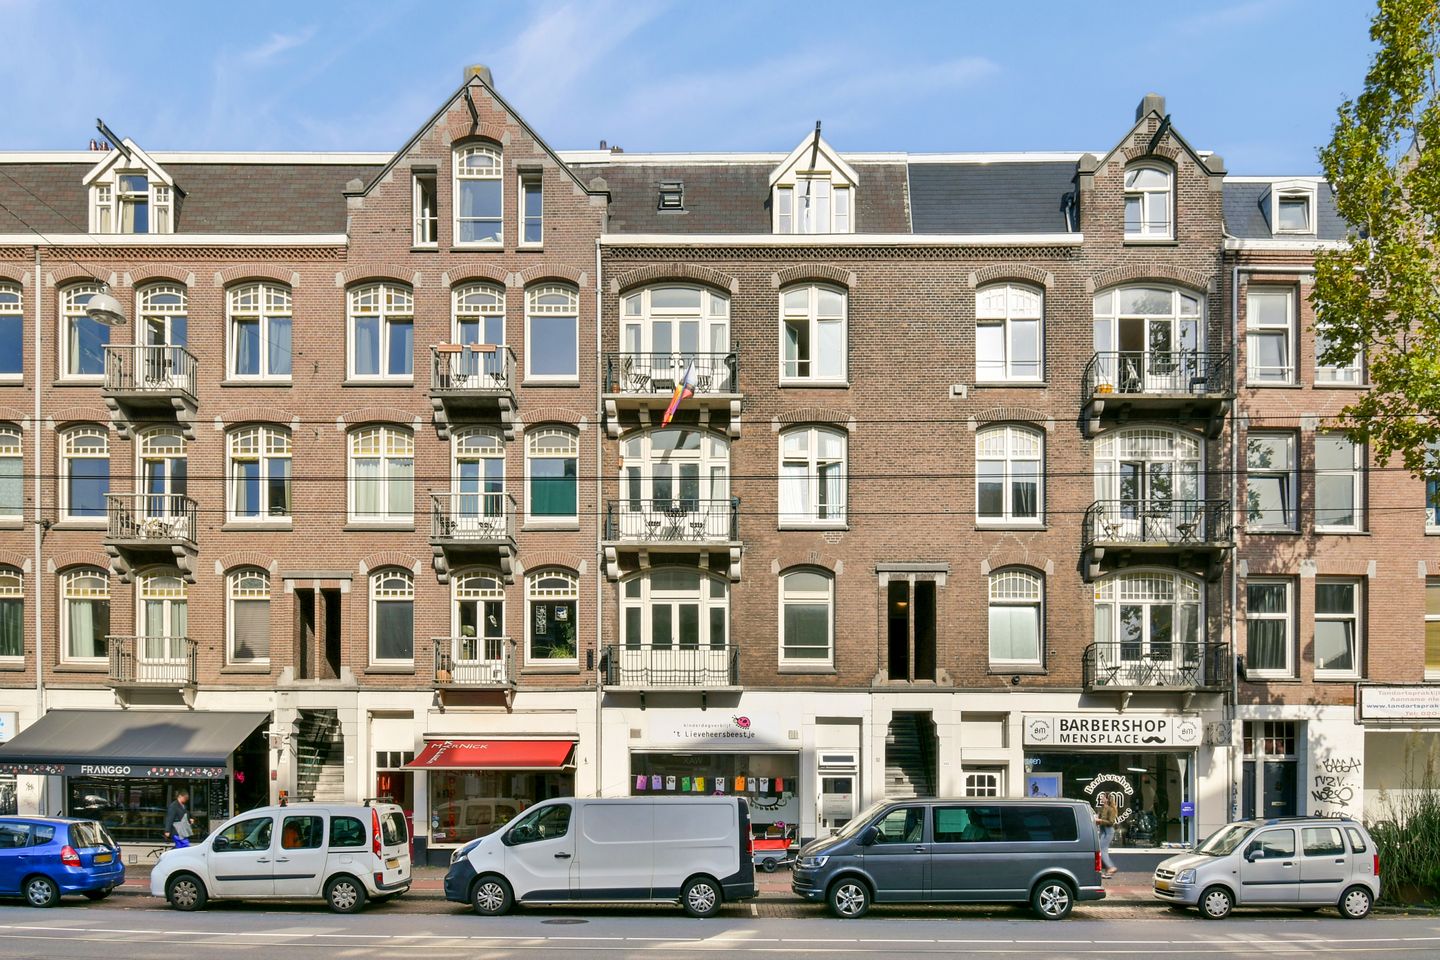
4 kamer appartement + eigen opgang + eeuwigdurend afgekocht erfpacht
Description
4-ROOM APARTMENT + PRIVATE ENTRANCE + 77 SQ M + PERPETUALLY BOUGHT-OFF LEASEHOLD
Situated in a vibrant location in Amsterdam-West, we are pleased to offer this spacious apartment of approximately 77 sq m, located on the first floor of a characteristic building on the popular De Clercqstraat. The property benefits from a pleasant and practical layout, enhanced by the wide footprint of the building, featuring a generous living room at the front, three bedrooms and a south-facing balcony overlooking the street.
The apartment is in dated condition and requires modernisation. This presents an excellent opportunity for buyers looking for a spacious property that can be renovated and finished entirely to their own taste and requirements. The combination of generous proportions, three bedrooms, a wide layout and a desirable location makes this a particularly appealing property for those willing to undertake a renovation.
Layout
Access is via a natural stone exterior staircase, leading to a private entrance on the first floor.
The generous width of the apartment is immediately noticeable, providing a practical layout while also offering opportunities to reconfigure the space to suit your own preferences. At the front of the property is the spacious living room. Thanks to the wide façade, there is ample room for both a comfortable seating area and a large dining table. The living room provides access to the south-facing balcony at the front, a lovely spot to enjoy the city atmosphere of De Clercqstraat throughout the day.
Also at the front is a spacious bedroom with a washbasin. At the rear of the apartment are two further bedrooms. The rooms offer plenty of possibilities for a family, but could equally be used as a home office, hobby room or guest bedroom.
The separate kitchen is also located at the rear of the property. In addition, the apartment features a bathroom equipped with a shower, washbasin and toilet.
Features
- Spacious apartment of approximately 77 sq m
-Private entrance
- Wide and practical layout
- Generous living room at the front
- South-facing balcony at the front
- Three bedrooms
- Leasehold perpetually bought off
- NEN 2580 measurement report available
- Age, asbestos and non-owner-occupancy clauses apply
Location
De Clercqstraat is a sought-after location in Amsterdam-West, in the heart of the popular Oud-West neighbourhood. Just around the corner, you will find a wide variety of shops, specialist stores, supermarkets and boutiques. The area also offers an excellent selection of restaurants, cosy cafés, coffee bars and trendy lunch spots.
The Ten Katemarkt and De Hallen are both within easy reach, while the Vondelpark is easily accessible by bicycle. Amsterdam city centre is also just a few minutes away by bike.
Accessibility is excellent. Several tram and bus connections are available in the immediate vicinity, while the main roads and the A10 ring road are easily accessible by car.
Features
Transfer of ownership
- Listed since
- Acceptance
- Available in consultation
- Asking price
- € 549,000 kosten koper
- Asking price per m²
- € 7,130
- Status
- Available
- VVE (Owners Association) contribution
- € 108.79 per month
Construction
- Type apartment
- Upstairs apartment (apartment)
- Building type
- Resale property
- Year of construction
- 1914
Surface areas and volume
- Areas
- Living area
- 77 m²
- Exterior space attached to the building
- 2 m²
- Volume in cubic meters
- 267 m³
Layout
- Number of rooms
- 4 rooms (3 bedrooms)
- Number of bath rooms
- 1 bathroom
- Bathroom facilities
- Shower, toilet, and sink
- Number of stories
- 1 story
- Located at
- 1st floor
Energy
- Energy label
- Insulation
- Double glazing
- Heating
- CH boiler
- Hot water
- CH boiler
- CH boiler
- Gas-fired combination boiler, in ownership
Cadastral data
- AMSTERDAM Q 8492
- Cadastral map
- Ownership situation
- Ownership encumbered with long-term leaset
- Fees
- Bought off for eternity
Exterior space
- Location
- In centre
- Balcony/roof terrace
- Balcony present
Parking
- Type of parking facilities
- Paid parking, public parking and resident's parking permits
VVE (Owners Association) checklist
- Registration with KvK
- Yes
- Annual meeting
- Yes
- Periodic contribution
- No
- Reserve fund present
- Yes
- Maintenance plan
- No
- Building insurance
- Yes
© 2001-2026 funda