
Description
Free and private living above the city, with vibrant Oud-West right on your doorstep. This bright top-floor apartment offers 85 m² of living space, two bedrooms and a large bathroom, plus a roof terrace of approximately 50 m². This much private outdoor space is a rarity in this part of Amsterdam.
Its elevated position, with no neighbours above, brings privacy, open views and a welcome sense of calm, while downstairs you step straight into lively Oud-West. The apartment also stays comfortable in summer: the living room, kitchen/dining area and main bedroom are all air-conditioned.
Layout
The living room is bright and well-proportioned, with a beautiful oak parquet floor. The main bedroom is spacious; the second bedroom works equally well as a home office or guest room. The bathroom is remarkably large and comfortable for two people to use at the same time, and there is a practical walk-in wardrobe.
The kitchen/dining area is a living space in its own right, with generous room for cooking and long dinners. A large skylight and the roof lantern bring in daylight throughout the day. The kitchen features a granite worktop, integrated appliances and ample space for a large dining table.
Roof terrace of approximately 50 m²
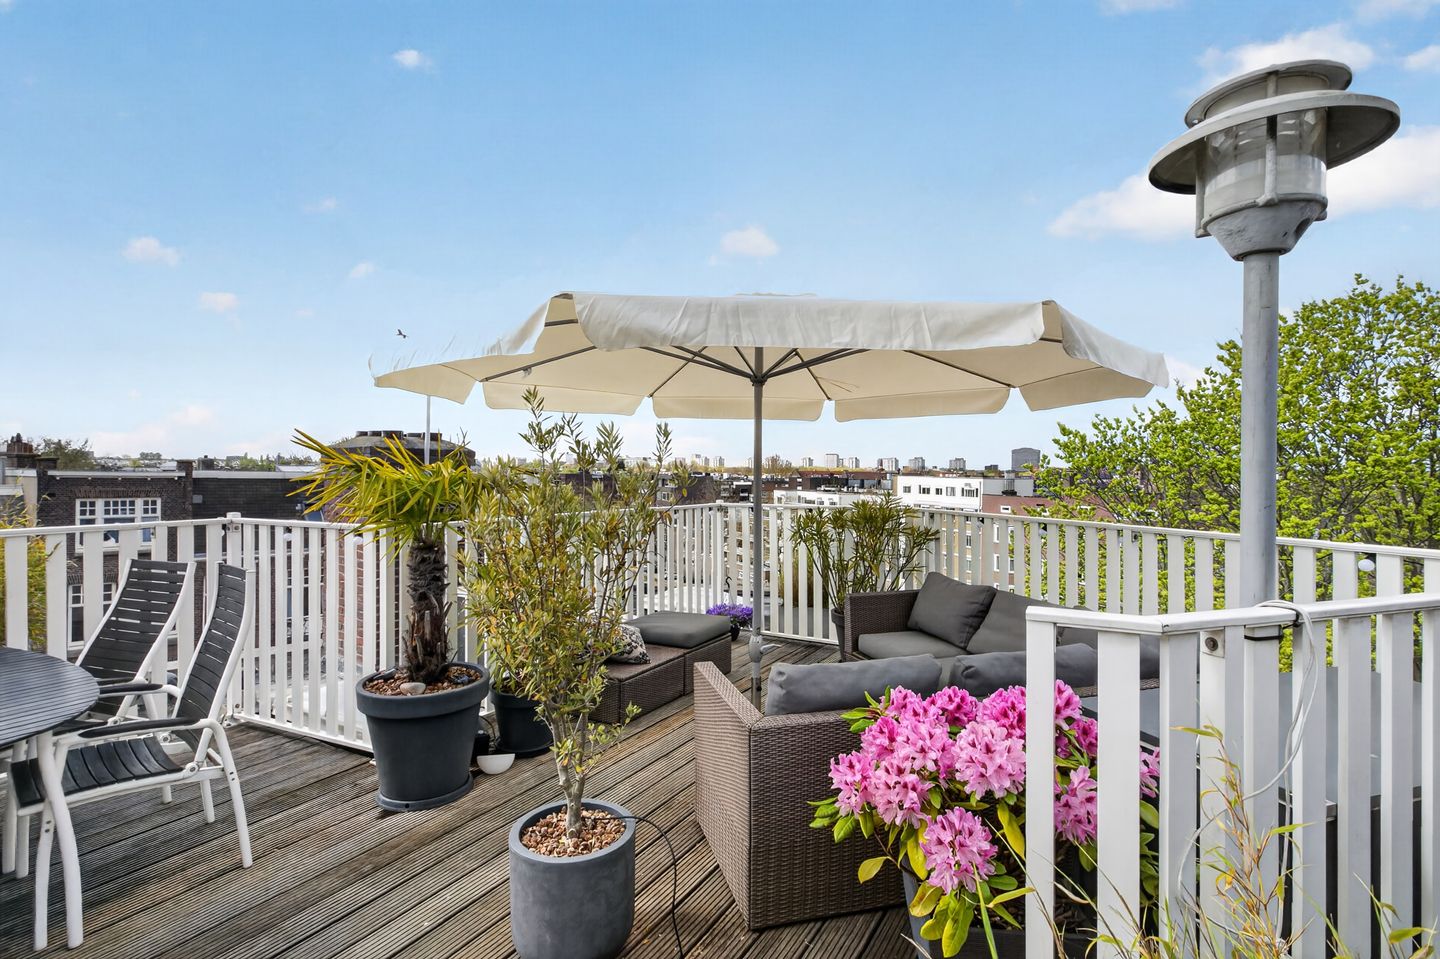
One of the home's major highlights is the roof terrace of approximately 50 m², with room for a large dining table, a lounge area and plenty of greenery. From here you look freely across the rooftops of Amsterdam towards the Kostverlorenvaart, with the Westertoren on the horizon. From morning coffee to long summer dinners, this is an exceptional amount of outdoor space high above the city.
The neighbourhood
Downstairs you will find the cafés, restaurants, shops and terraces of Oud-West. De Hallen, the Ten Kate market and the Jordaan are around the corner, the city centre is a few minutes by bike, and trams and buses stop virtually at the door. It is exactly this combination that makes the apartment special: space and calm at home, the city right below.
Key features
• Approximately 85 m² of living space (NEN2580, [measurement report available])
• Roof terrace of approximately 50 m²
• 3 rooms, including 2 bedrooms
• Air conditioning in the living room, kitchen/dining area and main bedroom
• Large bathroom and practical walk-in wardrobe
• Oak parquet flooring
• Top floor, no upstairs neighbours, open views
• Energy label B
• Year of construction 1931
• Ground lease (erfpacht) from the City of Amsterdam; the switch to perpetual ground lease was notarially secured in 2021 under the favourable terms of the city's transition scheme. Current period runs until 15 April 2038 at a rent of €130.94 per year; thereafter a perpetual, annually indexed rent of €1,327.16 per year (2021 price level).
• Active owners' association (VvE), contribution €200 per month
• Available at short notice, by mutual agreement
Features
Transfer of ownership
- Service charges
- € 200 per month
- Listed since
- Acceptance
- Available in consultation
- Asking price
- € 685,000 kosten koper
- Asking price per m²
- € 8,059
- Status
- Available
- VVE (Owners Association) contribution
- € 200.00 per month
Construction
- Type apartment
- Upstairs apartment (apartment)
- Building type
- Resale property
- Year of construction
- 1931
Surface areas and volume
- Areas
- Living area
- 85 m²
- Exterior space attached to the building
- 48 m²
- Volume in cubic meters
- 260 m³
Layout
- Number of rooms
- 3 rooms (2 bedrooms)
- Number of bath rooms
- 1 bathroom
- Bathroom facilities
- Double sink, walk-in shower, and bath
- Number of stories
- 1 story
- Located at
- 4th floor
Energy
- Energy label
- Hot water
- CH boiler
Cadastral data
- AMSTERDAM Q 8734
- Cadastral map
- Ownership situation
- Municipal ownership encumbered with long-term leaset (end date of long-term lease: 15-04-2038)
- Fees
- € 130.94 per year with option to purchase
Exterior space
- Balcony/roof terrace
- Roof terrace present
VVE (Owners Association) checklist
- Registration with KvK
- Yes
- Annual meeting
- Yes
- Periodic contribution
- Yes (€ 200.00 per month)
- Reserve fund present
- Yes
- Maintenance plan
- Yes
- Building insurance
- Yes
© 2001-2026 funda