
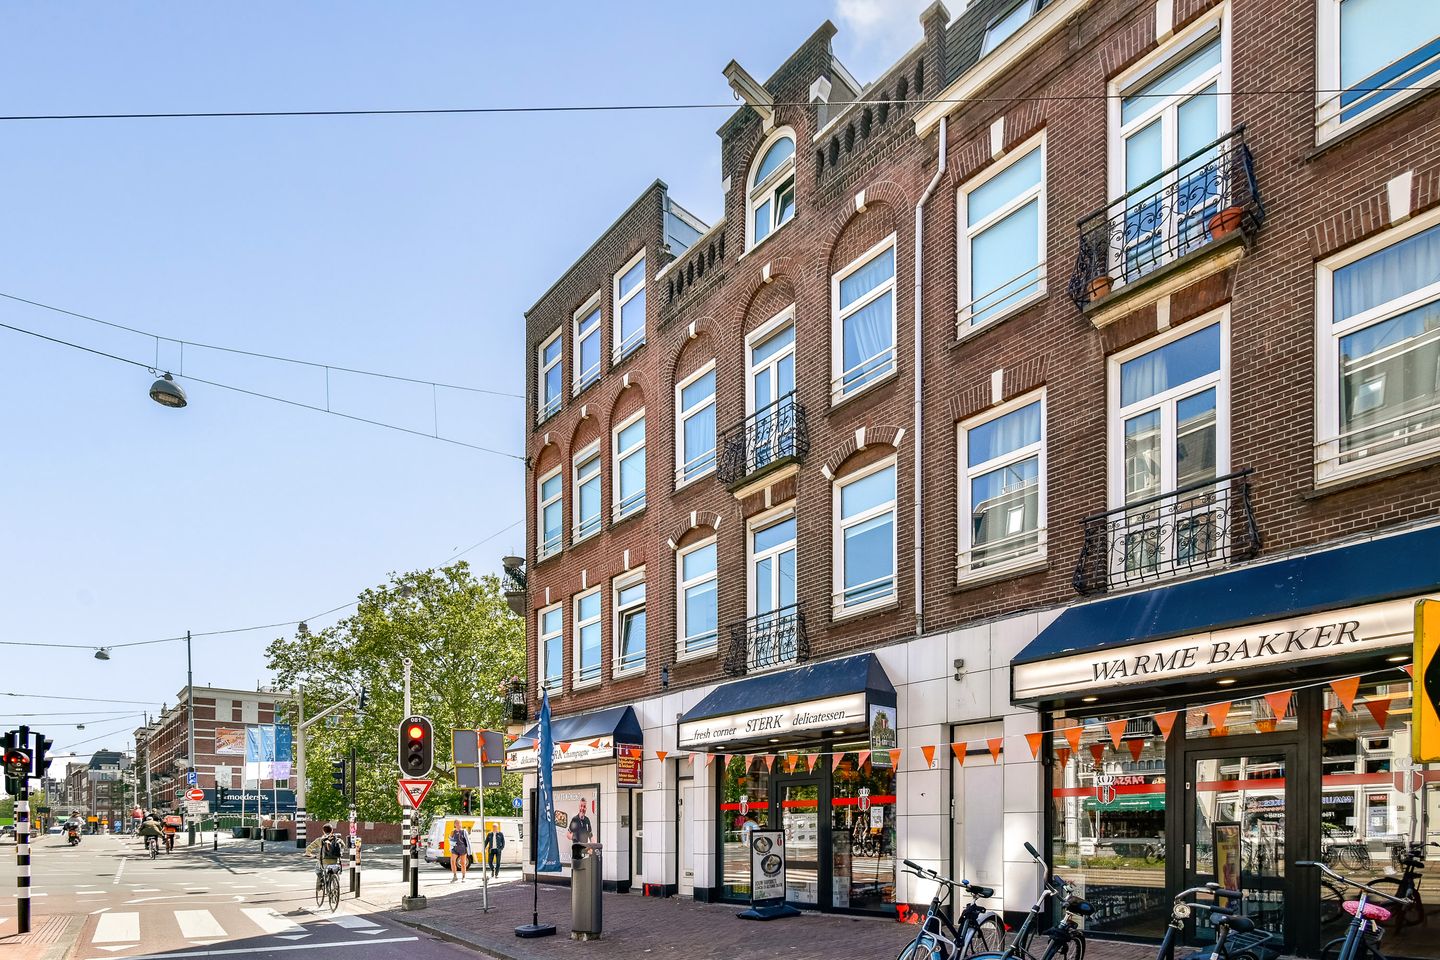
De Clercqstraat 3-11053 AA AmsterdamDa Costabuurt-Noord
€ 395,000 k.k.
Description
Located on the popular De Clercqstraat, a short distance from the Jordaan and De Hallen, lies this charming and bright 51 m² apartment with a spacious balcony at the rear.
Layout
You reach the apartment on the first floor via the central entrance. The spacious hall provides access to almost all rooms and offers sufficient space for a wardrobe and a practical shoe cabinet, allowing coats and shoes to be stored neatly. A convenient storage cupboard is located directly next to the entrance.
The spacious living room is situated at the front. Thanks to the large windows and French doors, plenty of natural light streams in, and there is sufficient room for a comfortable seating area. The dining room forms the central heart of the apartment and offers enough space for a large table, ideal for dinners with family and friends.
Adjacent to the dining room is an extra room, which can be excellently used as a home office, guest room, or hobby room. The glass section at the top of the partition wall ensures pleasant natural light from the living room.
Centrally located in the apartment is the bathroom, equipped with a shower, sink, radiator, and toilet.
The bedroom and kitchen are situated at the quiet rear. The bedroom offers plenty of space for a double bed and a large wardrobe. Due to its location at the rear, you enjoy calmness and privacy. From the bedroom, you have direct access to the balcony. Adjacent to the balcony, the property features a practical external storage unit, ideal for extra storage space.
The kitchen is equipped with a dishwasher, extractor hood, 4-burner gas stove, oven, and a separate refrigerator and freezer.
Location
De Clercqstraat 3-1 is located in lively and popular Amsterdam Oud-West, right in the heart of the characteristic Da Costa neighborhood. This neighborhood is known for its bustling and atmospheric character, with cozy cafés, unique shops, and fine dining options on every corner.
Popular spots such as De Hallen, Bar Spek, Kwakersplein with Karavaan, and the Ten Katemarkt are within walking or cycling distance. For daily groceries, various supermarkets and specialty stores are located in the immediate vicinity.
The Vondelpark is accessible within a few minutes by bike and is perfect for a walk, a run, or a summer picnic. By bike, you can quickly reach the city center, Oud-West, and the Zuidas. Accessibility by car and public transport is also good: arterial roads such as the A10 are easily accessible via the Overtoom, and there are various tram and bus connections in the immediate vicinity.
Details
- Living area: 51 m², in accordance with NEN2580 measurement report;
- Energy label B;
- Service costs: €126.03 per month;
- External storage unit located near the balcony;
- Actively and professionally managed Owners’ Association by Delair Vastgoed;
- Located on leasehold land owned by the Municipality of Amsterdam;
- Current ground rent amounts to €1,169 per year and is indexed annually;
- French balcony at the front;
- Spacious balcony at the rear;
- Delivery by mutual agreement.
DISCLAIMER
This information has been compiled by us with due care. However, we accept no liability whatsoever for any incompleteness, exclusion, or omission, or the consequences thereof. All horizontal dimensions and areas are indicative.are indicative.
Features
Transfer of ownership
- Listed since
- Acceptance
- Available in consultation
- Asking price
- € 395,000 kosten koper
- Asking price per m²
- € 7,745
- Status
- Available
- VVE (Owners Association) contribution
- € 126.03 per month
Construction
- Type apartment
- Upstairs apartment (apartment)
- Building type
- Resale property
- Year of construction
- 1899
Surface areas and volume
- Areas
- Living area
- 51 m²
- Other space inside the building
- 2 m²
- Exterior space attached to the building
- 4 m²
- Volume in cubic meters
- 183 m³
Layout
- Number of rooms
- 3 rooms (1 bedroom)
- Number of bath rooms
- 1 bathroom
- Bathroom facilities
- Walk-in shower, toilet, and sink
- Number of stories
- 1 story
- Facilities
- Balanced ventilation system
- Located at
- 1st floor
Energy
- Energy label
- Insulation
- Roof insulation and partly double glazed
- Heating
- CH boiler
- Hot water
- CH boiler
- CH boiler
- HR 107 (gas-fired combination boiler from 2013, in ownership)
Cadastral data
- AMSTERDAM Q 4216
- Cadastral map
- Ownership situation
- Municipal ownership encumbered with long-term leaset
- Fees
- € 1.17 per year
Exterior space
- Location
- In centre
VVE (Owners Association) checklist
- Registration with KvK
- Yes
- Annual meeting
- Yes
- Periodic contribution
- Yes (€ 126.03 per month)
- Reserve fund present
- Yes
- Maintenance plan
- Yes
- Building insurance
- Yes
© 2001-2026 funda