
This house on Funda: https://www.funda.nl/en/detail/koop/amsterdam/appartement-de-klencke-97-e/17299328/
Description
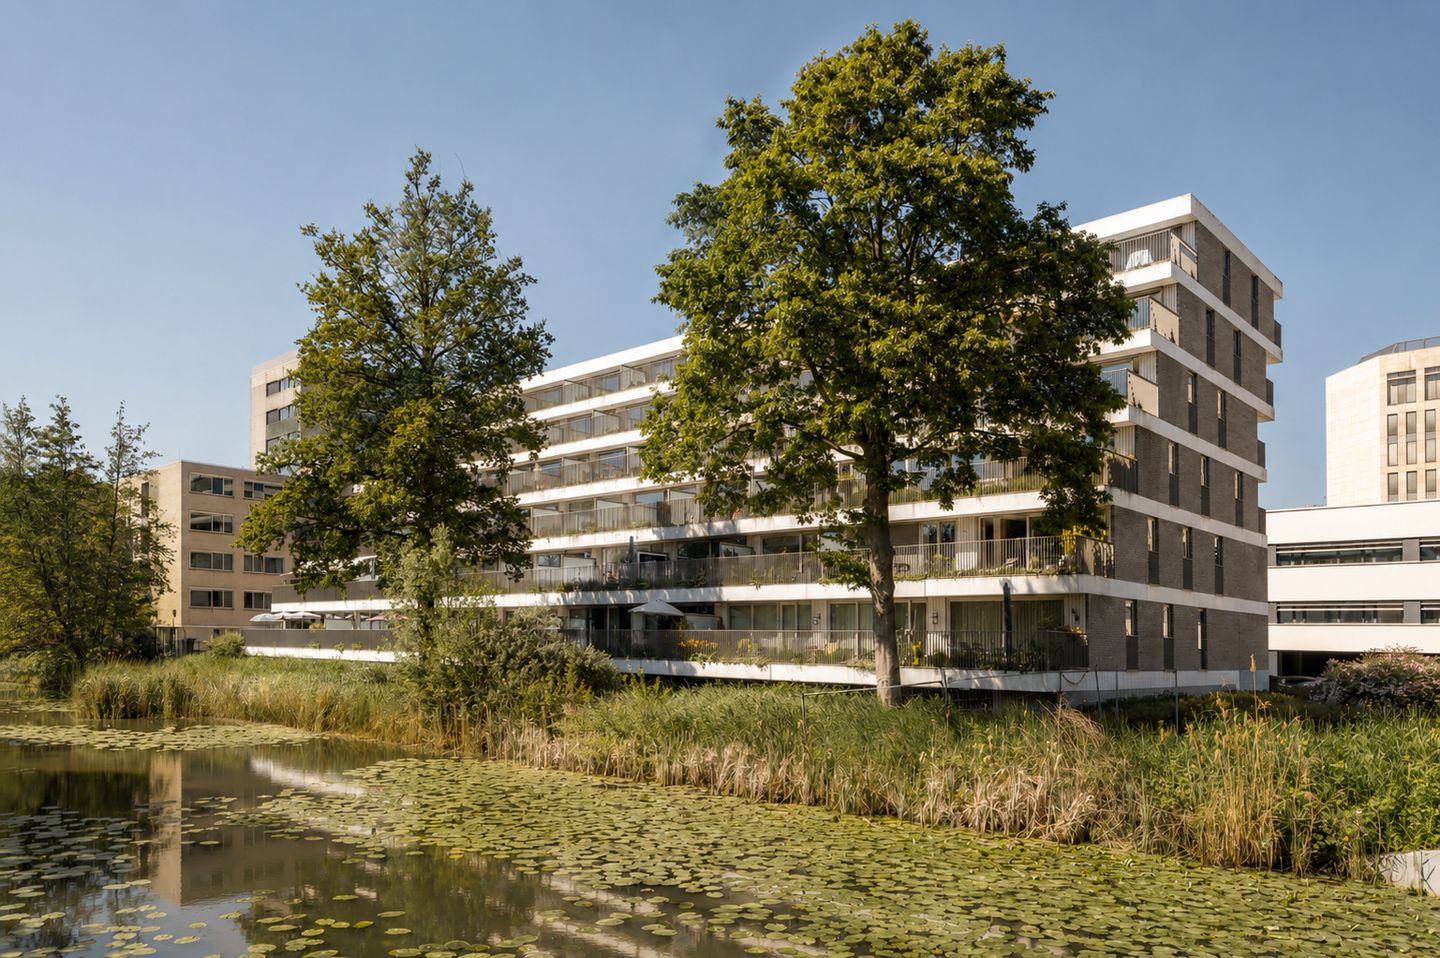
This spacious, luxuriously finished apartment is situated in Amsterdam Zuid, within a unique and exceptionally well-maintained complex dating from 2018, on freehold land (no annual ground rent is applicable). The property offers approximately 118 sq. m of living space, arranged over the ground floor, a mezzanine level and the first floor. A beautiful family home featuring four bedrooms, including two double-height rooms with mezzanines that provide exceptional flexibility, two high-end bathrooms, a separate toilet, a separate storage room and a conveniently located private parking space within the complex. The generous living room opens onto a spacious south-facing terrace with idyllic views over greenery and water, creating an exceptionally peaceful, almost resort-like atmosphere. The property also benefits from a second terrace at the front on the ground floor. An exclusive apartment in a prime location, ideal for those seeking the best of Amsterdam: space, luxury and tranquillity, just a stone’s throw from the Zuidas, Gelderlandplein, Beethovenstraat and Amstelpark. The apartment combines peace, comfort and greenery with all urban amenities within easy reach.
LAYOUT
Ground floor
Well-maintained communal entrance with an electric access door and video intercom system. The communal staircase and lift are directly accessible from the central entrance hall. The storage rooms and underground car park can be reached by stairs or lift. The entrance to the apartment is situated on the mezzanine level and is also accessible by stairs or lift.
Mezzanine level
Entrance hall with meter cupboard and a practical under-stairs storage cupboard, neatly housing the washing machine connection. This level also includes a bathroom with toilet, washbasin unit and a small bath with shower. From the hall, stairs lead to both the living floor and the lower level.
Living floor
The living floor features a generous and bright living room with an open-plan kitchen. Large sliding doors connect the living room to the spacious terrace of approximately 14 sq. m. The terrace is south-facing and overlooks greenery and water. Its peaceful setting makes it a pleasant extension of the living space.
The open-plan kitchen is fitted with an island and breakfast bar, as well as high-quality Siemens integrated appliances. The light wood-effect floor tiles and large windows enhance the spacious and bright character of the property. The apartment is fitted with underfloor heating throughout. A separate toilet with washbasin is located on the landing. Two bedrooms are situated at the equally quiet front of the property. The principal bedroom benefits from an en-suite bathroom with walk-in shower, double washbasin unit and a toilet. The second bedroom is also ideally suited for use as a child’s bedroom, guest room or home office.
Ground floor
The ground floor comprises two additional spacious rooms. The ceiling height is approximately 4 metres in parts. A mezzanine level has therefore been created in both rooms, making optimal use of the available space. The rooms can be arranged for a variety of purposes, allowing sleeping, working and storage to be combined with ease. One of the rooms has a full-size, lockable access door leading directly to the terrace at the front of the property.
Storage
The apartment also includes a separate storage room of approximately 5 m², located in the basement of the complex.
Parking
Additionally, a private parking space of approximately 13 m² is available for purchase in the underground parking garage of the complex, offering the convenience of a dedicated, covered parking space directly beneath the building. Asking price for the parking space: €70,000, costs payable by the buyer.
THE NEIGHBOURHOOD
The property enjoys a highly central location on the border of the Zuidas and Buitenveldert districts, with the bustling business hub, exclusive shops, and refined restaurants all within easy reach.
Within walking distance, you will find Gelderlandplein—featuring high-end shops and gourmet delis—as well as the many culinary hotspots of the Zuidas, such as Nela and TwentySix. The popular restaurants along Beethovenstraat, including Brasserie Margaux and Jondani Downtown, are also close by. For relaxation and greenery, Amstelpark, the Amstel River, and Beatrixpark are nearby—ideal for a walk, a workout, or enjoying a quiet terrace in the sunshine. Amsterdamse Bos is also easily accessible.
International schools, including The British School of Amsterdam and Amsterdam International Community School, are also easily accessible. Europaboulevard, Amsterdam UMC – VUmc location – and Vrije Universiteit Amsterdam are all situated nearby. The Rivierenbuurt, Museum Quarter and Concertgebouw can be reached within a short cycle ride.
ACCESSIBILITY
The property is easily accessible. Via the A10, you can be on your way to Schiphol, The Hague, or Utrecht (A2 and A4) within minutes. Station Zuid and Station RAI are within short walking distance, offering direct connections via train, metro, tram, and bus. You can reach Amsterdam’s historic city center in under ten minutes, while Schiphol International Airport is just fifteen minutes away.
The North/South metro line provides a fast connection to Amsterdam city centre and Amsterdam Central Station. Amstelveen is also easily accessible by public transport.
CHARACTERISTICS
- Premium living experience in Amsterdam South on freehold land
- Spacious and bright apartment with approximately 118 sq. m of living space
- Spacious south-facing terrace of approximately 14 sq. m
- Second terrace at the front of the building
- Four bedrooms, offering a highly flexible family layout
- Two spectacular rooms with ceiling heights of approximately 4 metres and mezzanine levels, providing around 9 m² of additional usable space
- Arranged over several levels
- Separate storage room of approximately 5 sq. m
- Private parking space of approximately 13 sq. m in the underground car park
- Complex equipped with a lift
- Energy label A
- Heating and hot water via district heating
- Underfloor heating throughout the entire apartment
- Active and professionally managed owners’ association
- Service charges apartment: €302.91 per month
- Service charges parking space: €32.63 per month
- Central location, close to Gelderlandplein shopping centre
- Completion by mutual agreement, there is opportunity for a short-term handover
Features
Transfer of ownership
- Service charges
- € 336 per month
- Listed since
- Acceptance
- Available in consultation
- Asking price
- € 965,000 kosten koper
- Asking price per m²
- € 8,178
- Status
- Available
Construction
- Type apartment
- Apartment with shared street entrance (apartment)
- Building type
- Resale property
- Year of construction
- 2018
- Type of roof
- Flat roof covered with asphalt roofing
Surface areas and volume
- Areas
- Living area
- 118 m²
- Exterior space attached to the building
- 14 m²
- External storage space
- 5 m²
- Volume in cubic meters
- 459 m³
Layout
- Number of rooms
- 5 rooms (4 bedrooms)
- Number of bath rooms
- 2 bathrooms and 1 separate toilet
- Bathroom facilities
- Double sink, walk-in shower, 2 toilets, 2 washstands, sink, and sit-in bath
- Number of stories
- 3 stories
- Facilities
- Elevator
- Located at
- 1st floor
Energy
- Energy label
- Heating
- District heating
- Hot water
- District heating
Cadastral data
- AMSTERDAM AK 4567
- Cadastral map
- Ownership situation
- Full ownership
- AMSTERDAM AK 4567
- Cadastral map
- Ownership situation
- Full ownership
Exterior space
- Location
- Alongside waterfront and in residential district
- Balcony/roof terrace
- Roof terrace present
Garage
- Type of garage
- Underground parking
Parking
- Type of parking facilities
- Paid parking, public parking, parking garage and resident's parking permits
VVE (Owners Association) checklist
- Registration with KvK
- Yes
- Annual meeting
- Yes
- Periodic contribution
- Yes
- Reserve fund present
- Yes
- Maintenance plan
- Yes
- Building insurance
- Yes
© 2001-2026 funda