
Description
This 3-bedroom apartment with front and back yards is now available on the charming De la Reijstraat. Not only is the street charming, but the apartment also offers a delightful blend of beautiful classic features combined with a modern kitchen and bathrooms. A perpetual leasehold, energy label B, and a professionally managed homeowners’ association provide a solid foundation.
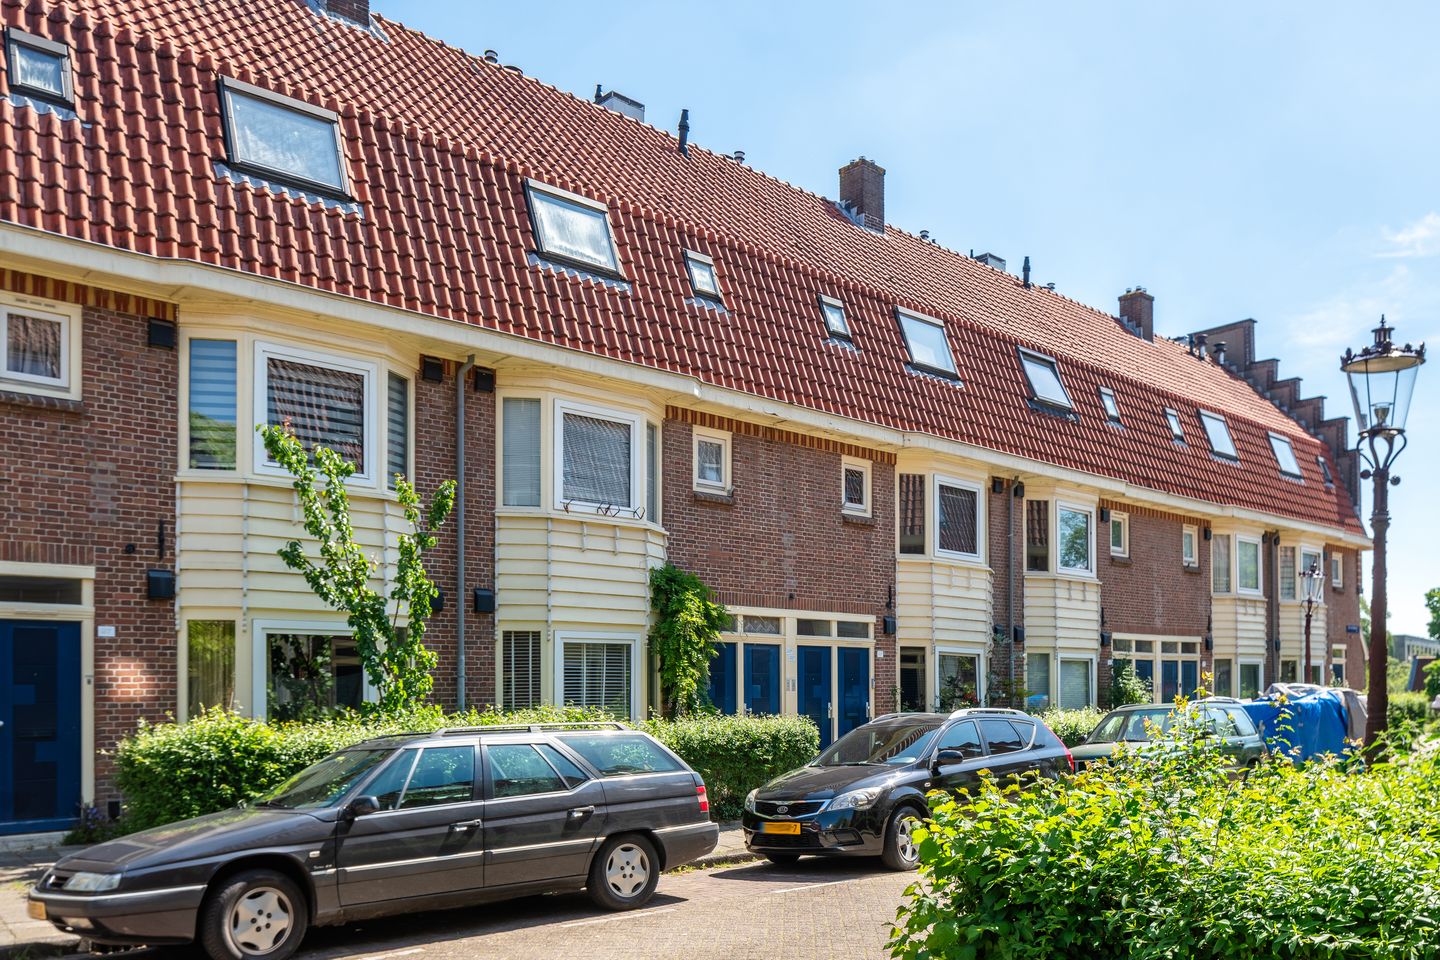
The row houses on De La Reijstraat were designed by architect Jan Gratama and built in the Amsterdam School style. This makes it a beautiful and charming little street.
The apartment has its own entrance and was expanded in the past, giving it approximately 67 m² of living space. The living room is located at the rear and features large sliding glass doors leading to the backyard. The two skylights, combined with the large sliding doors, provide ample natural light.
Classic folding doors provide access to a second room that can be used, for example, as an office and/or guest room. The entire apartment features beautiful solid wood flooring that has recently been sanded and oiled. In the living room, this is a classic solid wood herringbone floor, and in the rest of the apartment, it is a classic solid wood plank floor.
Kitchen
The kitchen has recently been fitted with new matte white cabinet fronts and features a sleek stainless steel countertop. It includes built-in appliances such as a 5-burner gas stove, dishwasher, and range hood, and the stylish SMEG refrigerator is freestanding. Recessed spotlights create a warm, inviting atmosphere, and the washing machine is housed in one of the kitchen cabinets.
Bedroom
The bedroom is located at the front of the home and features an en-suite bathroom for a luxurious feel. The bathroom includes a rain shower and hand shower, a wall-mounted toilet, and a sink. A niche for a (custom-made) closet and a beautiful panel door with stained glass add a unique touch.
There is a second bathroom in the small hallway with a built-in rain and hand shower, beautiful Zelliges tiles, a terrazzo floor, a second toilet, and a small sink.
Front and Backyard
There’s always a spot to find in the sun or in the shade, since you have both a front and a backyard here. With a bench in front of the door, you can sit here and enjoy the afternoon and evening sun. The backyard, with an area of approx. 32 m², is a true green oasis in the city and enjoys morning and afternoon sun. This is a peaceful spot with a patio, plenty of greenery—including a beautiful fig tree—and a wooden shed of approx. 4 m² for storage.
Leasehold
The apartment is located on land granted under a leasehold by the City of Amsterdam. The leasehold has been purchased in full, so you will never incur any further costs related to it.
Homeowners’ Association
The Homeowners’ Association consists of approximately 56 apartments on De La Reijstraat, Kraaipanstraat, and Transvaalkade. The HOA is professionally managed by De Huishouding, and the service fees amount to approximately €84 per month.
Neighborhood
A lovely walk along the water of the Ringvaart or the Amstel, in Park Frankendael or the Oosterpark—it’s all nearby. You’ll also find a true culinary paradise within walking distance: De Vergulden Eenhoorn, Le Due Sicilie, Gapp rooftop terrace, House of Watt, Omri, Massimo Oost, Tomatillo, Baut Oost, Hesp, Troef, etc.
For your daily groceries and specialty shops, head to Pretoriusstraat, Beukenplein, the Albert Heijn near Krugerplein, the lively Middenweg, or the Oostpoort shopping center.
Parking & Public Transportation
Regarding parking, this is a permit zone (Oost-2). With an Oost-2 permit, you may also park in Oost-1. As for public transportation, there are several options nearby: the Wibautstraat or Amstelstation metro stations, the Amstel train station, and buses 37 and N87 at Krugerplein.
Features:
- Leasehold purchased in perpetuity
- Front and back yard
- Two bathrooms
- Wooden shed in the yard, approx. 4 m²
- Energy efficiency rating: B
- Central heating system replaced, including flue, in 2025
- Measurement report in accordance with NEN 2580
- professionally managed homeowners’ association
- homeowners’ association service fees approx. €84 per month
- transfer possible at short notice
Conditions of sale
The sale is subject to the condition that an agreement is only concluded once all parties involved have signed the purchase contract (KNB Amsterdam model or similar)
Disclaimer:
This advertisement has been compiled with care and is based on information available to the real estate agent at the time of drafting this text. Nevertheless, it may contain unintentional inaccuracies, and the stated dimensions may vary (slightly). No rights may be derived from the content of this advertisement.
The buyer is responsible for conducting their own research (or having it conducted) into the private and public law aspects and possibilities (or impossibilities) of, among other things, the buyer’s intended use, the condition of the property, environmental considerations, and renovation or construction plans.
Features
Transfer of ownership
- Listed since
- Acceptance
- Available immediately
- Asking price
- € 565,000 kosten koper
- Asking price per m²
- € 8,433
- Status
- Available
- VVE (Owners Association) contribution
- € 84.00 per month
Construction
- Type apartment
- Ground-floor apartment (apartment)
- Building type
- Resale property
- Year of construction
- 1921
Surface areas and volume
- Areas
- Living area
- 67 m²
- External storage space
- 4 m²
- Volume in cubic meters
- 202 m³
Layout
- Number of rooms
- 3 rooms (1 bedroom)
- Number of bath rooms
- 2 bathrooms
- Bathroom facilities
- 2 walk-in showers, 2 toilets, and 2 sinks
- Number of stories
- 1 story
- Facilities
- Optical fibre, mechanical ventilation, sliding door, and TV via cable
- Located at
- Ground floor
Energy
- Energy label
- Insulation
- Roof insulation, double glazing and floor insulation
- Heating
- CH boiler
- Hot water
- CH boiler
- CH boiler
- Intergas HRE (gas-fired combination boiler from 2025, in ownership)
Cadastral data
- AMSTERDAM W 8850
- Cadastral map
- Ownership situation
- Municipal ownership encumbered with long-term leaset
- Fees
- Bought off for eternity
Exterior space
- Location
- Alongside a quiet road and in residential district
- Garden
- Back garden and front garden
- Back garden
- 32 m² (5.70 metre deep and 5.60 metre wide)
- Garden location
- Located at the northeast
Storage space
- Shed / storage
- Detached wooden storage
Parking
- Type of parking facilities
- Paid parking and resident's parking permits
VVE (Owners Association) checklist
- Registration with KvK
- Yes
- Annual meeting
- Yes
- Periodic contribution
- Yes (€ 84.00 per month)
- Reserve fund present
- Yes
- Maintenance plan
- Yes
- Building insurance
- Yes
© 2001-2026 funda