
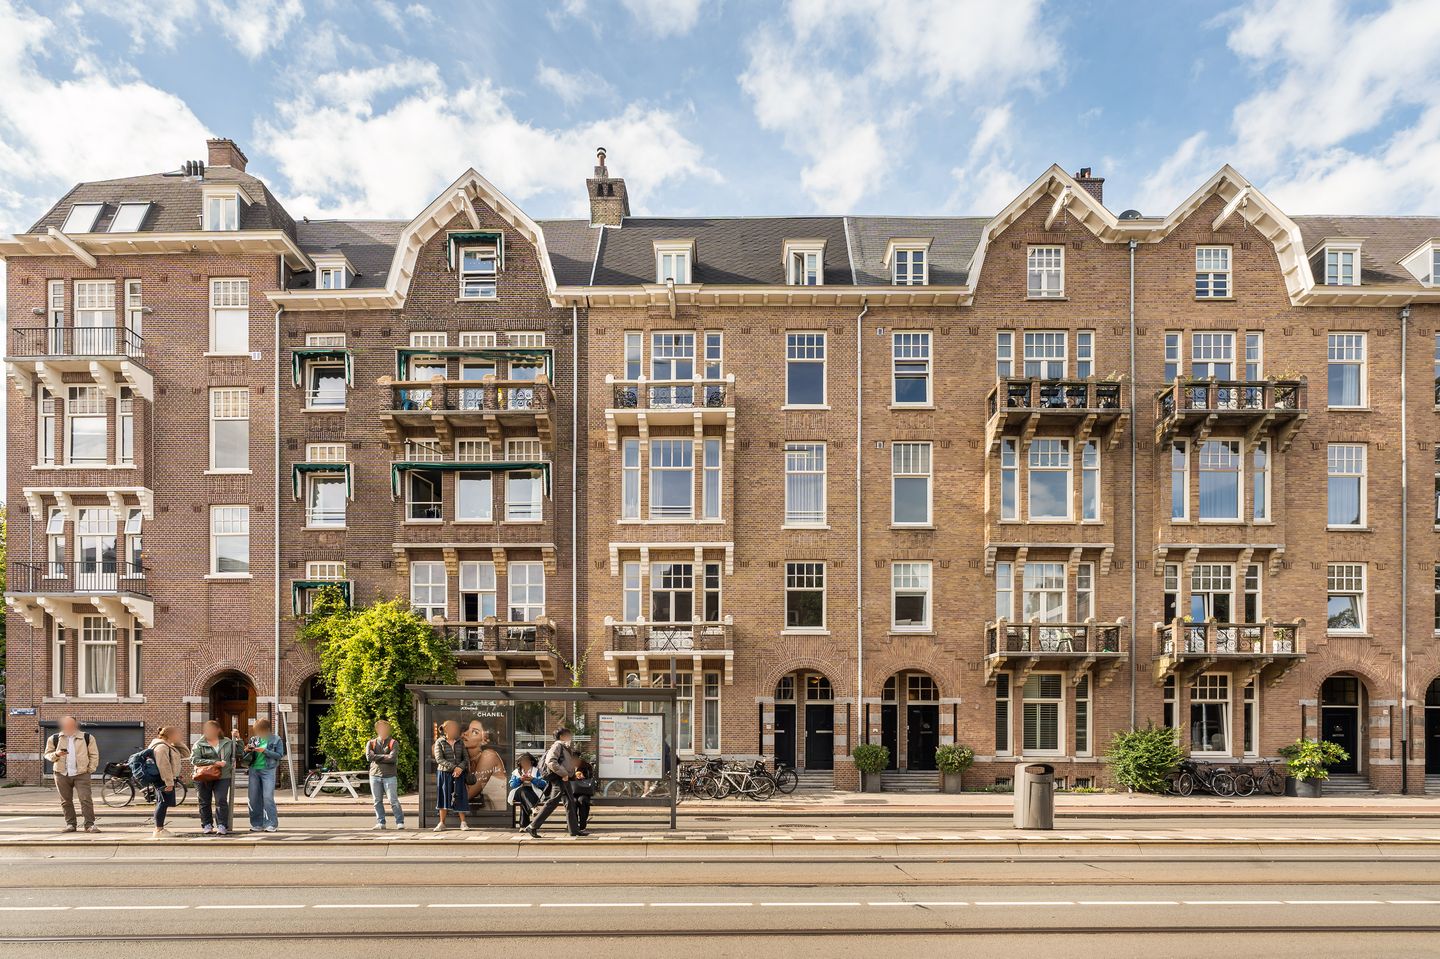
Luxe appartement met lift, twee slaapkamers en twee balkons in Zuid
Description
STYLISH AND LUXURIOUS APARTMENT WITH ELEVATOR, TWO BEDROOMS, AND TWO BALCONIES IN THE MUSEUM QUARTER
A beautifully bright apartment with high-quality finishes, measuring approximately 92 m² and situated on a single floor in a fantastic location within the sought-after Museum Quarter in Amsterdam South.
The home combines a sophisticated aesthetic with abundant natural light, a highly pleasant layout, and a superior level of finish. The spacious living room—featuring a ceiling height of approximately 3 meters—boasts large windows, unobstructed views, and a sunny south-facing balcony. Additionally, the property includes a luxury open-plan kitchen with a central island, two spacious bedrooms, a stylish bathroom, and a second balcony at the rear.
A unique feature is the elevator that opens directly into the apartment. The beautiful Hungarian point oak parquet flooring, a well-designed lighting plan with luxury recessed spotlights, and a home automation system complete the picture.
All this in a magnificent location, with Vondelpark, Cornelis Schuytstraat, and Museumplein right on your doorstep.
SURROUNDINGS
Living at De Lairessestraat 124 D means residing in one of Amsterdam South’s most desirable locations, right in the heart of the Museum Quarter and just a short distance from Cornelis Schuytstraat and Vondelpark.
The area is characterized by stately architecture, wide avenues, and an exceptional range of amenities. The charming Cornelis Schuytstraat is just around the corner, offering a wide variety of specialty shops, delis, boutiques, cafés, and restaurants. Various supermarkets and local shops for daily groceries are also within walking distance.
When it comes to culture and leisure, the location is truly unbeatable. Museum Square—home to the Rijksmuseum, Van Gogh Museum, and Stedelijk Museum, among others—is just a short distance away. The Concertgebouw is also in the immediate vicinity. Vondelpark is easily accessible on foot and offers a wonderful setting for walking, exercising, or simply relaxing.
Various tram and bus connections are available via streets such as Van Baerlestraat and De Lairessestraat, and the rest of Amsterdam is easily accessible by bicycle. The city center, the Zuidas business district, and Amsterdam Zuid station can all be reached quickly. There is also excellent road access to the A10 ring road.
A stylish, centrally located neighborhood where culture, greenery, gastronomy, and daily city life come together in a unique way.
LAYOUT
The communal entrance leads to the elevator, which provides direct access to the apartment.
Upon entering, you arrive in a spacious hallway featuring a coat area and a separate toilet with a small sink.
The generous living area is located at the front of the apartment and is immediately distinguished by its beautiful natural light and sense of spaciousness. The ceiling height of approximately 3 meters, combined with large windows, creates an impressive feeling of openness.
The south-facing living room offers an unobstructed view of the surrounding area. French doors open onto a sunny balcony—a delightful spot to sit outside and enjoy the sun.
The modern open-plan kitchen is a beautiful feature of the living area, equipped with a kitchen island and high-end built-in appliances. The island provides extra workspace and storage while serving as a sociable seating area, seamlessly integrating the kitchen into the living space.
Two spacious bedrooms are located at the quiet rear of the apartment.
The generous master bedroom features a spacious walk-in closet. The second bedroom is also generously sized—perfect for use as a children's room, guest room, or home office—and offers access to the second, recessed balcony at the rear.
The luxurious bathroom is stylishly finished and features a spacious walk-in shower, a bathtub, and a double vanity.
A beautiful Hungarian point oak parquet floor runs throughout the apartment; combined with the well-designed lighting plan and high-end recessed spotlights, it creates a serene and elegant atmosphere.
Additionally, the apartment is equipped with an individual mechanical ventilation system, home automation for enhanced living comfort, and air conditioning.
LIVING AREA
The property has a usable living area of approximately 92 m².
The NEN 2580 measurement report is available for inspection and can be provided upon request.
PARKING
Parking is available on the street subject to the Municipality of Amsterdam’s parking permit system.
CADASTRAL DETAILS
Municipality of Amsterdam, Section U, number 11193 A-4.
OWNERS' ASSOCIATION (VvE)
The building was subdivided into five apartment rights in 2015.
The Owners' Association (VvE) is professionally managed by Delair Vastgoedbeheer. The apartment holds a 92/547th share in the VvE.
The service charges for this apartment amount to €415.86 per month.
The VvE has a multi-year maintenance plan (MJOP) in place.
LEASEHOLD
The property is situated on leasehold land owned by the Municipality of Amsterdam.
The leasehold has been bought out in perpetuity, meaning no annual ground rent is payable.
KEY FEATURES
* High-quality finish, single-level apartment;
* Elevator access;
* Usable living area (GO) of 92 m²;
* Two spacious bedrooms;
* Two balconies;
* Sunny south-facing balcony at the front;
* Unobstructed view from the living room;
* Ceiling height of approximately 3 meters in the living area;
* Elevator opens directly into the apartment;
* Luxury open-plan kitchen with island and high-end built-in appliances;
* Spacious master bedroom with walk-in closet;
* Luxury bathroom featuring a bathtub, walk-in shower, and double vanity;
* Beautiful Hungarian point oak parquet flooring;
* Luxury lighting plan with recessed spotlights;
* Individual mechanical ventilation system;
* Home automation system installed;
* Air conditioning installed;
* Energy label B;
* Building subdivided into five apartment units in 2015;
* Professionally managed Homeowners' Association (VvE);
* Managed by Delair Vastgoedbeheer;
* Service charges: €415.86 per month;
* Multi-year maintenance plan (MJOP) available;
* Perpetual leasehold bought off (no annual ground rent payable);
* Year of construction: approx. 1918;
* Located in the heart of the popular Museum Quarter;
* Vondelpark, Cornelis Schuytstraat, and Museumplein within easy reach;
* Delivery date to be agreed upon;
* Sale subject to seller's final approval at all times.
Features
Transfer of ownership
- Service charges
- € 415 per month
- Listed since
- Acceptance
- Available in consultation
- Asking price
- € 1,150,000 kosten koper
- Asking price per m²
- € 12,500
- Status
- Available
- VVE (Owners Association) contribution
- € 415.00 per month
Construction
- Type apartment
- Upstairs apartment (apartment)
- Building type
- Resale property
- Year of construction
- 1918
- Accessibility
- Accessible for people with a disability
Surface areas and volume
- Areas
- Living area
- 92 m²
- Exterior space attached to the building
- 7 m²
- Volume in cubic meters
- 340 m³
Layout
- Number of rooms
- 3 rooms (2 bedrooms)
- Number of bath rooms
- 1 bathroom
- Bathroom facilities
- Double sink, walk-in shower, bath, and underfloor heating
- Number of stories
- 1 story
- Facilities
- Air conditioning, smart home, mechanical ventilation, and TV via cable
- Located at
- 3rd floor
Energy
- Energy label
- Insulation
- Roof insulation, double glazing and floor insulation
- Heating
- CH boiler
- Hot water
- CH boiler
- CH boiler
- Gas-fired combination boiler from 2015, in ownership
Cadastral data
- AMSTERDAM U 11193
- Cadastral map
- Ownership situation
- Municipal ownership encumbered with long-term leaset (end date of long-term lease: 30-04-2041)
- Fees
- Bought off for eternity
Exterior space
- Location
- In centre and unobstructed view
- Balcony/roof terrace
- Balcony present
Parking
- Type of parking facilities
- Paid parking and resident's parking permits
VVE (Owners Association) checklist
- Registration with KvK
- Yes
- Annual meeting
- Yes
- Periodic contribution
- Yes (€ 415.00 per month)
- Reserve fund present
- Yes
- Maintenance plan
- Yes
- Building insurance
- Yes
© 2001-2026 funda