
Description
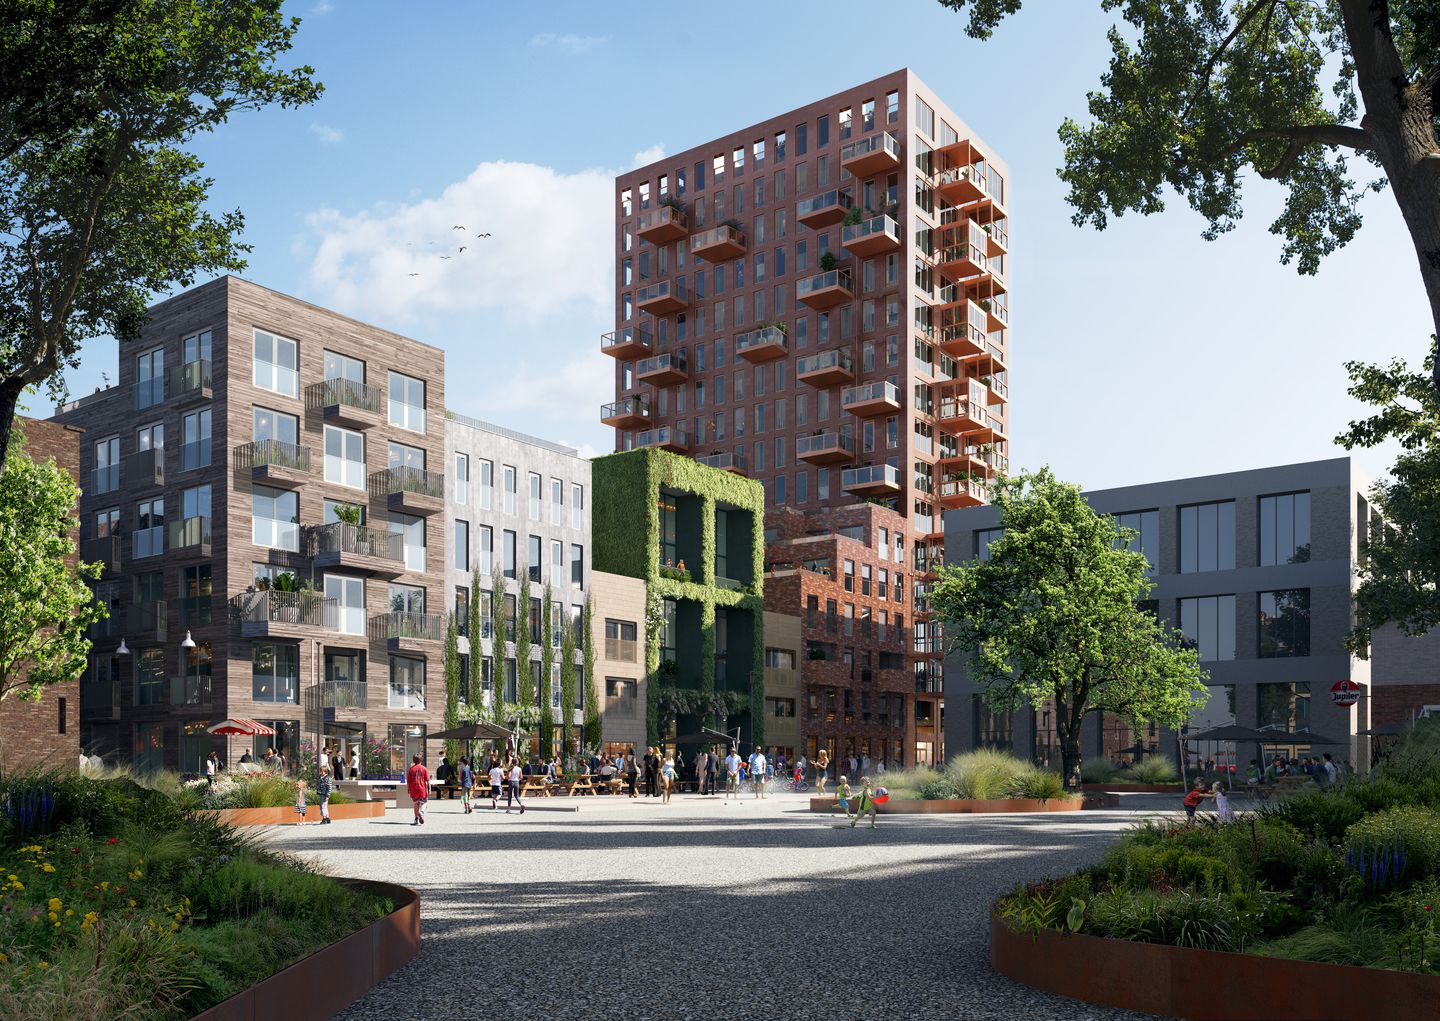
Het Hof (The Courtyard)
The Oosterlingen project
The Oosterlingen consists of seven unique buildings with a total of 142 owner-occupied homes. Made up of a mix of low and high-rise buildings and using various sustainable materials, Amsterdam is gaining another street full of contrasting architecture.
A unique advantage of living in the Oosterlingen? All the properties are freehold, so there’s no ground rent to pay.
The idea behind the Oosterlingen project is to create a liveable environment for humans and animals. Each building will have its own sustainable façade, made from materials like recycled wood, leftover bricks and bio-based composites, or even a façade that’s completely green. Besides being home to human residents in the future, each of the seven Oosterlingen buildings will also provide new habitats for butterflies, birds, bees and bats. This will help the city improve its biodiversity even more.
Two-room apartments
The entrance to this two-room apartment is accessed through a beautiful central courtyard. The property has a spacious living room and an open-plan corner kitchen. Off the hall, there is a lovely bedroom and a bathroom with a walk-in shower, toilet and washbasin. The hall has space for the apartment’s technical systems and also a separate space for a washing machine. This apartment is the perfect place to enjoy relaxed living in Amsterdam.
Location and accessibility
The Oosterlingen is located around the corner from the bustling Czaar Peterstraat, a welcoming street with great boutiques, cafés and food shops. The development is also very conveniently located for other interesting parts of the city: from the trendy Javastraat in Oost to the pleasant Plantagebuurt. The Utrechtsestraat, De Pijp and Nieuwmarkt are near by as well. The Oosterlingen is close to Junction s110 of the A10 (10 minutes by car) and the train, bus and metro connections at Centraal Station (less than 10 minutes by bicycle).
Interested?
Take a look at the available information on the project website (The Oosterlingen). If you have any questions, please don't hesitate to contact Heeren Makelaars.
Details:
• Number available: 6
• Surface area: approximately 50 m2
• Number of rooms: 2
• Outdoor space: communal roof terrace on The Deck
• Location: 1st, 2nd and 3rd floors
• Come complete with a sustainable Häcker kitchen with built-in Siemens appliances and a bathroom with sanitaryware and tiling
• Sustainable and energy-efficient thanks to excellent insulation, triple glazing, underfloor heating, thermal storage system, heat recovery system, heat pump and energy label A+++
• Freehold property, so no ground rent to pay
Features
Transfer of ownership
- Listed since
- Acceptance
- Available in consultation
- Asking price
- € 450,000 vrij op naam
- Asking price per m²
- € 9,375
- Status
- Sold under reservation
Construction
- Year of construction
- After 2020
- Type apartment
- Mezzanine (apartment)
- Building type
- New property
Surface areas and volume
- Areas
- Living area
- 48 m²
- Volume in cubic meters
- 125 m³
Layout
- Number of rooms
- 2 rooms (1 bedroom)
- Number of stories
- 1 story
Energy
- Energy label
© 2001-2026 funda